*BACK ON THE MARKET**NO EXTERIOR MAINTEANCE**NO HOA**Country living with city conveniences. This 4-bed 2.5 bath home is nestled on a spacious private lot on ALMOST AN ACRE. 8.4 miles to downtown McKinney. 30 Crepe Myrtles line the front of the property for optimum privacy plus 35+ Hard Wood Trees creates a serene oasis where you can relax, unwind and enjoy nature with a beautiful wildflower garden. A 16-zone irrigation system. 50 solar panels installed in 2017 providing eco-friendly energy + Pella windows that enhance energy + efficiency. The garage space is a SHOWSTOPPER 3 insulated doors enough space to have 4 vehicles + large workbench, shelving, chair height toilet, utility sink, 4-220 V 50 AMP outlets, 3.5-TON MITSUBISHI Mini Split with 2 Heads, 36,000 BTU and much more. The attic above the garage has 1,100 sqft of plywood for storage. 5-ton Carrier AC unit-house, ROOF April 2024 + radiant barrier + 30 ft aluminum flagpole FULL LIST OF UPGRADES IN MLS
Sold
Price Unknown
845 Cross Timbers Dr, McKinney, TX 75069
4beds
2,104sqft
Single Family Residence
Built in 2000
0.9 Acres Lot
$447,300 Zestimate®
$--/sqft
$2,629 Estimated rent
Home value
$447,300
$420,000 - $474,000
$2,629/mo
Zestimate® history
Owner options
List your home for rent
$2,629/mo
Rent Zestimate®
Find your next renter with Zillow Rental Manager. Plus, with online applications, you can quickly screen prospective tenants – for free.
$2,629/mo
Rent Zestimate®
Refinance and save
Refinancing to a lower rate could help reduce your monthly payments and save thousands over the life of the loan.
Explore your selling options
Work with a Zillow partner agent
Leverage their expertise and Zillow's premium Showcase listings to get your home seen by more buyers.
Get startedList with your own agent
Get your home in front of millions of buyers by listing it on Zillow.
Learn how to do itSell it yourself
Take full control of how buyers see your home on Zillow by listing For Sale by Owner (FSBO).
List your homeWhat's special
Zillow last checked:
Listing updated:
Listed by:
Becky Rensing 0591237 214-536-1117,
Classic Homes Realty LLC 214-536-1117
Bought with:
Melissa Avara
Melissa Avara
Source: NTREIS,MLS#: 20590379
Facts & features
Interior
Bedrooms & bathrooms
- Bedrooms: 4
- Bathrooms: 3
- Full bathrooms: 2
- 1/2 bathrooms: 1
Primary bedroom
- Features: Closet Cabinetry, Dual Sinks, En Suite Bathroom, Jetted Tub, Linen Closet, Sitting Area in Primary, Walk-In Closet(s)
- Level: First
- Dimensions: 19 x 15
Bedroom
- Features: Ceiling Fan(s)
- Level: First
- Dimensions: 13 x 13
Bedroom
- Level: First
- Dimensions: 12 x 11
Bedroom
- Features: Ceiling Fan(s)
- Level: First
- Dimensions: 14 x 11
Primary bathroom
- Features: Built-in Features, Closet Cabinetry, Dual Sinks, En Suite Bathroom, Linen Closet
- Level: First
Breakfast room nook
- Features: Ceiling Fan(s), Eat-in Kitchen
- Level: First
- Dimensions: 14 x 9
Dining room
- Level: First
- Dimensions: 13 x 11
Kitchen
- Features: Breakfast Bar, Built-in Features, Ceiling Fan(s), Eat-in Kitchen, Pantry
- Level: First
- Dimensions: 14 x 10
Laundry
- Level: First
- Dimensions: 9 x 8
Living room
- Features: Ceiling Fan(s), Fireplace
- Level: First
- Dimensions: 20 x 17
Heating
- Active Solar, Central, Electric, Fireplace(s), Solar
Cooling
- Central Air, Ceiling Fan(s), Electric, Multi Units, Wall Unit(s)
Appliances
- Included: Dishwasher, Electric Cooktop, Electric Oven, Electric Range, Electric Water Heater, Disposal
Features
- Decorative/Designer Lighting Fixtures, Double Vanity, Eat-in Kitchen, Cable TV, Walk-In Closet(s)
- Flooring: Carpet, Ceramic Tile, Laminate
- Has basement: No
- Number of fireplaces: 1
- Fireplace features: Family Room, Wood Burning
Interior area
- Total interior livable area: 2,104 sqft
Property
Parking
- Total spaces: 4
- Parking features: Additional Parking, Concrete, Drive Through, Direct Access, Door-Single, Driveway, Garage Faces Front, Garage, Garage Door Opener, Heated Garage, Kitchen Level, Lighted, Oversized, Parking Pad, Garage Faces Rear, Tandem, Workshop in Garage, Boat, RV Access/Parking
- Attached garage spaces: 4
- Has uncovered spaces: Yes
Features
- Levels: One
- Stories: 1
- Exterior features: Garden, Lighting, RV Hookup
- Pool features: None
Lot
- Size: 0.9 Acres
- Dimensions: 280 x 159
- Features: Back Yard, Hardwood Trees, Interior Lot, Lawn, Landscaped, Many Trees, Subdivision, Sprinkler System
Details
- Parcel number: R383600009901
- Other equipment: List Available
Construction
Type & style
- Home type: SingleFamily
- Architectural style: Ranch,Detached
- Property subtype: Single Family Residence
Materials
- Brick, Wood Siding
- Foundation: Slab
- Roof: Composition
Condition
- Year built: 2000
Utilities & green energy
- Sewer: Aerobic Septic, Septic Tank
- Utilities for property: Electricity Available, Electricity Connected, Septic Available, Separate Meters, Water Available, Cable Available
Community & HOA
Community
- Security: Prewired, Smoke Detector(s), Security Lights
- Subdivision: Crossing Ph II Sec II The
HOA
- Has HOA: No
Location
- Region: Mckinney
Financial & listing details
- Tax assessed value: $446,858
- Annual tax amount: $6,474
- Date on market: 4/28/2024
- Cumulative days on market: 82 days
- Listing terms: Cash,Conventional,FHA,USDA Loan,VA Loan
- Exclusions: Lawn mower and blower in the garage-personal property
- Electric utility on property: Yes
Price history
| Date | Event | Price |
|---|---|---|
| 8/19/2024 | Sold | -- |
Source: NTREIS #20590379 Report a problem | ||
| 7/26/2024 | Pending sale | $445,000$212/sqft |
Source: NTREIS #20590379 Report a problem | ||
| 7/19/2024 | Contingent | $445,000$212/sqft |
Source: NTREIS #20590379 Report a problem | ||
| 7/8/2024 | Listed for sale | $445,000-1.1%$212/sqft |
Source: NTREIS #20590379 Report a problem | ||
| 7/6/2024 | Contingent | $450,000$214/sqft |
Source: NTREIS #20590379 Report a problem | ||
| 7/1/2024 | Price change | $450,000-3.2%$214/sqft |
Source: NTREIS #20590379 Report a problem | ||
| 6/20/2024 | Price change | $465,000-2.1%$221/sqft |
Source: NTREIS #20590379 Report a problem | ||
| 5/31/2024 | Price change | $475,000-0.8%$226/sqft |
Source: NTREIS #20590379 Report a problem | ||
| 4/28/2024 | Listed for sale | $479,000$228/sqft |
Source: NTREIS #20590379 Report a problem | ||
Public tax history
| Year | Property taxes | Tax assessment |
|---|---|---|
| 2025 | $5,522 +65.7% | $446,858 +2.9% |
| 2024 | $3,332 +0.8% | $434,095 +10% |
| 2023 | $3,305 -34.2% | $394,632 +10% |
| 2022 | $5,024 | $358,756 +10% |
| 2021 | $5,024 | $326,142 +10% |
| 2020 | $5,024 -4.1% | $296,493 +1.1% |
| 2019 | $5,237 +1.7% | $293,158 +10% |
| 2018 | $5,151 +20.3% | $266,507 +1.3% |
| 2017 | $4,282 | $263,056 +11.5% |
| 2016 | $4,282 +16.4% | $235,939 +14.1% |
| 2015 | $3,679 | $206,695 +10.9% |
| 2014 | $3,679 | $186,341 +12.6% |
| 2013 | -- | $165,480 +6.8% |
| 2012 | -- | $154,922 -1.7% |
| 2011 | -- | $157,564 +0.7% |
| 2010 | -- | $156,402 -3.9% |
| 2009 | -- | $162,716 -1.6% |
| 2008 | -- | $165,333 -4.9% |
| 2007 | -- | $173,906 +3.6% |
| 2006 | -- | $167,906 +2.2% |
| 2005 | -- | $164,343 +0.7% |
| 2004 | -- | $163,217 +1.5% |
| 2003 | -- | $160,750 +3.3% |
| 2002 | -- | $155,600 +2% |
| 2001 | -- | $152,600 |
Find assessor info on the county website
Neighborhood: 75069
Nearby homes
- $430,0003 bd2 ba1.9k sqft855 Cross Timbers Dr, McKinney, TX 75069For Sale

- $382,3004 bd2 ba2.3k sqft835 Cross Timbers Dr, McKinney, TX 75069Off Market
- $--4 bd2 ba2.2k sqft830 Cross Timbers Dr, McKinney, TX 75069Sold
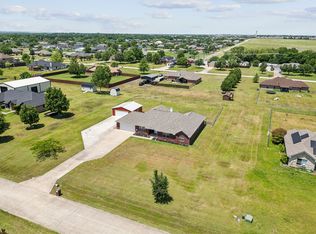
- $481,4004 bd3 ba2.4k sqft840 Cross Timbers Dr, McKinney, TX 75069Off Market
- $509,2003 bd2 ba2.1k sqft830 Cross Trail Ln, McKinney, TX 75069Off Market
- $353,4003 bd2 ba1.4k sqft825 Cross Timbers Dr, McKinney, TX 75069Off Market
- $352,6003 bd2 ba1.4k sqft840 Cross Trail Ln, McKinney, TX 75069Off Market
- $554,2004 bd2 ba2.5k sqft820 Cross Trail Ln, McKinney, TX 75069Off Market
Nearby schools
GreatSchools rating
- 8/10Harper Elementary SchoolGrades: K-5Distance: 1.6 mi
- 6/10Mattei MiddleGrades: 6-8Distance: 2.5 mi
- 5/10Princeton High SchoolGrades: 9-12Distance: 3 mi
Schools provided by the listing agent
- Elementary: Harper
- Middle: Mattei
- High: Princeton
- District: Princeton ISD
Source: NTREIS. This data may not be complete. We recommend contacting the local school district to confirm school assignments for this home.
Get a cash offer in 3 minutes
Find out how much your home could sell for in as little as 3 minutes with a no-obligation cash offer.
Estimated market value
$447,300
Get a cash offer in 3 minutes
Find out how much your home could sell for in as little as 3 minutes with a no-obligation cash offer.
Estimated market value
$447,300
- Texas
- Collin County
- Lowry Crossing
- 75069
- 845 Cross Timbers Dr
Nearby cities
Nearby zip codes
Other Lowry Crossing Topics
