Enjoy the charm of this immaculate one-story home which sits on over an acre of land with no HOA, offering the perfect blend of county living and convenience. Located just a short distance from Historic Downtown McKinney, you'll enjoy easy access to its quaint shops & restaurants. The home features ceramic tile throughout ensuring easy upkeep. As you enter the home you will see an open floor plan with an inviting flow from room to room. The formal dining room is to the left of the foyer, leading into the living room, which features a striking stone gas fireplace and a skylight for natural light. The kitchen boasts white cabinetry, granite countertops, a pantry & stainless steel appliances, including a new gas range. There is a breakfast room where you can enjoy your meals & look out into the beautiful back yard. The owner’s retreat is a peaceful escape and tucked away from the other four bedrooms for added privacy. It includes an en-suite bathroom with a separate shower, double sinks, a jetted tub, a toilet closet and a walk-in closet. This home also offers plenty of additional space & storage. A separate utility room includes a large pantry and the three-car garage provides ample room with additional attic storage and a lift. Enjoy the large covered patio and picnic area, perfect for entertaining. The expansive backyard includes a shed, greenhouse & a place for a firepit, creating an ideal outdoor oasis. On the side of the home is an area to park your RV, complete with a 220-Panel 50-Amp hookup. The property line extends to the middle of the creek adding to the natural beauty & privacy of the setting. With five bedrooms, two baths, & situated in the highly rated Princeton ISD, this property is truly a rare find with a abundance of possibilities! Additionally, the home is equipped with propane for energy efficiency. This stunning property offers a blend of serene country living & modern conveniences. Make this home your forever home where dreams are made!
Sold
Price Unknown
2215 Cross Post Ln, McKinney, TX 75069
5beds
2,540sqft
Single Family Residence
Built in 2006
1.13 Acres Lot
$564,600 Zestimate®
$--/sqft
$2,853 Estimated rent
Home value
$564,600
$531,000 - $604,000
$2,853/mo
Zestimate® history
Owner options
List your home for rent
$2,853/mo
Rent Zestimate®
Find your next renter with Zillow Rental Manager. Plus, with online applications, you can quickly screen prospective tenants – for free.
$2,853/mo
Rent Zestimate®
Refinance and save
Refinancing to a lower rate could help reduce your monthly payments and save thousands over the life of the loan.
Explore your selling options
Work with a Zillow partner agent
Leverage their expertise and Zillow's premium Showcase listings to get your home seen by more buyers.
Get startedList with your own agent
Get your home in front of millions of buyers by listing it on Zillow.
Learn how to do itSell it yourself
Take full control of how buyers see your home on Zillow by listing For Sale by Owner (FSBO).
List your homeWhat's special
Stone gas fireplaceOpen floor planPlace for a firepitExpansive backyardLarge covered patioFormal dining roomStainless steel appliances
Zillow last checked:
Listing updated:
Listed by:
Michael Ripperger 0430227 972-562-8883,
Keller Williams NO. Collin Cty 972-562-8883
Bought with:
Savannah Dunn
Keller Williams Realty Allen
Source: NTREIS,MLS#: 20815488
Facts & features
Interior
Bedrooms & bathrooms
- Bedrooms: 5
- Bathrooms: 2
- Full bathrooms: 2
Primary bedroom
- Features: En Suite Bathroom, Jetted Tub, Separate Shower, Walk-In Closet(s)
- Level: First
- Dimensions: 14 x 13
Bedroom
- Level: First
- Dimensions: 12 x 12
Bedroom
- Level: First
- Dimensions: 12 x 12
Bedroom
- Level: First
- Dimensions: 12 x 12
Bedroom
- Level: First
- Dimensions: 12 x 11
Breakfast room nook
- Level: First
- Dimensions: 14 x 12
Dining room
- Level: First
- Dimensions: 15 x 12
Kitchen
- Features: Breakfast Bar, Built-in Features, Pantry, Stone Counters
- Level: First
- Dimensions: 12 x 11
Living room
- Features: Fireplace
- Level: First
- Dimensions: 19 x 18
Utility room
- Features: Pantry, Utility Room
- Level: First
- Dimensions: 8 x 7
Heating
- Central, Propane
Cooling
- Central Air, Ceiling Fan(s), Electric
Appliances
- Included: Dishwasher, Disposal, Gas Range, Gas Water Heater, Microwave, Vented Exhaust Fan
- Laundry: Washer Hookup, Electric Dryer Hookup, Laundry in Utility Room
Features
- Decorative/Designer Lighting Fixtures, Open Floorplan, Pantry, Cable TV, Walk-In Closet(s)
- Flooring: Ceramic Tile
- Windows: Skylight(s), Window Coverings
- Has basement: No
- Number of fireplaces: 1
- Fireplace features: Decorative, Glass Doors, Gas Starter, Living Room, Raised Hearth, Stone
Interior area
- Total interior livable area: 2,540 sqft
Property
Parking
- Total spaces: 3
- Parking features: Additional Parking, Garage Faces Front, Garage, Garage Door Opener, RV Access/Parking
- Attached garage spaces: 3
Features
- Levels: One
- Stories: 1
- Patio & porch: Covered
- Exterior features: Fire Pit, Rain Gutters, RV Hookup
- Pool features: None
- Fencing: Metal
Lot
- Size: 1.13 Acres
- Features: Acreage, Interior Lot, Landscaped, Subdivision, Few Trees
Details
- Additional structures: Shed(s)
- Parcel number: R916100015601
Construction
Type & style
- Home type: SingleFamily
- Architectural style: Traditional,Detached
- Property subtype: Single Family Residence
Materials
- Brick, Rock, Stone
- Foundation: Slab
- Roof: Composition
Condition
- Year built: 2006
Utilities & green energy
- Sewer: Aerobic Septic
- Water: Community/Coop
- Utilities for property: Propane, Septic Available, Water Available, Cable Available
Community & HOA
Community
- Security: Carbon Monoxide Detector(s), Smoke Detector(s)
- Subdivision: Crossing Ph II Sec Iv-A The
HOA
- Has HOA: No
Location
- Region: Mckinney
Financial & listing details
- Tax assessed value: $644,207
- Annual tax amount: $7,835
- Date on market: 1/16/2025
- Cumulative days on market: 3 days
- Listing terms: Cash,Conventional,FHA,VA Loan
- Exclusions: Refrigerator, Swing Set and fire pit.
Price history
| Date | Event | Price |
|---|---|---|
| 2/18/2025 | Sold | -- |
Source: NTREIS #20815488 Report a problem | ||
| 1/27/2025 | Pending sale | $600,000$236/sqft |
Source: NTREIS #20815488 Report a problem | ||
| 1/20/2025 | Contingent | $600,000$236/sqft |
Source: NTREIS #20815488 Report a problem | ||
| 1/16/2025 | Listed for sale | $600,000+50.4%$236/sqft |
Source: NTREIS #20815488 Report a problem | ||
| 6/18/2019 | Sold | -- |
Source: Agent Provided Report a problem | ||
| 6/16/2019 | Pending sale | $399,000$157/sqft |
Source: Coldwell Banker Apex Realtors #14083195 Report a problem | ||
| 5/5/2019 | Listed for sale | $399,000+99.5%$157/sqft |
Source: Coldwell Banker Apex, REALTORS #14083195 Report a problem | ||
| 9/1/2012 | Sold | -- |
Source: Agent Provided Report a problem | ||
| 6/9/2012 | Listed for sale | $200,000$79/sqft |
Source: Briggs Freeman Sotheby's Int'l #11784124 Report a problem | ||
Public tax history
| Year | Property taxes | Tax assessment |
|---|---|---|
| 2025 | $7,499 +6.4% | $577,881 +10% |
| 2024 | $7,046 +11.9% | $525,346 +10% |
| 2023 | $6,297 -13.4% | $477,587 +10% |
| 2022 | $7,273 +3.2% | $434,170 +10% |
| 2021 | $7,044 +1.1% | $394,700 +2.5% |
| 2020 | $6,966 +102.6% | $384,961 +8.4% |
| 2019 | $3,439 | $355,263 +10% |
| 2018 | $3,439 | $322,966 -9.8% |
| 2017 | $3,439 | $358,183 +14.9% |
| 2016 | $3,439 -4.5% | $311,648 +22.1% |
| 2015 | $3,601 | $255,197 +11.8% |
| 2014 | $3,601 | $228,177 +13.8% |
| 2013 | -- | $200,536 +8.5% |
| 2012 | -- | $184,890 -0.9% |
| 2011 | -- | $186,505 +0.9% |
| 2010 | -- | $184,924 -4.2% |
| 2009 | -- | $192,958 -1.7% |
| 2008 | -- | $196,233 -4.1% |
| 2007 | -- | $204,653 |
Find assessor info on the county website
Neighborhood: 75069
Nearby homes
- $--3 bd3 ba2.5k sqft2205 Cross Post Ln, McKinney, TX 75069Sold
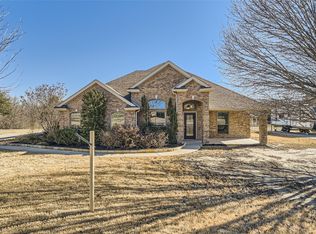
- $--3 bd2 ba1.9k sqft855 Cross Timbers Dr, McKinney, TX 75069Sold

- $397,0003 bd2 ba1.6k sqft2225 Cross Post Ln, McKinney, TX 75069Off Market
- $349,1003 bd2 ba1.4k sqft840 Cross Trail Ln, McKinney, TX 75069Off Market
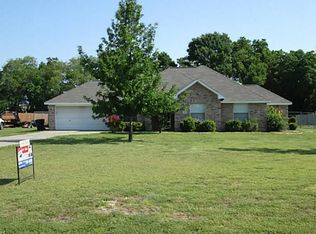
- $130,6254 bd2 ba2k sqft2235 Cross Post Ln, McKinney, TX 75069Off Market
- $--4 bd3 ba2.1k sqft845 Cross Timbers Dr, McKinney, TX 75069Sold
- $403,8004 bd2 ba2.3k sqft850 Cross Timbers Dr, McKinney, TX 75069Off Market
- $502,5003 bd2 ba2.1k sqft830 Cross Trail Ln, McKinney, TX 75069Off Market
Nearby schools
GreatSchools rating
- 8/10Harper Elementary SchoolGrades: K-5Distance: 1.5 mi
- 6/10Mattei MiddleGrades: 6-8Distance: 2.5 mi
- 5/10Princeton High SchoolGrades: 9-12Distance: 2.9 mi
Schools provided by the listing agent
- Elementary: Harper
- Middle: Mattei
- High: Princeton
- District: Princeton ISD
Source: NTREIS. This data may not be complete. We recommend contacting the local school district to confirm school assignments for this home.
Get a cash offer in 3 minutes
Find out how much your home could sell for in as little as 3 minutes with a no-obligation cash offer.
Estimated market value
$564,600
Get a cash offer in 3 minutes
Find out how much your home could sell for in as little as 3 minutes with a no-obligation cash offer.
Estimated market value
$564,600
- Texas
- Collin County
- Lowry Crossing
- 75069
- 2215 Cross Post Ln
