Discover this Beautifully Renovated Single Story 3 Bedroom, 2 Bath home in the Desirable Parker Estates West Neighborhood. Flexible floor plan with warm engineered wood flooring and ceramic tile throughout (no carpet). Living room features a dramatic wood beamed ceiling, built-in shelving, and
gas starter wood burning fireplace. The expansive dining room offers ample space, making it ideal for conversion into a home office or a child's play area. The kitchen showcases leather granite countertops, recent appliance updates with a 5 burner cooktop, and arabesque tile backsplash. The spacious primary bedroom includes a remodeled ensuite bath with quartz countertops, dual sinks, and walk-in closet. Two additional bedrooms share a
bright updated bathroom with tiled tub-shower and vanity. The private backyard offers great outdoor space for relaxation and entertaining. Ideally located with a short distance to highly rated Hughes elementary school and Horseshoe park. With its prime location, enjoy shopping, dining, outdoor recreation nearby with quick access to major commuter routes US-75, DNT and PGBT. Your Dream Home is waiting-schedule your tour today.
For sale
$459,900
2207 Glen Forest Ln, Plano, TX 75023
3beds
1,799sqft
:
Get pre-qualified$3,174/mo
Single Family Residence
Built in 1975
8,276 Square Feet Lot
$447,800 Zestimate®
$256/sqft
$-- HOA
What's special
Warm engineered wood flooringBuilt-in shelvingFlexible floor planBeautifully renovated single storyArabesque tile backsplashWalk-in closetDual sinks
- 2 days |
- 168 |
- 9 |
Likely to sell faster than
Zillow last checked:
Listing updated:
Listed by:
Maria Zamora 0440427 214-396-3888,
Spirit Real Estate 214-396-3888
Source: NTREIS,MLS#: 21354712
Facts & features
Interior
Bedrooms & bathrooms
- Bedrooms: 3
- Bathrooms: 2
- Full bathrooms: 2
Primary bedroom
- Features: Ceiling Fan(s), Dual Sinks, En Suite Bathroom, Linen Closet, Walk-In Closet(s)
- Level: First
- Dimensions: 15 x 14
Bedroom
- Features: Ceiling Fan(s)
- Level: Second
- Dimensions: 12 x 11
Bedroom
- Features: Ceiling Fan(s)
- Level: First
- Dimensions: 15 x 14
Breakfast room nook
- Level: First
- Dimensions: 10 x 9
Dining room
- Features: Ceiling Fan(s)
- Level: First
- Dimensions: 14 x 11
Kitchen
- Features: Built-in Features, Ceiling Fan(s), Dual Sinks, Granite Counters, Pantry
- Level: First
- Dimensions: 16 x 11
Living room
- Features: Built-in Features, Fireplace
- Level: First
- Dimensions: 20 x 16
Utility room
- Features: Built-in Features
- Level: First
- Dimensions: 9 x 6
Heating
- Central, Natural Gas
Cooling
- Central Air, Ceiling Fan(s), Electric
Appliances
- Included: Dryer, Dishwasher, Electric Cooktop, Electric Oven, Disposal, Gas Water Heater, Microwave, Washer
- Laundry: Washer Hookup, Electric Dryer Hookup, Laundry in Utility Room
Features
- Decorative/Designer Lighting Fixtures, Granite Counters, High Speed Internet, Cable TV, Vaulted Ceiling(s)
- Flooring: Ceramic Tile, Engineered Hardwood
- Windows: Window Coverings
- Has basement: No
- Number of fireplaces: 1
- Fireplace features: Family Room, Gas Starter, Masonry
Interior area
- Total interior livable area: 1,799 sqft
Video & virtual tour
Property
Parking
- Total spaces: 2
- Parking features: Alley Access, Door-Single, Garage, Garage Faces Rear
- Attached garage spaces: 2
Features
- Levels: One
- Stories: 1
- Exterior features: Private Yard, Rain Gutters
- Pool features: None
- Fencing: Back Yard,Fenced,Wood
Lot
- Size: 8,276 Square Feet
- Features: Interior Lot, Landscaped, Subdivision, Few Trees
Details
- Parcel number: R056103000501
Construction
Type & style
- Home type: SingleFamily
- Architectural style: Traditional,Detached
- Property subtype: Single Family Residence
Materials
- Brick
- Foundation: Slab
- Roof: Composition
Condition
- Year built: 1975
Utilities & green energy
- Sewer: Public Sewer
- Water: Public
- Utilities for property: Sewer Available, Water Available, Cable Available
Community & HOA
Community
- Security: Smoke Detector(s)
- Subdivision: Parker Road Estates West 2-E
HOA
- Has HOA: No
Location
- Region: Plano
Financial & listing details
- Price per square foot: $256/sqft
- Tax assessed value: $368,200
- Annual tax amount: $6,288
- Date on market: 8/11/2026
- Listing terms: Cash,Conventional,FHA,VA Loan
Estimated market value
$447,800
$425,000 - $470,000
$2,286/mo
Price history
| Date | Event | Price |
|---|---|---|
| 8/11/2026 | Listed for sale | $459,900$256/sqft |
Source: NTREIS #21354712 Report a problem | ||
| 9/10/2008 | Sold | -- |
Source: Public Record Report a problem | ||
Public tax history
| Year | Property taxes | Tax assessment |
|---|---|---|
| 2025 | $1,356 -40.9% | $368,200 +2.4% |
| 2024 | $2,293 -2.3% | $359,395 +8.4% |
| 2023 | $2,347 | $331,669 +10% |
| 2022 | -- | $301,517 +10% |
| 2021 | $3,993 | $274,106 +7.3% |
| 2020 | $3,993 | $255,365 +0% |
| 2019 | $3,993 | $255,281 +10% |
| 2018 | $3,993 +9.2% | $232,074 -0.1% |
| 2017 | $3,658 | $232,302 +14.2% |
| 2016 | $3,658 +15.1% | $203,442 +11.1% |
| 2015 | $3,179 | $183,142 +13.8% |
| 2014 | $3,179 | $160,901 +11.7% |
| 2013 | -- | $144,099 +2.7% |
| 2012 | -- | $140,317 -0.3% |
| 2011 | -- | $140,712 +2.5% |
| 2010 | -- | $137,318 -10.2% |
| 2009 | -- | $152,912 +1.5% |
| 2008 | -- | $150,636 -1% |
| 2007 | -- | $152,187 +3.8% |
| 2006 | -- | $146,650 +7.1% |
| 2005 | -- | $136,938 +1.2% |
| 2004 | -- | $135,381 +0.5% |
| 2003 | -- | $134,665 +1.9% |
| 2002 | -- | $132,095 +4.7% |
| 2001 | -- | $126,111 +7.2% |
| 2000 | -- | $117,595 |
Find assessor info on the county website
Monthly payment
Est. payment
Payment breakdown
Explore the cost of this home by adjusting the details. Changes won't be saved.Climate risks
Neighborhood: 75023
Nearby schools
GreatSchools rating
- 10/10Hughston Elementary SchoolGrades: PK-5Distance: 0.4 mi
- 9/10Haggard Middle SchoolGrades: 6-8Distance: 1.2 mi
- 7/10Plano Senior High SchoolGrades: 11-12Distance: 1.6 mi
Schools provided by the listing agent
- Elementary: Hughston
- Middle: Haggard
- High: Plano Senior
- District: Plano ISD
Source: NTREIS. This data may not be complete. We recommend contacting the local school district to confirm school assignments for this home.
- $413,8003 bd2 ba2k sqft2205 Glen Forest Ln, Plano, TX 75023Off Market

- $--3 bd2 ba1.7k sqft2209 Glen Forest Ln, Plano, TX 75023Sold
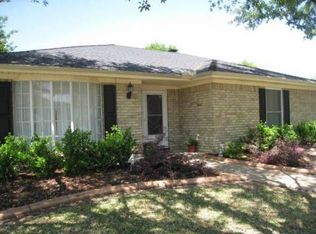
- $659,0004 bd3 ba2.5k sqft3800 Encanto Ct, Plano, TX 75023Off Market
- $401,6003 bd2 ba2k sqft2211 Glen Forest Ln, Plano, TX 75023Off Market
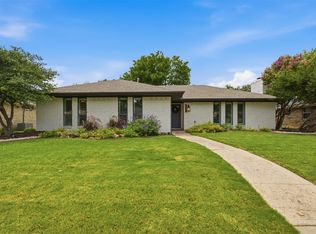
- $413,4003 bd2 ba1.8k sqft2203 Glen Forest Ln, Plano, TX 75023Off Market
- $378,000-- bd2 ba1.7k sqft2206 Glen Forest Ln, Plano, TX 75023Off Market
- $421,0004 bd2 ba2.2k sqft2204 Glen Forest Ln, Plano, TX 75023Off Market
- $372,2003 bd2 ba1.7k sqft2208 Glen Forest Ln, Plano, TX 75023Off Market
A local agent can set up tours, give advice and negotiate with sellers.
Similar homes
- $475,0003 bd2 ba1.7k sqft3100 Bullock Dr, Plano, TX 75023For Sale
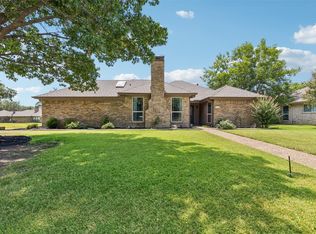 MLS ID #21348275, Peter Von Illyes. NTREIS
 - $449,9003 bd2 ba1.9k sqft909 Stone Trail Dr, Plano, TX 75023For Sale
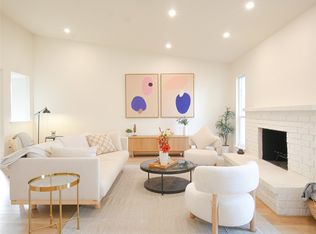 MLS ID #21355155, Yiru Li. NTREIS
 - $410,0004 bd3 ba2.4k sqft2624 Downing Dr, Plano, TX 75023For Sale
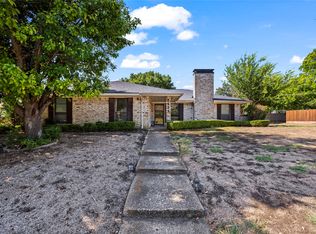 MLS ID #21354016, Sopida Puwakul. NTREIS
 - $449,0003 bd2 ba1.5k sqft3209 Portside Ln, Plano, TX 75023For Sale
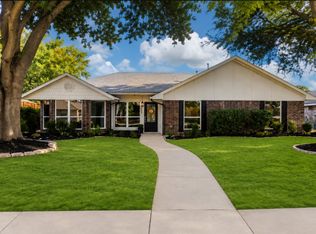 MLS ID #21352673, Jamie Mashburn. NTREIS
 - $439,9004 bd2 ba2.1k sqft2115 Bengal Ln, Plano, TX 75023For SaleMLS ID #21351104, Tony Salinas. NTREIS
- $499,9004 bd3 ba2.6k sqft3612 Tumbril Ln, Plano, TX 75023For SaleMLS ID #21357156, Courtney Lawless. NTREIS
- $480,0003 bd3 ba2k sqft5012 Hatherly Dr, Plano, TX 75023For SaleMLS ID #21347439, Chevonne Marie. NTREIS
- $424,9003 bd2 ba1.9k sqft2013 Pleasant Valley Dr, Plano, TX 75023For SaleMLS ID #21297950, Prissy Pulley. NTREIS
- $425,0004 bd2 ba1.7k sqft2012 Apple Valley Rd, Plano, TX 75023For SaleMLS ID #21351971, Karrie Johnston. NTREIS
- $469,9003 bd2 ba2k sqft2912 Shalimar Dr, Plano, TX 75023For SaleMLS ID #21296592, Lina Vines. NTREIS
- $550,0004 bd4 ba2.6k sqft3233 Chimneyrock Dr, Plano, TX 75023For SaleMLS ID #21343512, Karen Mack. NTREIS
- $409,4003 bd2 ba1.9k sqft1505 Rocky Cove Cir, Plano, TX 75023For SaleMLS ID #21349472, Mali Subbiah. NTREIS
- $445,0003 bd3 ba2.3k sqft6817 Wickliff Trl, Plano, TX 75023For SaleMLS ID #21340883, Daniel Cline. NTREIS
- $500,0003 bd3 ba2.2k sqft2312 La Vida Pl, Plano, TX 75023For SaleMLS ID #21314200, Josh Kesterson. NTREIS
- $469,9003 bd2 ba1.9k sqft1920 Tampico Dr, Plano, TX 75075For SaleMLS ID #21352788, Victoria Le. NTREIS
- $475,0003 bd2 ba1.7k sqft3000 Crickett Dr, Plano, TX 75023For SaleMLS ID #21331183, Pedro Meneses. NTREIS
- $429,0003 bd2 ba1.9k sqft6401 Apache Ct, Plano, TX 75023For SaleMLS ID #21284749, Jiajia Kohlhoff. NTREIS
- $384,0003 bd2 ba1.8k sqft3717 Knob Hill Dr, Plano, TX 75023For SaleMLS ID #21262493, Amber Broadway. NTREIS
- $530,0004 bd2 ba2.1k sqft2404 Deep Valley Trl, Plano, TX 75023For SaleMLS ID #21211020, Josue Chaires. NTREIS
- $559,0003 bd2 ba2.1k sqft5021 Norfolk Dr, Plano, TX 75023For SaleMLS ID #21236861, Laurens Wiseman. NTREIS
