OFFER DEADLINE SUNDAY JUNE 28TH BY 5 PM. Some homes are beautifully updated. Others are thoughtfully designed. Then there are the rare ones that find an extraordinary way to endear and captivate you by being both. From the moment you step inside, it's clear this home has been curated with intention. Every finish, fixture, and design choice feels magazine-worthy without sacrificing the comfort and functionality that make a house truly feel like home. The result is a home that feels polished yet approachable, stylish yet warmly inviting. The open floor plan flows effortlessly from the expansive main living spaces into the dining area and is flooded with natural light— creating rooms that function as beautifully as they look. Designer tile, luxury vinyl plank flooring, exquisite lighting, customized storage solutions, and intentional upgrades create a cohesive aesthetic throughout. In the kitchen, a charming coffee bar and custom built-in desk create the kind of space you'll actually use every day— whether that's lingering over a slow morning, tackling homework, or answering a few emails before dinner. Step outside and the story continues. Lush landscaping frames the home beautifully, while the covered pergola extends the living space outdoors, creating the perfect setting for quiet mornings, backyard gatherings, and evenings spent unwinding beneath the Texas sky. Tucked within an established neighborhood in desirable Northwest Plano and zoned to exemplary schools, this extensively updated home offers the rare combination of turnkey living and an exceptional location. Beautifully designed. Exceptionally maintained. Effortlessly inviting. Come fall in love!
Sold
Price Unknown
2209 Glen Forest Ln, Plano, TX 75023
3beds
1,732sqft
Single Family Residence
Built in 1975
8,712 Square Feet Lot
$480,200 Zestimate®
$--/sqft
$2,327 Estimated rent
Home value
$480,200
$456,000 - $504,000
$2,327/mo
Zestimate® history
Owner options
List your home for rent
$2,327/mo
Rent Zestimate®
Find your next renter with Zillow Rental Manager. Plus, with online applications, you can quickly screen prospective tenants – for free.
$2,327/mo
Rent Zestimate®
Refinance and save
Refinancing to a lower rate could help reduce your monthly payments and save thousands over the life of the loan.
Explore your selling options
Work with a Zillow partner agent
Leverage their expertise and Zillow's premium Showcase listings to get your home seen by more buyers.
Get startedList with your own agent
Get your home in front of millions of buyers by listing it on Zillow.
Learn how to do itSell it yourself
Take full control of how buyers see your home on Zillow by listing For Sale by Owner (FSBO).
List your homeWhat's special
Open floor planFlooded with natural lightCustom built-in deskLuxury vinyl plank flooringExquisite lightingCovered pergolaExpansive main living spaces
Zillow last checked:
Listing updated:
Listed by:
Lura-Margaret Frith 0724382 972-207-5033,
Compass RE Texas, LLC 469-485-7806
Bought with:
Oracle Batie-Smith, 0620803
Compass RE Texas, LLC.
Source: NTREIS,MLS#: 21310774
Facts & features
Interior
Bedrooms & bathrooms
- Bedrooms: 3
- Bathrooms: 2
- Full bathrooms: 2
Primary bedroom
- Features: Closet Cabinetry, Ceiling Fan(s), Dual Sinks, En Suite Bathroom, Separate Shower
- Level: First
- Dimensions: 15 x 14
Bedroom
- Features: Ceiling Fan(s)
- Level: First
- Dimensions: 12 x 12
Bedroom
- Features: Ceiling Fan(s)
- Level: First
- Dimensions: 12 x 12
Dining room
- Level: First
- Dimensions: 1 x 1
Other
- Features: Built-in Features, Stone Counters
- Level: First
- Dimensions: 1 x 1
Kitchen
- Features: Breakfast Bar, Built-in Features, Eat-in Kitchen, Pantry, Stone Counters
- Level: First
- Dimensions: 11 x 21
Living room
- Features: Ceiling Fan(s), Fireplace
- Level: First
- Dimensions: 16 x 21
Heating
- Central, Fireplace(s), Natural Gas
Cooling
- Central Air, Ceiling Fan(s), Electric
Appliances
- Included: Dishwasher, Electric Range, Electric Water Heater, Disposal
Features
- Chandelier, Decorative/Designer Lighting Fixtures, Eat-in Kitchen, High Speed Internet, Open Floorplan, Pantry, Cable TV, Walk-In Closet(s)
- Flooring: Ceramic Tile, Luxury Vinyl Plank
- Windows: Shutters, Window Coverings
- Has basement: No
- Number of fireplaces: 1
- Fireplace features: Gas, Living Room, Masonry
Interior area
- Total interior livable area: 1,732 sqft
Property
Parking
- Total spaces: 2
- Parking features: Garage
- Attached garage spaces: 2
Features
- Levels: One
- Stories: 1
- Patio & porch: Rear Porch, Enclosed, Patio, Covered
- Exterior features: Private Yard, Rain Gutters
- Pool features: None
- Fencing: Back Yard,Wood
Lot
- Size: 8,712 Square Feet
- Features: Interior Lot, Landscaped, Sprinkler System, Few Trees
Details
- Parcel number: R056103000401
Construction
Type & style
- Home type: SingleFamily
- Architectural style: Traditional,Detached
- Property subtype: Single Family Residence
Materials
- Brick
- Foundation: Slab
- Roof: Composition
Condition
- Year built: 1975
Utilities & green energy
- Sewer: Public Sewer
- Water: Public
- Utilities for property: Natural Gas Available, Sewer Available, Separate Meters, Water Available, Cable Available
Community & HOA
Community
- Features: Curbs, Sidewalks
- Security: Smoke Detector(s)
- Subdivision: Parker Road Estates West 2-E
HOA
- Has HOA: No
Location
- Region: Plano
Financial & listing details
- Tax assessed value: $475,266
- Annual tax amount: $6,132
- Date on market: 6/25/2026
- Cumulative days on market: 3 days
- Listing terms: Cash,Conventional,FHA,Other,VA Loan
Price history
| Date | Event | Price |
|---|---|---|
| 7/17/2026 | Sold | -- |
Source: NTREIS #21310774 Report a problem | ||
| 7/4/2026 | Pending sale | $460,000$266/sqft |
Source: NTREIS #21310774 Report a problem | ||
| 6/29/2026 | Contingent | $460,000$266/sqft |
Source: NTREIS #21310774 Report a problem | ||
| 6/25/2026 | Listed for sale | $460,000+0%$266/sqft |
Source: NTREIS #21310774 Report a problem | ||
| 10/11/2022 | Sold | -- |
Source: NTREIS #20163159 Report a problem | ||
| 9/23/2022 | Pending sale | $459,999$266/sqft |
Source: NTREIS #20163159 Report a problem | ||
| 9/19/2022 | Contingent | $459,999$266/sqft |
Source: NTREIS #20163159 Report a problem | ||
| 9/15/2022 | Listed for sale | $459,999+31.4%$266/sqft |
Source: NTREIS #20163159 Report a problem | ||
| 3/2/2022 | Listing removed | -- |
Source: NTREIS #14575975 Report a problem | ||
| 6/14/2021 | Listing removed | $350,000$202/sqft |
Source: NTREIS #14575975 Report a problem | ||
| 5/29/2021 | Listed for sale | $350,000+106.5%$202/sqft |
Source: NTREIS #14575975 Report a problem | ||
| 3/20/2012 | Listing removed | $169,500$98/sqft |
Source: Mark V Realty #2209glenforest Report a problem | ||
| 4/10/2011 | Price change | $169,500-1.7%$98/sqft |
Source: Mark V Realty #11545419 Report a problem | ||
| 2/28/2011 | Listed for sale | $172,500$100/sqft |
Source: Mark V Realty #11545419 Report a problem | ||
| 4/5/2007 | Sold | -- |
Source: Public Record Report a problem | ||
Public tax history
| Year | Property taxes | Tax assessment |
|---|---|---|
| 2025 | $6,132 +4.1% | $475,266 +8.5% |
| 2024 | $5,892 -52.1% | $437,945 -2.1% |
| 2023 | $12,299 | $447,482 +48.3% |
| 2022 | -- | $301,802 +10% |
| 2021 | $4,930 +7.3% | $274,365 +7.3% |
| 2020 | $4,593 -1.5% | $255,699 -0.7% |
| 2019 | $4,664 +4.9% | $257,571 +10% |
| 2018 | $4,444 +20.3% | $234,155 +0.6% |
| 2017 | $3,695 | $232,751 +14.2% |
| 2016 | $3,695 +15.1% | $203,855 +11% |
| 2015 | $3,210 | $183,637 +13.8% |
| 2014 | $3,210 | $161,392 +11% |
| 2013 | -- | $145,392 +2.7% |
| 2012 | -- | $141,551 -0.3% |
| 2011 | -- | $141,934 -3.5% |
| 2010 | -- | $147,090 -4.3% |
| 2009 | -- | $153,763 +1.5% |
| 2008 | -- | $151,458 -0.5% |
| 2007 | -- | $152,169 +7.8% |
| 2006 | -- | $141,153 +2.4% |
| 2005 | -- | $137,873 +2% |
| 2004 | -- | $135,159 +0.5% |
| 2003 | -- | $134,444 +1.9% |
| 2002 | -- | $131,881 +4.8% |
| 2001 | -- | $125,899 +7.2% |
| 2000 | -- | $117,390 |
Find assessor info on the county website
Neighborhood: 75023
Nearby homes
- $403,3003 bd2 ba2k sqft2211 Glen Forest Ln, Plano, TX 75023Off Market
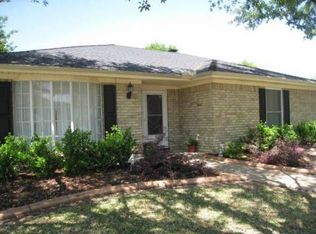
- $363,3003 bd2 ba1.7k sqft2207 Glen Forest Ln, Plano, TX 75023Off Market
- $663,6004 bd3 ba2.5k sqft3800 Encanto Ct, Plano, TX 75023Off Market
- $416,3003 bd2 ba2k sqft2205 Glen Forest Ln, Plano, TX 75023Off Market

- $370,9003 bd2 ba1.7k sqft2208 Glen Forest Ln, Plano, TX 75023Off Market
- $378,000-- bd2 ba1.7k sqft2206 Glen Forest Ln, Plano, TX 75023Off Market
- $414,2004 bd2 ba2.2k sqft3800 Timberlake Dr, Plano, TX 75023Off Market
- $517,1003 bd2 ba2.3k sqft3803 Encanto Ct, Plano, TX 75023Off Market
Nearby schools
GreatSchools rating
- 10/10Hughston Elementary SchoolGrades: PK-5Distance: 0.4 mi
- 9/10Haggard Middle SchoolGrades: 6-8Distance: 1.2 mi
- 7/10Plano Senior High SchoolGrades: 11-12Distance: 1.5 mi
Schools provided by the listing agent
- Elementary: Hughston
- Middle: Haggard
- High: Vines
- District: Plano ISD
Source: NTREIS. This data may not be complete. We recommend contacting the local school district to confirm school assignments for this home.
Get a cash offer in 3 minutes
Find out how much your home could sell for in as little as 3 minutes with a no-obligation cash offer.
Estimated market value
$480,200
Get a cash offer in 3 minutes
Find out how much your home could sell for in as little as 3 minutes with a no-obligation cash offer.
Estimated market value
$480,200
- Texas
- Collin County
- Plano
- 75023
- 2209 Glen Forest Ln
Nearby cities
Nearby neighborhoods
Nearby zip codes
Other Plano Topics
