Welcome Home to 5264 Sherman Drive! This 4 bedroom, 2 bath home features 2 living areas, 2 dining areas, a covered patio, pool, spa and a 2 car rear entry garage + carport. The home was fully updated in 2016 with engineered hardwood floors, ceramic tile, updated bathrooms, a modern kitchen with double-ovens & quartzite countertops. Among the upgrades, the electrical panel and CO-AX were updated to meet modern standards and a new HVAC system was installed. The home is equipped with advanced Tesla solar panels that are fully owned-no payments and no electric bill! This home is move in ready and just waiting for its new family!
Pending
$395,000
5264 Sherman Dr, The Colony, TX 75056
4beds
2,017sqft
Single Family Residence
Built in 1983
6,621 Square Feet Lot
$-- Zestimate®
$196/sqft
$-- HOA
What's special
Updated bathroomsEngineered hardwood floorsCovered patioCeramic tileNew hvac system
- 27 days
- 807
- 66
Likely to sell faster than
Zillow last checked:
Listing updated:
Listed by:
Heather Wilkinson 0665095 (855)450-0442,
Real Broker, LLC 855-450-0442
Source: NTREIS,MLS#: 21359729
Facts & features
Interior
Bedrooms & bathrooms
- Bedrooms: 4
- Bathrooms: 2
- Full bathrooms: 2
Primary bedroom
- Features: Walk-In Closet(s)
- Level: First
- Dimensions: 14 x 12
Bedroom
- Level: First
- Dimensions: 11 x 11
Bedroom
- Level: First
- Dimensions: 11 x 10
Bedroom
- Level: First
- Dimensions: 11 x 11
Breakfast room nook
- Level: First
- Dimensions: 11 x 9
Dining room
- Features: Ceiling Fan(s)
- Level: First
- Dimensions: 18 x 10
Family room
- Features: Ceiling Fan(s), Fireplace
- Level: First
- Dimensions: 17 x 15
Kitchen
- Features: Eat-in Kitchen, Granite Counters, Pantry
- Level: First
- Dimensions: 15 x 8
Living room
- Level: First
- Dimensions: 18 x 14
Utility room
- Features: Built-in Features
- Level: First
- Dimensions: 8 x 7
Heating
- Active Solar, Central, Electric
Cooling
- Central Air, Ceiling Fan(s), Electric
Appliances
- Included: Dishwasher, Electric Cooktop, Electric Oven, Disposal
- Laundry: Electric Dryer Hookup, Laundry in Utility Room
Features
- Built-in Features, Granite Counters, High Speed Internet
- Flooring: Ceramic Tile, Wood
- Windows: Window Coverings
- Has basement: No
- Number of fireplaces: 1
- Fireplace features: Den, Wood Burning
Interior area
- Total interior livable area: 2,017 sqft
Video & virtual tour
Property
Parking
- Total spaces: 4
- Parking features: Attached Carport, Alley Access, Garage, Garage Faces Rear
- Attached garage spaces: 2
- Carport spaces: 2
- Covered spaces: 4
Features
- Levels: One
- Stories: 1
- Patio & porch: Covered
- Pool features: In Ground, Pool, Pool/Spa Combo
- Fencing: Wood
Lot
- Size: 6,621 Square Feet
Details
- Parcel number: R13461
Construction
Type & style
- Home type: SingleFamily
- Architectural style: Ranch,Detached
- Property subtype: Single Family Residence
Materials
- Brick, Vinyl Siding
- Foundation: Slab
- Roof: Composition
Condition
- Resale
- Year built: 1983
Utilities & green energy
- Electric: Photovoltaics Seller Owned
- Sewer: Public Sewer
- Water: Public
- Utilities for property: Sewer Available, Water Available
Green energy
- Energy generation: Solar
Community & HOA
Community
- Features: Curbs
- Subdivision: Colony 19
HOA
- Has HOA: No
Location
- Region: The Colony
Financial & listing details
- Price per square foot: $196/sqft
- Tax assessed value: $287,000
- Annual tax amount: $5,550
- Date on market: 8/14/2026
- Cumulative days on market: 18 days
- Listing terms: Cash,Conventional,FHA,VA Loan
- Road surface type: Asphalt
Estimated market value
Not available
Estimated sales range
Not available
Not available
Price history
| Date | Event | Price |
|---|---|---|
| 9/3/2026 | Pending sale | $395,000$196/sqft |
Source: NTREIS #21359729 Report a problem | ||
| 8/21/2026 | Contingent | $395,000$196/sqft |
Source: NTREIS #21359729 Report a problem | ||
| 8/14/2026 | Listed for sale | $395,000+5.3%$196/sqft |
Source: NTREIS #21359729 Report a problem | ||
| 11/23/2025 | Listing removed | $3,400$2/sqft |
Source: Zillow Rentals Report a problem | ||
| 11/2/2025 | Listed for rent | $3,400$2/sqft |
Source: Zillow Rentals Report a problem | ||
| 8/22/2025 | Listing removed | $3,400$2/sqft |
Source: Zillow Rentals Report a problem | ||
| 7/18/2025 | Price change | $3,400-2.9%$2/sqft |
Source: Zillow Rentals Report a problem | ||
| 7/12/2025 | Listed for rent | $3,500$2/sqft |
Source: Zillow Rentals Report a problem | ||
| 4/30/2025 | Listing removed | $3,500$2/sqft |
Source: Zillow Rentals Report a problem | ||
| 3/8/2025 | Price change | $3,500-12.5%$2/sqft |
Source: Zillow Rentals Report a problem | ||
| 3/7/2025 | Listed for rent | $4,000$2/sqft |
Source: Zillow Rentals Report a problem | ||
| 8/18/2023 | Listing removed | -- |
Source: NTREIS #20394654 Report a problem | ||
| 8/16/2023 | Price change | $375,000-10.7%$186/sqft |
Source: NTREIS #20394654 Report a problem | ||
| 8/3/2023 | Listed for sale | $420,000$208/sqft |
Source: NTREIS #20394654 Report a problem | ||
Public tax history
| Year | Property taxes | Tax assessment |
|---|---|---|
| 2025 | $5,550 -13.6% | $287,000 -13.3% |
| 2024 | $6,424 +130.2% | $331,000 +1.9% |
| 2023 | $2,790 -68.2% | $324,778 +10% |
| 2022 | $8,777 | $295,253 +10% |
| 2021 | $8,777 +100% | $268,412 +7.5% |
| 2020 | $4,388 | $249,730 -3% |
| 2019 | $4,388 +1.2% | $257,511 +26.1% |
| 2018 | $4,336 +20.9% | $204,189 +10% |
| 2017 | $3,587 | $185,626 +10% |
| 2016 | $3,587 +13.7% | $168,751 +10% |
| 2015 | $3,156 | $153,410 +10% |
| 2014 | $3,156 | $139,464 +10% |
| 2013 | $3,156 | $126,785 -0.9% |
| 2012 | -- | $127,921 +5.1% |
| 2011 | -- | $121,719 -7.9% |
| 2010 | -- | $132,097 -5.5% |
| 2009 | -- | $139,724 -0.7% |
| 2007 | $3,395 +1.6% | $140,739 +6.8% |
| 2006 | $3,341 +6.8% | $131,785 +6.6% |
| 2005 | $3,127 | $123,594 -3.7% |
| 2004 | -- | $128,296 -2.4% |
| 2003 | -- | $131,485 +1.6% |
| 2002 | -- | $129,402 +15.1% |
| 2001 | -- | $112,426 |
Find assessor info on the county website
Monthly payment
Est. payment
Payment breakdown
Explore the cost of this home by adjusting the details. Changes won't be saved.Climate risks
Neighborhood: 75056
Nearby schools
Schools provided by the listing agent
- Elementary: Owen
- Middle: Griffin
- High: The Colony
- District: Lewisville ISD
Source: NTREIS. This data may not be complete. We recommend contacting the local school district to confirm school assignments for this home.
Similar homes
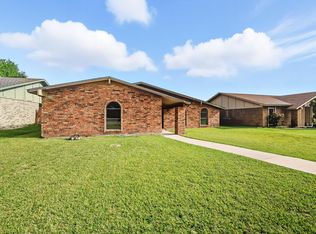
- $325,0003 bd2 ba1.7k sqft5552 N Colony Blvd, The Colony, TX 75056For Sale
 MLS ID #21348886, Kevin Andrews. NTREIS
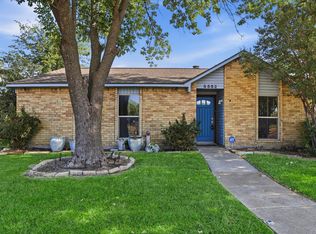
 - $399,9004 bd2 ba2.1k sqft2021 Emory Oak Dr, Carrollton, TX 75007For Sale
 MLS ID #21309938, Mindy Romero. NTREIS
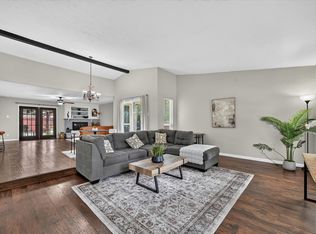
 - $429,0003 bd3 ba2.2k sqft2117 Lavaca Trl, Carrollton, TX 75010For Sale
 MLS ID #21291865, Stephen Stamey. NTREIS
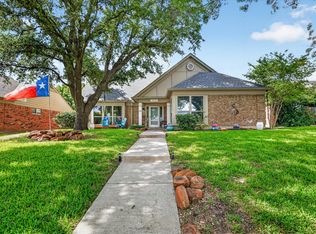
 - $425,0004 bd2 ba1.8k sqft408 Shadowcrest Ln, Coppell, TX 75019For Sale
 MLS ID #21312549, Jared Benson. NTREIS
