Welcome home to this beautifully updated 1-story residence, meticulously maintained and move-in ready. Recent upgrades include a new HVAC system and water heater, fresh paint throughout, and new kitchen countertops paired with Luxury Vinyl plank flooring throughout the main living areas for a modern touch. The flexible floorplan caters to various living arrangements, boasting an office space conveniently located off the kitchen. The spacious primary suite offers comfort and tranquility. A gorgeous chef's kitchen features bright white cabinets, stylish white subway tile backsplash, and elegant black hardware. Enjoy meals in the sunlit breakfast area or unwind in the huge family room with high ceilings and a cozy brick fireplace. Outside, discover a nice-sized backyard ready for your gardening aspirations & green grass with a sprinklyer system. Two car garage provides ample storage space. Don't miss out on the charm and opportunity this home presents!
Sold
Street View
Price Unknown
5272 Sherman Dr, The Colony, TX 75056
3beds
1,881sqft
Single Family Residence
Built in 1983
6,621 Square Feet Lot
$370,900 Zestimate®
$--/sqft
$2,465 Estimated rent
Home value
$370,900
$352,000 - $389,000
$2,465/mo
Zestimate® history
Owner options
List your home for rent
$2,465/mo
Rent Zestimate®
Find your next renter with Zillow Rental Manager. Plus, with online applications, you can quickly screen prospective tenants – for free.
$2,465/mo
Rent Zestimate®
Refinance and save
Refinancing to a lower rate could help reduce your monthly payments and save thousands over the life of the loan.
Explore your selling options
Work with a Zillow partner agent
Leverage their expertise and Zillow's premium Showcase listings to get your home seen by more buyers.
Get startedList with your own agent
Get your home in front of millions of buyers by listing it on Zillow.
Learn how to do itSell it yourself
Take full control of how buyers see your home on Zillow by listing For Sale by Owner (FSBO).
List your homeWhat's special
Cozy brick fireplaceOffice spaceHigh ceilingsNice - sized backyardHuge family roomGreen grassAmple storage space
Zillow last checked:
Listing updated:
Listed by:
Jack Duvall 0659299 817-783-4605,
Redfin Corporation 817-783-4605
Bought with:
Harvey Holmes
United Real Estate DFW
Source: NTREIS,MLS#: 20585753
Facts & features
Interior
Bedrooms & bathrooms
- Bedrooms: 3
- Bathrooms: 2
- Full bathrooms: 2
Primary bedroom
- Features: En Suite Bathroom, Walk-In Closet(s)
- Level: First
- Dimensions: 18 x 14
Bedroom
- Level: First
- Dimensions: 13 x 11
Bedroom
- Level: First
- Dimensions: 13 x 10
Primary bathroom
- Features: Built-in Features, En Suite Bathroom, Solid Surface Counters, Separate Shower
- Level: First
- Dimensions: 10 x 5
Dining room
- Level: First
- Dimensions: 14 x 10
Other
- Features: Built-in Features, Solid Surface Counters
- Level: First
- Dimensions: 8 x 5
Kitchen
- Features: Built-in Features, Ceiling Fan(s), Stone Counters
- Level: First
- Dimensions: 18 x 14
Living room
- Features: Fireplace
- Level: First
- Dimensions: 19 x 17
Heating
- Electric, ENERGY STAR Qualified Equipment, Fireplace(s), Heat Pump
Cooling
- Central Air, Ceiling Fan(s), Electric, ENERGY STAR Qualified Equipment, Heat Pump
Appliances
- Included: Convection Oven, Dishwasher, Electric Oven, Electric Range, Electric Water Heater, Disposal, Ice Maker, Vented Exhaust Fan, Warming Drawer
- Laundry: Washer Hookup, Electric Dryer Hookup, In Hall
Features
- Wet Bar, Decorative/Designer Lighting Fixtures, High Speed Internet, Pantry, Paneling/Wainscoting, Cable TV, Vaulted Ceiling(s), Walk-In Closet(s)
- Flooring: Carpet, Luxury Vinyl Plank, Marble
- Has basement: No
- Number of fireplaces: 1
- Fireplace features: Family Room, Masonry, Wood Burning
Interior area
- Total interior livable area: 1,881 sqft
Property
Parking
- Total spaces: 2
- Parking features: Door-Single, Garage, Garage Door Opener, Garage Faces Rear, Secured, Storage
- Attached garage spaces: 2
Features
- Levels: One
- Stories: 1
- Patio & porch: Front Porch, Patio
- Exterior features: Rain Gutters
- Pool features: None
- Fencing: Back Yard,Privacy,Wood
Lot
- Size: 6,621 Square Feet
- Features: Interior Lot, Landscaped, Level, Subdivision, Sprinkler System, Few Trees
- Residential vegetation: Cleared, Grassed, Partially Wooded
Details
- Parcel number: R13459
Construction
Type & style
- Home type: SingleFamily
- Architectural style: Traditional,Detached
- Property subtype: Single Family Residence
Materials
- Brick
Condition
- Year built: 1983
Utilities & green energy
- Sewer: Public Sewer
- Water: Public
- Utilities for property: Electricity Available, Electricity Connected, Sewer Available, Water Available, Cable Available
Green energy
- Energy efficient items: HVAC, Insulation, Rain/Freeze Sensors, Water Heater
Community & HOA
Community
- Features: Community Mailbox
- Security: Smoke Detector(s)
- Subdivision: Colony 19
HOA
- Has HOA: No
Location
- Region: The Colony
Financial & listing details
- Tax assessed value: $341,693
- Annual tax amount: $5,623
- Date on market: 4/18/2024
- Cumulative days on market: 4 days
- Listing terms: Cash,Conventional,FHA,VA Loan
- Exclusions: None.
- Electric utility on property: Yes
Price history
| Date | Event | Price |
|---|---|---|
| 5/23/2024 | Sold | -- |
Source: NTREIS #20585753 Report a problem | ||
| 4/29/2024 | Pending sale | $375,000$199/sqft |
Source: NTREIS #20585753 Report a problem | ||
| 4/22/2024 | Contingent | $375,000$199/sqft |
Source: NTREIS #20585753 Report a problem | ||
| 4/18/2024 | Listed for sale | $375,000$199/sqft |
Source: NTREIS #20585753 Report a problem | ||
Public tax history
| Year | Property taxes | Tax assessment |
|---|---|---|
| 2025 | $6,607 +35.2% | $341,693 +9.2% |
| 2024 | $4,886 +9.8% | $312,910 +9% |
| 2023 | $4,452 -10.4% | $286,960 +10% |
| 2022 | $4,971 +2.3% | $260,873 +10% |
| 2021 | $4,859 +3.4% | $237,157 +4.7% |
| 2020 | $4,699 +10.7% | $226,586 -0.9% |
| 2019 | $4,244 +7.5% | $228,735 +22.1% |
| 2018 | $3,947 +21.1% | $187,262 +10% |
| 2017 | $3,260 | $170,238 +10% |
| 2016 | $3,260 +12.5% | $154,762 +9.3% |
| 2015 | $2,897 | $141,658 +10% |
| 2014 | $2,897 | $128,780 +5.6% |
| 2013 | $2,897 | $121,921 +1.5% |
| 2012 | -- | $120,148 +10% |
| 2011 | -- | $109,225 -6.8% |
| 2010 | -- | $117,212 -5.5% |
| 2009 | -- | $124,011 +0.3% |
| 2007 | $2,951 -3% | $123,583 +2.2% |
| 2006 | $3,043 +6.8% | $120,886 +6.6% |
| 2005 | $2,848 | $113,438 -3.7% |
| 2004 | -- | $117,738 -2.4% |
| 2003 | -- | $120,644 +1.6% |
| 2002 | -- | $118,733 +14.9% |
| 2001 | -- | $103,322 |
Find assessor info on the county website
Neighborhood: 75056
Nearby homes
- $352,5003 bd2 ba1.9k sqft5276 Sherman Dr, The Colony, TX 75056Off Market

- $364,6003 bd2 ba2k sqft5268 Sherman Dr, The Colony, TX 75056Off Market
- $398,2003 bd2 ba2k sqft5264 Sherman Dr, The Colony, TX 75056Off Market
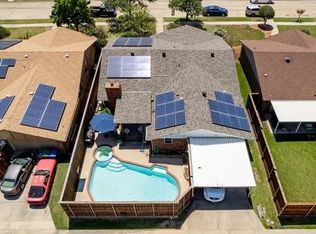
- $335,0003 bd2 ba1.9k sqft5277 Reed Dr, The Colony, TX 75056Off Market
- $324,5003 bd2 ba1.8k sqft5273 Reed Dr, The Colony, TX 75056Off Market
- $329,8003 bd2 ba1.8k sqft5281 Reed Dr, The Colony, TX 75056Off Market
- $--3 bd2 ba1.8k sqft5265 Sherman Dr, The Colony, TX 75056Sold
- $322,2003 bd2 ba1.8k sqft5269 Sherman Dr, The Colony, TX 75056Off Market
Nearby schools
GreatSchools rating
- 6/10B B Owen Elementary SchoolGrades: PK-5Distance: 0.7 mi
- 5/10Griffin Middle SchoolGrades: 6-8Distance: 0.4 mi
- 5/10The Colony High SchoolGrades: 9-12Distance: 2 mi
Schools provided by the listing agent
- Elementary: Owen
- Middle: Griffin
- High: The Colony
- District: Lewisville ISD
Source: NTREIS. This data may not be complete. We recommend contacting the local school district to confirm school assignments for this home.
Get a cash offer in 3 minutes
Find out how much your home could sell for in as little as 3 minutes with a no-obligation cash offer.
Estimated market value
$370,900
Get a cash offer in 3 minutes
Find out how much your home could sell for in as little as 3 minutes with a no-obligation cash offer.
Estimated market value
$370,900
- Texas
- Denton County
- The Colony
- 75056
- 5272 Sherman Dr
Nearby cities
Nearby neighborhoods
Nearby zip codes
Other The Colony Topics
