Open spaces, modern style and endless possibilities await you in this inviting home. Step inside to find an open floor
plan that invites relaxing, entertaining and gatherings of all kinds. Downstairs, luxury plank flooring flows from the
living area to the kitchen. White shaker cabinets, quartz countertops, stainless steel Whirlpool appliances, Moen faucets
and recessed lighting make a stylish statement in the kitchen, which opens to the living area. A downstairs bedroom
offers additional space for an office or guest bedroom. The upstairs has a game room with entry to the primary
bedroom and 2 more bedrooms. The primary suite has tray ceiling, crown molding, large walk-in closet, dual vanities
and separate shower and tub. A smart home network, upgraded Cats wiring and upstairs laundry room complete the
home. With a large, grassed backyard for play and pets, 2-car garage and inviting curb appeal, this wonderful home
offers a multitude of must-have amenities inside and out.
For sale
$365,000
405 Glendale Dr, Van Alstyne, TX 75495
4beds
2,032sqft
:
Get pre-qualified$2,687/mo
Single Family Residence
Built in 2022
4,835 Square Feet Lot
$357,200 Zestimate®
$180/sqft
$53/mo HOA
What's special
Recessed lightingInviting curb appealQuartz countertopsLuxury plank flooringTray ceilingLarge walk-in closetWhite shaker cabinets
- 46 days |
- 105 |
- 1 |
Zillow last checked:
Listing updated:
Listed by:
Nikki Butcher 0556682 4698777587,
Ebby Halliday Realtors 972-335-6564,
Alex Butcher 0814711 972-369-3705,
Ebby Halliday Realtors
Source: NTREIS,MLS#: 21296539
Facts & features
Interior
Bedrooms & bathrooms
- Bedrooms: 4
- Bathrooms: 3
- Full bathrooms: 3
Primary bedroom
- Features: Walk-In Closet(s)
- Level: Second
- Dimensions: 14 x 15
Bedroom
- Level: Second
- Dimensions: 13 x 12
Bedroom
- Level: Second
- Dimensions: 10 x 9
Bedroom
- Level: First
- Dimensions: 10 x 10
Breakfast room nook
- Level: First
- Dimensions: 10 x 12
Game room
- Level: Second
- Dimensions: 14 x 16
Living room
- Level: First
- Dimensions: 12 x 20
Heating
- Central
Cooling
- Central Air
Appliances
- Included: Dishwasher, Electric Oven, Electric Range, Disposal, Microwave
Features
- High Speed Internet, Open Floorplan, Cable TV, Wired for Sound
- Flooring: Carpet, Wood
- Has basement: No
- Has fireplace: No
Interior area
- Total interior livable area: 2,032 sqft
Video & virtual tour
Property
Parking
- Total spaces: 2
- Parking features: Door-Multi, Garage Faces Front, Garage, Garage Door Opener
- Attached garage spaces: 2
Features
- Levels: Two
- Stories: 2
- Patio & porch: Covered
- Pool features: None
- Fencing: Wood
Lot
- Size: 4,835 Square Feet
- Features: Interior Lot
Details
- Parcel number: 436514
Construction
Type & style
- Home type: SingleFamily
- Architectural style: Traditional,Detached
- Property subtype: Single Family Residence
Materials
- Brick, Fiber Cement
- Roof: Composition
Condition
- Year built: 2022
Utilities & green energy
- Sewer: Public Sewer
- Water: Public
- Utilities for property: Sewer Available, Water Available, Cable Available
Community & HOA
Community
- Security: Carbon Monoxide Detector(s), Smoke Detector(s)
- Subdivision: Oakbrook
HOA
- Has HOA: Yes
- Services included: All Facilities, Association Management, Maintenance Grounds
- HOA fee: $158 quarterly
- HOA name: Goodwin & Company
- HOA phone: 214-445-2700
Location
- Region: Van Alstyne
Financial & listing details
- Price per square foot: $180/sqft
- Tax assessed value: $320,359
- Annual tax amount: $6,983
- Date on market: 6/9/2026
- Listing terms: Cash,Conventional,FHA,Texas Vet,VA Loan
Estimated market value
$357,200
$339,000 - $375,000
$2,310/mo
Price history
| Date | Event | Price |
|---|---|---|
| 6/9/2026 | Listed for sale | $365,000-2%$180/sqft |
Source: NTREIS #21296539 Report a problem | ||
| 1/29/2024 | Listing removed | -- |
Source: Zillow Rentals Report a problem | ||
| 12/18/2023 | Price change | $2,300-4.2%$1/sqft |
Source: Zillow Rentals Report a problem | ||
| 11/2/2023 | Listed for rent | $2,400$1/sqft |
Source: Zillow Rentals Report a problem | ||
| 9/28/2022 | Sold | -- |
Source: NTREIS #20128439 Report a problem | ||
| 9/8/2022 | Pending sale | $372,490$183/sqft |
Source: NTREIS #20128439 Report a problem | ||
| 8/31/2022 | Contingent | $372,490$183/sqft |
Source: NTREIS #20128439 Report a problem | ||
| 8/22/2022 | Price change | $372,490-2%$183/sqft |
Source: NTREIS #20128439 Report a problem | ||
| 8/10/2022 | Price change | $380,000-1.3%$187/sqft |
Source: NTREIS #20128439 Report a problem | ||
| 7/30/2022 | Listed for sale | $385,000$189/sqft |
Source: NTREIS #20128439 Report a problem | ||
Public tax history
| Year | Property taxes | Tax assessment |
|---|---|---|
| 2025 | $6,983 -3.5% | $320,359 -1.4% |
| 2024 | $7,235 +3.7% | $324,800 +3.8% |
| 2023 | $6,980 | $313,000 +651.9% |
| 2022 | -- | $41,629 |
Find assessor info on the county website
Monthly payment
Est. payment
Payment breakdown
Explore the cost of this home by adjusting the details. Changes won't be saved.Climate risks
Neighborhood: 75495
Nearby schools
GreatSchools rating
- 7/10John and Nelda Partin Elementary SchoolGrades: PK-4Distance: 1 mi
- 10/10Van Alstyne Junior High SchoolGrades: 6-8Distance: 1 mi
- 9/10Van Alstyne High SchoolGrades: 9-12Distance: 1 mi
Schools provided by the listing agent
- Elementary: John and Nelda Partin
- Middle: Van Alstyne
- High: Van Alstyne
- District: Van Alstyne ISD
Source: NTREIS. This data may not be complete. We recommend contacting the local school district to confirm school assignments for this home.
- $312,700-- bd-- ba1.8k sqft401 Glendale Dr, Van Alstyne, TX 75495Off Market
- $339,500-- bd-- ba2k sqft409 Glendale Dr, Van Alstyne, TX 75495Off Market
- $324,500-- bd-- ba2k sqft315 Glendale Dr, Van Alstyne, TX 75495Off Market
- $309,700-- bd-- ba2k sqft407 Vicksburg Dr, Van Alstyne, TX 75495Off Market
- $314,400-- bd-- ba1.8k sqft411 Vicksburg Dr, Van Alstyne, TX 75495Off Market
- $360,0004 bd3 ba2k sqft404 Glendale Dr, Van Alstyne, TX 75495For Sale
- $314,600-- bd-- ba1.8k sqft400 Glendale Dr, Van Alstyne, TX 75495Off Market
- $280,500-- bd-- ba1.5k sqft408 Glendale Dr, Van Alstyne, TX 75495Off Market
A local agent can set up tours, give advice and negotiate with sellers.
A local lender can help you make sure your offer is ready when you are.
Similar homes
- $354,9003 bd3 ba2.2k sqft1238 Benwick Dr, Van Alstyne, TX 75495For Sale
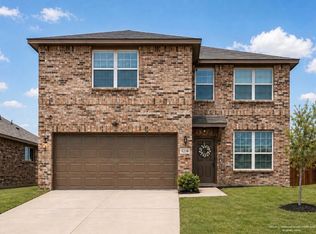 MLS ID #21078800, Gena Offill. NTREIS
 - $325,0004 bd2 ba1.7k sqft553 Meadow Run Dr, Van Alstyne, TX 75495For Sale
 MLS ID #21292706, YunYun Sun. NTREIS
 - from $355,9904 bd3 ba2.2k sqftDogwood II Plan, Oaklawn, Van Alstyne, TX 75495New Construction
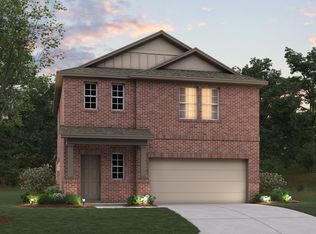 M/I Homes
 - from $358,9903 bd3 ba2.3k sqftGardenia Plan, Oaklawn, Van Alstyne, TX 75495New Construction
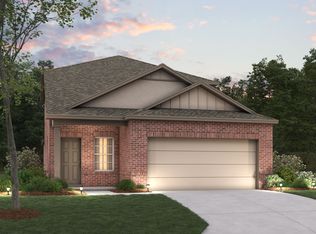 M/I Homes
 - $364,9004 bd3 ba1.9k sqft713 Rain Barrel Pl, Weston, TX 75097For SaleMLS ID #21323289, Robert Salmons. NTREIS
- $344,0004 bd3 ba2.3k sqft200 Copper Switch Dr, Anna, TX 75409For SaleMLS ID #21212125, Melanie Hill Anderson. NTREIS
- $339,9004 bd3 ba2.2k sqft1404 Forest Haven Dr, Anna, TX 75409For SaleMLS ID #21247920, Chris Hampton. NTREIS
- from $314,9904 bd2 ba1.7k sqftPeriwinkle Plan, Oaklawn, Van Alstyne, TX 75495New ConstructionM/I Homes
- $329,9005 bd2 ba2k sqft2116 Rosemary Way, Anna, TX 75409For SaleMLS ID #21209091, Bryan Stone. NTREIS
- $395,0005 bd3 ba2.7k sqft2100 Brentwood Dr, Anna, TX 75409For SaleMLS ID #21306275, Mark Hunt. NTREIS
- $324,0004 bd3 ba2.2k sqft1608 Persimmon Dr, Anna, TX 75409For SaleMLS ID #21266032, David Wong. NTREIS
- $325,0003 bd2 ba1.5k sqft1614 Fields View Dr, Anna, TX 75409For SaleMLS ID #21330083, Melissa Garvey. NTREIS
- $329,0003 bd3 ba2k sqft1626 White Oak Rd, Anna, TX 75409For SaleMLS ID #21302623, Sheldon Magers. NTREIS
- $314,9954 bd3 ba2.6k sqft2045 Hanakoa Falls Dr, Anna, TX 75409For SaleMLS ID #21215348, Dan Nguyen. NTREIS
- $358,0005 bd4 ba2.7k sqft517 Cherry Creek Ln, Anna, TX 75409New ConstructionNTREIS
- $359,0003 bd2 ba1.8k sqft3011 Hickory Rdg, Melissa, TX 75454For SaleMLS ID #21290706, Vicki Sutherland. NTREIS
- $300,0004 bd2 ba1.6k sqft806 Brittany Dr, Anna, TX 75409For SaleMLS ID #21312579, Leah Martinez. NTREIS
- $305,0003 bd2 ba1.7k sqft132 Birdbrook Dr, Anna, TX 75409For SaleMLS ID #21326200, Anthony Antwine. NTREIS
- $362,7084 bd3 ba2.3k sqft1721 Arches Rd, Anna, TX 75409New ConstructionNTREIS
- $367,0404 bd3 ba2.3k sqft1221 Dublin Ln, Princeton, TX 75407New ConstructionNTREIS
