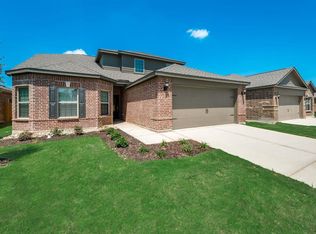
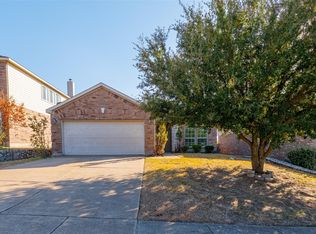
Seller offering up to 2% in seller credits to use towards rate buy down or closing costs with preferred lender. Energy-efficient residence with paid-off solar panels in the growing community of Anna, TX. Located in the highly desirable North Pointe Crossing neighborhood, residents enjoy resort-style amenities including a community pool, two amenity centers, a playground, and a splash park. The thoughtfully planned floor layout offers both comfort and functionality. The first floor features an open-concept living room, dining area, and kitchen—ideal for everyday living and effortless entertaining—along with a convenient half bath. Upstairs, all bedrooms are privately situated, including a spacious primary suite, two full bathrooms, and a versatile second living area perfect for a game room, media space, or flex room. A generously sized laundry room is also located on the second floor for added convenience. Step outside to a large backyard with plenty of room to relax, garden, play, or host weekend gatherings. With solar panels paid off at closing, you’ll enjoy energy efficiency and long-term savings from day one. Ideally positioned just off I-75, this home offers easy access to work, shopping, and entertainment while maintaining a peaceful, small-town atmosphere. NO PID or MUD taxes.
For sale
Price cut: $10K (9/18)
$264,900
227 Curt St, Anna, TX 75409
3beds
2,047sqft
Single Family Residence
Built in 2019
6,011 Square Feet Lot
$262,500 Zestimate®
$129/sqft
$50/mo HOA
What's special
Dining areaPaid-off solar panelsEnergy-efficient residenceGenerously sized laundry roomConvenient half bathSpacious primary suite
- 52 days
- 376
- 41
Zillow last checked:
Listing updated:
Listed by:
Jacob Bremer 0750451 512-401-8040,
Keller Williams Realty 512-448-4111
Source: NTREIS,MLS#: 21358992
Facts & features
Interior
Bedrooms & bathrooms
- Bedrooms: 3
- Bathrooms: 3
- Full bathrooms: 2
- 1/2 bathrooms: 1
Primary bedroom
- Level: Second
- Dimensions: 14 x 14
Bedroom
- Level: Second
- Dimensions: 10 x 12
Bedroom
- Level: Second
- Dimensions: 10 x 14
Dining room
- Level: First
- Dimensions: 15 x 5
Kitchen
- Level: First
- Dimensions: 16 x 13
Living room
- Level: First
- Dimensions: 17 x 14
Heating
- Central
Cooling
- Central Air, Ceiling Fan(s)
Appliances
- Included: Dishwasher, Electric Oven, Electric Range, Electric Water Heater, Disposal, Microwave
- Laundry: Laundry in Utility Room
Features
- Granite Counters, High Speed Internet, Open Floorplan, Pantry, Cable TV, Walk-In Closet(s)
- Flooring: Carpet, Ceramic Tile, Vinyl
- Has basement: No
- Has fireplace: No
Interior area
- Total interior livable area: 2,047 sqft
Video & virtual tour
Property
Parking
- Total spaces: 2
- Parking features: Door-Single, Garage Faces Front
- Attached garage spaces: 2
Features
- Levels: Two
- Stories: 2
- Pool features: None
- Fencing: Wood
Lot
- Size: 6,011 Square Feet
Details
- Parcel number: R1161500W02001
Construction
Type & style
- Home type: SingleFamily
- Architectural style: Traditional,Detached
- Property subtype: Single Family Residence
Materials
- Brick
- Foundation: Slab
- Roof: Composition,Shingle
Condition
- Year built: 2019
Utilities & green energy
- Sewer: Public Sewer
- Water: Public
- Utilities for property: Sewer Available, Water Available, Cable Available
Green energy
- Energy generation: Solar
Community & HOA
Community
- Features: Sidewalks
- Subdivision: Northpointe Crossing Ph 3 East
HOA
- Has HOA: Yes
- Services included: All Facilities, Association Management, Maintenance Grounds
- HOA fee: $150 quarterly
- HOA name: Northpointe Crossing Hoa
- HOA phone: 512-502-7500
Location
- Region: Anna
Financial & listing details
- Price per square foot: $129/sqft
- Tax assessed value: $293,975
- Annual tax amount: $5,866
- Date on market: 8/13/2026
- Cumulative days on market: 53 days
- Listing terms: Cash,Conventional,VA Loan
Estimated market value
$262,500
$249,000 - $276,000
$1,932/mo
Price history
| Date | Event | Price |
|---|---|---|
| 9/18/2026 | Price change | $264,900-3.6%$129/sqft |
Source: NTREIS #21358992 Report a problem | ||
| 9/11/2026 | Price change | $274,900-8.4%$134/sqft |
Source: NTREIS #21358992 Report a problem | ||
| 9/4/2026 | Price change | $300,000-3.2%$147/sqft |
Source: NTREIS #21358992 Report a problem | ||
| 8/21/2026 | Price change | $310,000-3.1%$151/sqft |
Source: NTREIS #21358992 Report a problem | ||
| 8/13/2026 | Price change | $319,900+1.6%$156/sqft |
Source: NTREIS #21358992 Report a problem | ||
| 5/6/2026 | Price change | $315,000-0.8%$154/sqft |
Source: NTREIS #21153054 Report a problem | ||
| 4/17/2026 | Price change | $317,500-0.8%$155/sqft |
Source: NTREIS #21153054 Report a problem | ||
| 3/27/2026 | Price change | $320,000-0.8%$156/sqft |
Source: NTREIS #21153054 Report a problem | ||
| 3/11/2026 | Price change | $322,500-0.8%$158/sqft |
Source: NTREIS #21153054 Report a problem | ||
| 2/11/2026 | Price change | $325,000-1.5%$159/sqft |
Source: NTREIS #21153054 Report a problem | ||
| 1/16/2026 | Listed for sale | $330,000+28%$161/sqft |
Source: NTREIS #21153054 Report a problem | ||
| 5/1/2020 | Pending sale | $257,900$126/sqft |
Source: LGI Homes #14298206 Report a problem | ||
| 4/24/2020 | Price change | $257,900-0.4%$126/sqft |
Source: LGI Homes #14298206 Report a problem | ||
| 4/9/2020 | Price change | $258,900+0.4%$126/sqft |
Source: LGI Homes #14298206 Report a problem | ||
| 4/3/2020 | Price change | $257,900+0.4%$126/sqft |
Source: LGI Homes #14298206 Report a problem | ||
| 3/6/2020 | Listed for sale | $256,900$126/sqft |
Source: LGI Homes #14298206 Report a problem | ||
Public tax history
| Year | Property taxes | Tax assessment |
|---|---|---|
| 2025 | $4,015 -20% | $293,975 -8.5% |
| 2024 | $5,020 +3% | $321,135 +2.4% |
| 2023 | $4,875 -14.3% | $313,645 +10% |
| 2022 | $5,688 -3.7% | $285,132 +10% |
| 2021 | $5,908 +68.8% | $259,211 +71.2% |
| 2020 | $3,500 +346.5% | $151,429 +366.7% |
| 2019 | $784 | $32,450 |
Find assessor info on the county website
Monthly payment
Est. payment
Payment breakdown
Explore the cost of this home by adjusting the details. Changes won't be saved.Climate risks
Neighborhood: 75409
Nearby schools
Schools provided by the listing agent
- Elementary: Joe K Bryant
- Middle: Anna
- High: Anna
- District: Anna ISD
Source: NTREIS. This data may not be complete. We recommend contacting the local school district to confirm school assignments for this home.

Similar homes
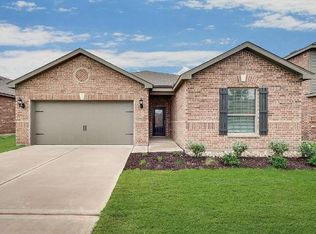
- $269,9003 bd2 ba1.6k sqft300 Ryan St, Anna, TX 75409For Sale
 MLS ID #21382092, HUNT Holdridge. NTREIS
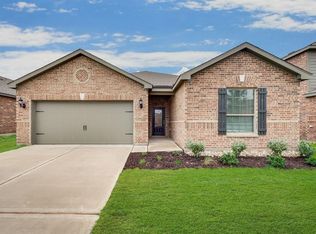
 - $245,0003 bd2 ba1.6k sqft112 Curt St, Anna, TX 75409For Sale
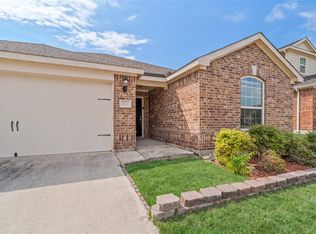 MLS ID #21363562, DMarques Allen. NTREIS
 - $279,0003 bd2 ba1.6k sqft805 Hazels Way, Anna, TX 75409For Sale
 MLS ID #21379552, Jie Gao. NTREIS
 - $249,9993 bd2 ba1.2k sqft1837 Walnut Way, Anna, TX 75409For Sale
 MLS ID #21396069, Melanie Che. NTREIS
