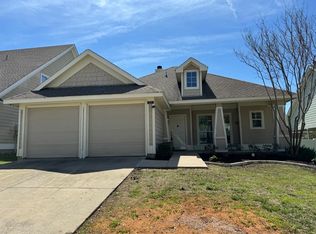
Welcome to this charming craftsman-style 3-bedroom, 2-bathroom home located in the desirable Anna ISD. Featuring a cozy front porch, this home opens into a formal dining space that can easily serve as a second living area, playroom, or workspace. The property also includes a dedicated office nook and a breakfast area adjacent to the kitchen. The bright, spacious living room includes a wood-burning fireplace and abundant natural light, flowing directly into a large kitchen equipped with stainless steel appliances and granite countertops. A convenient walk-in pantry is located within the laundry room. Designed with a split-bedroom floor plan for privacy, the primary suite offers a peaceful retreat complete with dual sinks, a garden tub, separate shower, and a large walk-in closet. RECENT UPDATES include Wood-like Laminate Flooring, Fresh Interior and Exterior Paint, a Seamless Glass Shower Enclosure, a Water Heater and a New Energy-Efficient AC Unit located in the Attic with Spray Foam Insulation helping to significantly reduce energy costs. Outside, the fully fenced backyard features a covered patio and a large grassy area ideal for outdoor dining and relaxation. Located near shopping and dining with easy access to Highway 75, this home offers a serene setting with excellent nearby amenities.
For sale
$259,900
2313 Hillside Dr, Anna, TX 75409
3beds
1,473sqft
Single Family Residence
Built in 2004
6,534 Square Feet Lot
$-- Zestimate®
$176/sqft
$27/mo HOA
What's special
Wood-burning fireplaceDedicated office nookAbundant natural lightCovered patioFully fenced backyardCozy front porch
- 52 days
- 346
- 57
Zillow last checked:
Listing updated:
Listed by:
Melissa Ellis 0542188 972-900-2635,
Ellis Realty Group 972-900-2635
Source: NTREIS,MLS#: 21369497
Facts & features
Interior
Bedrooms & bathrooms
- Bedrooms: 3
- Bathrooms: 2
- Full bathrooms: 2
Primary bedroom
- Level: First
- Dimensions: 12 x 15
Bedroom
- Level: First
- Dimensions: 11 x 10
Bedroom
- Level: First
- Dimensions: 11 x 10
Breakfast room nook
- Level: First
- Dimensions: 7 x 4
Dining room
- Level: First
- Dimensions: 10 x 11
Living room
- Level: First
- Dimensions: 15 x 16
Heating
- Central, Heat Pump
Cooling
- Central Air, Ceiling Fan(s), Electric, Heat Pump
Appliances
- Included: Electric Cooktop, Electric Oven, Microwave
- Laundry: Laundry in Utility Room
Features
- Double Vanity, Granite Counters, High Speed Internet, Vaulted Ceiling(s), Walk-In Closet(s)
- Flooring: Ceramic Tile, Laminate
- Has basement: No
- Number of fireplaces: 1
- Fireplace features: Wood Burning
Interior area
- Total interior livable area: 1,473 sqft
Video & virtual tour
Property
Parking
- Total spaces: 2
- Parking features: Garage Faces Front, Garage, Garage Door Opener
- Attached garage spaces: 2
Features
- Levels: One
- Stories: 1
- Patio & porch: Covered
- Pool features: None
- Fencing: Vinyl
Lot
- Size: 6,534 Square Feet
- Features: Back Yard, Interior Lot, Lawn, Landscaped, Subdivision
- Residential vegetation: Grassed
Details
- Parcel number: R845300E01401
Construction
Type & style
- Home type: SingleFamily
- Architectural style: Craftsman,Detached
- Property subtype: Single Family Residence
Materials
- Fiber Cement
- Foundation: Slab
- Roof: Composition
Condition
- Year built: 2004
Utilities & green energy
- Sewer: Public Sewer
- Water: Public
- Utilities for property: Electricity Available, Sewer Available, Water Available
Green energy
- Energy efficient items: HVAC, Insulation
Community & HOA
Community
- Features: Sidewalks
- Subdivision: Creekside Ph 3
HOA
- Has HOA: Yes
- Services included: Association Management
- HOA fee: $160 semi-annually
- HOA name: Texas Star Community Management
- HOA phone: 469-897-1000
Location
- Region: Anna
Financial & listing details
- Price per square foot: $176/sqft
- Tax assessed value: $273,917
- Annual tax amount: $5,650
- Date on market: 8/27/2026
- Cumulative days on market: 53 days
- Listing terms: Cash,Conventional,FHA,VA Loan
Estimated market value
Not available
Estimated sales range
Not available
Not available
Price history
| Date | Event | Price |
|---|---|---|
| 9/23/2026 | Listed for sale | $259,900$176/sqft |
Source: NTREIS #21369497 Report a problem | ||
| 9/17/2026 | Contingent | $259,900$176/sqft |
Source: NTREIS #21369497 Report a problem | ||
| 8/27/2026 | Listed for sale | $259,900+30.3%$176/sqft |
Source: NTREIS #21369497 Report a problem | ||
| 10/18/2019 | Sold | -- |
Source: Agent Provided Report a problem | ||
| 10/15/2019 | Pending sale | $199,500$135/sqft |
Source: RE/MAX Four Corners #14179517 Report a problem | ||
| 9/14/2019 | Listed for sale | $199,500+59.6%$135/sqft |
Source: RE/MAX Four Corners #14179517 Report a problem | ||
| 11/16/2018 | Sold | -- |
Source: Public Record Report a problem | ||
| 5/14/2014 | Sold | -- |
Source: Agent Provided Report a problem | ||
| 4/6/2014 | Listed for sale | $125,000+4.8%$85/sqft |
Source: Lemons Team Realty Inc. #12118623 Report a problem | ||
| 2/18/2013 | Listing removed | $119,250$81/sqft |
Source: Vickies Real Estate Group, Inc. #11875286 Report a problem | ||
| 12/15/2012 | Listed for sale | $119,250+13.6%$81/sqft |
Source: Corum Realty #11875286 Report a problem | ||
| 12/16/2009 | Sold | -- |
Source: Agent Provided Report a problem | ||
| 9/2/2009 | Price change | $105,000+5.5%$71/sqft |
Source: Lemons Team Realty Inc. #11205939 Report a problem | ||
| 6/20/2009 | Price change | $99,500-6.6%$68/sqft |
Source: Lemons Team Realty Inc. #11205939 Report a problem | ||
| 5/23/2009 | Listed for sale | $106,500$72/sqft |
Source: Lemons Team Realty Inc. #11205939 Report a problem | ||
Public tax history
| Year | Property taxes | Tax assessment |
|---|---|---|
| 2026 | -- | $273,917 -3.3% |
| 2025 | $5,650 -3.6% | $283,128 -3.8% |
| 2024 | $5,863 -4.1% | $294,207 -3.8% |
| 2023 | $6,111 +6.4% | $305,740 +18% |
| 2022 | $5,741 +21% | $259,033 +24.4% |
| 2021 | $4,746 +10.8% | $208,255 +12.4% |
| 2020 | $4,282 +6.9% | $185,261 +1.3% |
| 2019 | $4,005 +4% | $182,854 +7.6% |
| 2018 | $3,852 +5.9% | $169,996 +5.5% |
| 2017 | $3,637 | $161,192 +14.7% |
| 2016 | $3,637 +20.5% | $140,493 +8.8% |
| 2015 | $3,017 | $129,166 +7.3% |
| 2014 | $3,017 | $120,402 +11% |
| 2013 | -- | $108,445 +4.7% |
| 2012 | -- | $103,567 -1.5% |
| 2011 | -- | $105,176 -3% |
| 2010 | -- | $108,470 -3% |
| 2009 | -- | $111,819 -9% |
| 2008 | -- | $122,888 +4.3% |
| 2007 | -- | $117,775 +3% |
| 2006 | -- | $114,381 +0.7% |
| 2005 | -- | $113,546 |
Find assessor info on the county website
Monthly payment
Est. payment
Payment breakdown
Explore the cost of this home by adjusting the details. Changes won't be saved.Climate risks
Neighborhood: 75409
Nearby schools
Schools provided by the listing agent
- Elementary: Sue Evelyn Rattan
- Middle: Anna
- High: Anna
- District: Anna ISD
Source: NTREIS. This data may not be complete. We recommend contacting the local school district to confirm school assignments for this home.


Similar homes
- $259,0003 bd2 ba1.4k sqft2314 Wiley Farm, Anna, TX 75409For Sale
 MLS ID #21380907, Jennifer Cox. NTREIS
 - $250,0003 bd2 ba1.3k sqft128 Hilltop Dr, Anna, TX 75409For Sale
 MLS ID #21336141, David Kraft. NTREIS
 - $249,9993 bd2 ba1.2k sqft1837 Walnut Way, Anna, TX 75409For Sale
 MLS ID #21396069, Melanie Che. NTREIS
 - $290,0003 bd2 ba1.6k sqft1711 Stonefield Dr, Anna, TX 75409For Sale
 MLS ID #21396724, Anastasia Riley. NTREIS
