Imagine coming home to a beautifully maintained 4 bedroom, 2 bathroom residence in one of Anna's most desirable communities, a place thoughtfully designed for a growing family and filled with opportunities to create lasting memories. From the moment you arrive, the attractive brick and stone exterior, elegant iron and glass front door, and landscaped yard create a warm and welcoming first impression. Step inside and you will find a custom built entry with convenient storage, seating, and everyday essentials. At the heart of the home, the open family room, kitchen, and breakfast area provide the perfect gathering place. Large windows fill the space with natural light, creating a bright and inviting atmosphere, family dinners are shared, and holidays are celebrated. The gourmet kitchen features granite countertops, a spacious center island, and a dedicated coffee bar area, making it equally suited for busy mornings and entertaining friends and family. The private primary suite offers parents a peaceful retreat at the end of the day with elegant French entry doors, a large walk in closet, dual vanities, a garden tub, a separate shower, and a private water closet. The oversized three car garage provides ample room for vehicles, tools, projects, and recreational equipment. A dedicated 220 volt outlet and upgraded lighting make it an ideal space for hobbyists and do it yourself enthusiasts. Outside, the covered patio and fully fenced backyard create the perfect setting for relaxing evenings under the Texas sky. Thoughtful additions, including a stone walkway with river rock accents and a French drain system, enhance both the beauty and functionality of the property. More than just a house, this home is designed for comfort, connection, and everyday living. It is a place where your family can grow, celebrate milestones, build traditions, and create memories for years to come.
Buyer and Buyer's agent to verify all information.
For sale
Price cut: $15K (7/14)
$365,000
1610 Cherry Hill Dr, Anna, TX 75409
4beds
2,033sqft
:
Get pre-qualified$2,621/mo
Single Family Residence
Built in 2017
7,840 Square Feet Lot
$360,600 Zestimate®
$180/sqft
$31/mo HOA
What's special
Landscaped yardDedicated coffee bar areaFrench drain systemOversized three car garageCovered patioPrivate water closetFully fenced backyard
- 48 days |
- 979 |
- 84 |
Likely to sell faster than
Zillow last checked:
Listing updated:
Listed by:
Jonthan Price 0669185 214-548-9813,
INC Realty, LLC 972-351-1095
Source: NTREIS,MLS#: 21302959
Facts & features
Interior
Bedrooms & bathrooms
- Bedrooms: 4
- Bathrooms: 2
- Full bathrooms: 2
Primary bedroom
- Features: Ceiling Fan(s), Walk-In Closet(s)
- Level: First
- Dimensions: 17 x 15
Bedroom
- Features: Ceiling Fan(s)
- Level: First
- Dimensions: 10 x 11
Bedroom
- Features: Ceiling Fan(s)
- Level: First
- Dimensions: 11 x 11
Bedroom
- Features: Ceiling Fan(s)
- Level: First
- Dimensions: 10 x 12
Primary bathroom
- Features: Built-in Features, Dual Sinks, En Suite Bathroom, Garden Tub/Roman Tub, Separate Shower
- Level: First
- Dimensions: 8 x 10
Other
- Features: Built-in Features
- Level: First
- Dimensions: 8 x 5
Kitchen
- Features: Breakfast Bar, Built-in Features, Granite Counters, Kitchen Island, Walk-In Pantry
- Level: First
- Dimensions: 21 x 18
Laundry
- Level: First
- Dimensions: 6 x 5
Living room
- Features: Ceiling Fan(s)
- Level: First
- Dimensions: 16 x 21
Heating
- Central, Electric
Cooling
- Central Air, Ceiling Fan(s), Electric
Appliances
- Included: Dishwasher, Disposal, Gas Range, Gas Water Heater, Microwave, Refrigerator
- Laundry: Washer Hookup, Dryer Hookup
Features
- Granite Counters, High Speed Internet, Kitchen Island, Open Floorplan, Pantry, Vaulted Ceiling(s), Walk-In Closet(s)
- Flooring: Carpet, Ceramic Tile
- Has basement: No
- Has fireplace: No
Interior area
- Total interior livable area: 2,033 sqft
Video & virtual tour
Property
Parking
- Total spaces: 3
- Parking features: Door-Multi, Garage Faces Front, Garage, Garage Door Opener, Lighted, On Street
- Attached garage spaces: 3
Features
- Levels: One
- Stories: 1
- Patio & porch: Rear Porch, Covered
- Pool features: None
- Fencing: Back Yard,Fenced,Gate,Wood
Lot
- Size: 7,840 Square Feet
Details
- Parcel number: R1101700F01401
Construction
Type & style
- Home type: SingleFamily
- Architectural style: Traditional,Detached
- Property subtype: Single Family Residence
Materials
- Brick, Other
- Foundation: Slab
- Roof: Asphalt,Shingle
Condition
- Year built: 2017
Utilities & green energy
- Sewer: Public Sewer
- Water: Public
- Utilities for property: Electricity Connected, Natural Gas Available, Sewer Available, Separate Meters, Water Available
Community & HOA
Community
- Features: Lake, Park, Trails/Paths, Sidewalks
- Security: Carbon Monoxide Detector(s), Fire Alarm
- Subdivision: Lakeview Estates #1
HOA
- Has HOA: Yes
- Services included: Maintenance Grounds
- HOA fee: $375 annually
- HOA name: Goodwin Mgmt
- HOA phone: 214-445-2734
Location
- Region: Anna
Financial & listing details
- Price per square foot: $180/sqft
- Tax assessed value: $409,372
- Annual tax amount: $8,104
- Date on market: 6/16/2026
- Cumulative days on market: 48 days
- Listing terms: Cash,Other
- Road surface type: Asphalt
Estimated market value
$360,600
$343,000 - $379,000
$2,496/mo
Price history
| Date | Event | Price |
|---|---|---|
| 7/14/2026 | Price change | $365,000-3.9%$180/sqft |
Source: NTREIS #21302959 Report a problem | ||
| 6/27/2026 | Price change | $380,000-3.9%$187/sqft |
Source: NTREIS #21302959 Report a problem | ||
| 6/16/2026 | Listed for sale | $395,500$195/sqft |
Source: NTREIS #21302959 Report a problem | ||
Public tax history
| Year | Property taxes | Tax assessment |
|---|---|---|
| 2025 | $6,206 +4.5% | $406,083 +10% |
| 2024 | $5,936 +12.4% | $369,166 +10% |
| 2023 | $5,280 -13.7% | $335,605 +10% |
| 2022 | $6,121 +3.2% | $305,095 +10% |
| 2021 | $5,929 -3.6% | $277,359 -2.1% |
| 2020 | $6,150 -2.5% | $283,256 +1.7% |
| 2019 | $6,310 -0.5% | $278,599 +3.6% |
| 2018 | $6,342 | $269,018 +623.2% |
| 2017 | -- | $37,200 |
Find assessor info on the county website
Monthly payment
Est. payment
Payment breakdown
Explore the cost of this home by adjusting the details. Changes won't be saved.Climate risks
Neighborhood: 75409
Nearby schools
GreatSchools rating
- 6/10Sue Evelyn Rattan Elementary SchoolGrades: PK-5Distance: 0.3 mi
- 5/10Clemons Creek MiddleGrades: 6-8Distance: 1.5 mi
- 5/10Anna High SchoolGrades: 9-12Distance: 1.8 mi
Schools provided by the listing agent
- Elementary: Sue Evelyn Rattan
- Middle: Anna
- High: Anna
- District: Anna ISD
Source: NTREIS. This data may not be complete. We recommend contacting the local school district to confirm school assignments for this home.
- $--4 bd3 ba3k sqft1606 Cherry Hill Dr, Anna, TX 75409Sold
- $395,0004 bd2 ba2.2k sqft1614 Cherry Hill Dr, Anna, TX 75409Off Market
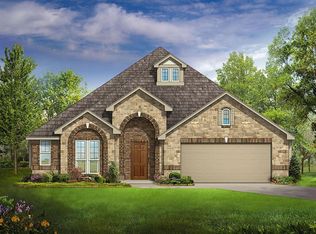
- $402,6003 bd2 ba2.2k sqft1602 Cherry Hill Dr, Anna, TX 75409Off Market
- $390,7003 bd2 ba2.3k sqft1618 Cherry Hill Dr, Anna, TX 75409Off Market
- $371,4004 bd2 ba2k sqft1225 Rockridge Trl, Anna, TX 75409Off Market
- $475,7004 bd3 ba2.9k sqft1611 Cherry Hill Dr, Anna, TX 75409Off Market
- $434,0004 bd4 ba2.8k sqft1609 Sandalwood Ln, Anna, TX 75409Off Market
- $365,8003 bd3 ba1.9k sqft1613 Sherwood Dr, anna, TX 75409Off Market
A local agent can set up tours, give advice and negotiate with sellers.
Similar homes
- $350,0005 bd3 ba2.4k sqft2112 Atlantic Ave, Anna, TX 75409For Sale
 MLS ID #21322145, Laci Elliott. NTREIS
 - $415,0004 bd3 ba2.8k sqft1718 Sandalwood Ln, Anna, TX 75409For Sale
 MLS ID #21319572, Kristen Banner. NTREIS
 - $329,0004 bd3 ba2.1k sqft3233 Bowen St, Anna, TX 75409For Sale
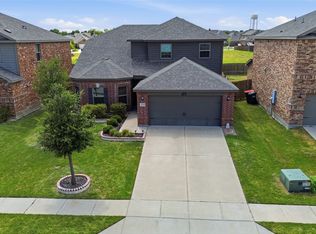 MLS ID #21342431, Pam Gossick. NTREIS
 - $379,9004 bd3 ba2.5k sqft2114 Cedar Trl, Anna, TX 75409For Sale
 MLS ID #21266018, Diana Pham. NTREIS
 - $344,0004 bd3 ba2.3k sqft200 Copper Switch Dr, Anna, TX 75409For SaleMLS ID #21212125, Melanie Hill Anderson. NTREIS
- $349,0004 bd2 ba2.2k sqft1314 Elizabeth St, Anna, TX 75409For SaleMLS ID #21211492, Kevin Ghademi. NTREIS
- $475,0004 bd3 ba3k sqft1205 Rockridge Trl, Anna, TX 75409For SaleMLS ID #21306225, Nick Berrios. NTREIS
- $374,9004 bd3 ba2k sqft1513 Xavier St, Anna, TX 75409New ConstructionNTREIS
- $360,0003 bd2 ba1.8k sqft3306 Robin Trl, Melissa, TX 75454For SaleMLS ID #21341419, Jing Zhang. NTREIS
- $399,9994 bd3 ba2.4k sqft212 Providence Dr, Van Alstyne, TX 75495For SaleMLS ID #21347704, David Harpster. NTREIS
- $368,0004 bd3 ba2.5k sqft821 Black Hawk Dr, Princeton, TX 75407For SaleMLS ID #21345081, German Rivera. NTREIS
- $350,0003 bd2 ba2k sqft1115 Dickenson Dr, Melissa, TX 75454For SaleMLS ID #21315551, Daniel Harker. NTREIS
- $384,9003 bd2 ba1.8k sqft2916 Bobcat Dr, Melissa, TX 75454For SaleMLS ID #21286455, Jason Lampier. NTREIS
- $459,9004 bd2 ba2k sqft2113 Ranchwood Dr, Melissa, TX 75454For SaleMLS ID #21344293, Matthew Cline. NTREIS
- $427,9003 bd3 ba2.4k sqft1509 Xavier St, Anna, TX 75409New ConstructionNTREIS
- $359,9905 bd3 ba2.5k sqft1306 Cedar Hollow Dr, Princeton, TX 75407For SaleMLS ID #21294771, Carlos Vallejo. NTREIS
- $333,0004 bd2 ba1.6k sqft416 Andalusian Trl, Celina, TX 75009For SaleMLS ID #21343230, Sarah Liu. NTREIS
- $440,0004 bd4 ba2.5k sqft4002 Morning Dove Dr, Melissa, TX 75454For SaleMLS ID #21287175, Leonard McManaman. NTREIS
- $409,0005 bd3 ba2.4k sqft317 Thompson Dr, Van Alstyne, TX 75495For SaleMLS ID #21304665, Gena Offill. NTREIS
- $445,0005 bd3 ba2.1k sqft2818 Chestnut Ln, Melissa, TX 75454For SaleMLS ID #21325374, Anastasia Riley. NTREIS
