Ideally situated within the highly sought-after North Creek community in Melissa - a beautifully master-planned neighborhood known for its exceptional amenities, excellent schools, and prime location - this stunning residence sits on a 60-foot wide lot and offers five spacious bedrooms and three full baths on a single level, along with a three-car garage - a rare and truly desirable combination. As you step inside, you are welcomed by soaring ceilings and gorgeous finishes throughout. The heart of the home is the chef’s kitchen, featuring striking two-toned, ceiling-height cabinetry, a gas cooktop with pot filler, and a stunning waterfall island, all seamlessly flowing into the dining and living areas - creating the perfect space for everyday living and effortless entertaining. Thoughtfully designed with versatility in mind, the five generously sized bedrooms offer endless possibilities - easily transforming into a game room, home office, or playroom to suit your lifestyle. The luxurious primary suite serves as a private retreat, complete with a spa-inspired bath featuring dual vanities, a soaking tub, a super shower, and an oversized walk-in closet. Step outside to a spacious and private backyard with an extended patio - perfect for outdoor living, entertaining, or even adding a pool. A separate gated side yard adds flexibility, ideal for pets, play, or additional storage. Enjoy resort-style living just steps from your door with access to a clubhouse, fitness center, pool, parks, playgrounds, sports fields, putting green, and miles of scenic trails. Zoned to highly regarded Melissa ISD, with an elementary school just a short stroll away, this home offers both convenience and top-tier education. Ideally located just minutes from Central Expressway, Sam Rayburn Tollway, the Outer Loop, HEB, and countless shopping and dining options.
For sale
Price cut: $5.1K (10/6)
$419,900
2818 Chestnut Ln, Melissa, TX 75454
5beds
2,177sqft
Single Family Residence
Built in 2019
7,405 Square Feet Lot
$416,100 Zestimate®
$193/sqft
$63/mo HOA
What's special
Extended patioSeparate gated side yardGorgeous finishes throughoutFive generously sized bedroomsFive spacious bedroomsStunning waterfall islandThree-car garage
- 94 days
- 712
- 53
Zillow last checked:
Listing updated:
Listed by:
Anastasia Riley 0611902 972-984-0511,
Coldwell Banker Realty Frisco 972-712-8500
Source: NTREIS,MLS#: 21325374
Facts & features
Interior
Bedrooms & bathrooms
- Bedrooms: 5
- Bathrooms: 3
- Full bathrooms: 3
Primary bedroom
- Features: Dual Sinks, Double Vanity, En Suite Bathroom, Garden Tub/Roman Tub, Separate Shower, Walk-In Closet(s)
- Level: First
- Dimensions: 13 x 19
Bedroom
- Level: First
- Dimensions: 11 x 14
Bedroom
- Level: First
- Dimensions: 11 x 13
Bedroom
- Level: First
- Dimensions: 11 x 12
Bedroom
- Level: First
- Dimensions: 11 x 11
Dining room
- Level: First
- Dimensions: 9 x 11
Kitchen
- Features: Built-in Features, Eat-in Kitchen, Kitchen Island, Stone Counters
- Level: First
- Dimensions: 13 x 18
Living room
- Level: First
- Dimensions: 15 x 17
Heating
- Central, Natural Gas
Cooling
- Central Air, Electric
Appliances
- Included: Dishwasher, Electric Oven, Gas Cooktop, Microwave
Features
- Decorative/Designer Lighting Fixtures, Eat-in Kitchen, High Speed Internet, Kitchen Island, Open Floorplan, Cable TV, Walk-In Closet(s)
- Flooring: Carpet, Ceramic Tile, Other
- Has basement: No
- Has fireplace: No
- Fireplace features: None
Interior area
- Total interior livable area: 2,177 sqft
Video & virtual tour
Property
Parking
- Total spaces: 3
- Parking features: Door-Multi, Door-Single, Driveway, Garage Faces Front, Garage
- Attached garage spaces: 3
Features
- Levels: One
- Stories: 1
- Patio & porch: Covered
- Exterior features: Rain Gutters, Storage
- Pool features: None
- Fencing: Wood
Lot
- Size: 7,405 Square Feet
- Features: Interior Lot, Landscaped, Subdivision
Details
- Parcel number: R1158400L00902
Construction
Type & style
- Home type: SingleFamily
- Architectural style: Traditional,Detached
- Property subtype: Single Family Residence
- Attached to another structure: Yes
Materials
- Brick, Rock, Stone
- Foundation: Slab
- Roof: Composition
Condition
- Resale
- Year built: 2019
Utilities & green energy
- Sewer: Public Sewer
- Water: Public
- Utilities for property: Sewer Available, Water Available, Cable Available
Community & HOA
Community
- Subdivision: North Creek Estates
HOA
- Has HOA: Yes
- Services included: All Facilities, Association Management
- HOA fee: $190 quarterly
- HOA name: Firstservice Residential
- HOA phone: 877-378-2388
Location
- Region: Melissa
Financial & listing details
- Price per square foot: $193/sqft
- Tax assessed value: $470,670
- Annual tax amount: $8,391
- Date on market: 7/8/2026
- Cumulative days on market: 197 days
- Listing terms: Cash,Conventional,FHA,VA Loan
Estimated market value
$416,100
$395,000 - $437,000
$2,469/mo
Price history
| Date | Event | Price |
|---|---|---|
| 10/6/2026 | Price change | $419,900-1.2%$193/sqft |
Source: NTREIS #21325374 Report a problem | ||
| 9/28/2026 | Price change | $425,000-1.2%$195/sqft |
Source: NTREIS #21325374 Report a problem | ||
| 9/18/2026 | Price change | $430,000-1.1%$198/sqft |
Source: NTREIS #21325374 Report a problem | ||
| 9/10/2026 | Price change | $435,000-2.2%$200/sqft |
Source: NTREIS #21325374 Report a problem | ||
| 7/22/2026 | Price change | $445,000-1.1%$204/sqft |
Source: NTREIS #21325374 Report a problem | ||
| 7/8/2026 | Listed for sale | $450,000-4.3%$207/sqft |
Source: NTREIS #21325374 Report a problem | ||
| 7/8/2026 | Listing removed | $470,000$216/sqft |
Source: NTREIS #21220404 Report a problem | ||
| 5/7/2026 | Price change | $470,000-3.1%$216/sqft |
Source: NTREIS #21220404 Report a problem | ||
| 3/27/2026 | Listed for sale | $485,000$223/sqft |
Source: NTREIS #21220404 Report a problem | ||
Public tax history
| Year | Property taxes | Tax assessment |
|---|---|---|
| 2025 | $6,436 +2.8% | $439,484 +10% |
| 2024 | $6,259 +12.1% | $399,531 +10% |
| 2023 | $5,582 -13.2% | $363,210 +10% |
| 2022 | $6,429 -0.2% | $330,191 +10% |
| 2021 | $6,443 -1.8% | $300,174 +0.4% |
| 2020 | $6,559 +508.9% | $298,976 +575.7% |
| 2019 | $1,077 | $44,250 |
| 2018 | -- | -- |
Find assessor info on the county website
Monthly payment
Est. payment
Payment breakdown
Explore the cost of this home by adjusting the details. Changes won't be saved.Climate risks
Neighborhood: 75454
Nearby schools
Schools provided by the listing agent
- Elementary: North Creek
- Middle: East Cardinal
- High: Melissa
- District: Melissa ISD
Source: NTREIS. This data may not be complete. We recommend contacting the local school district to confirm school assignments for this home.
Similar homes
- $379,9904 bd3 ba2k sqft2220 Terry Ave, Melissa, TX 75454For Sale
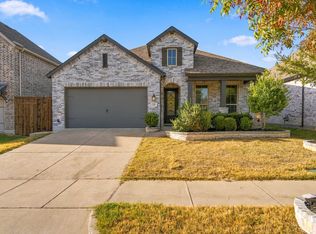 MLS ID #21388582, Scott Cameron. NTREIS
 - $539,9004 bd3 ba2.8k sqft3520 Abingdon Ave, Melissa, TX 75454For Sale
 MLS ID #21243087, Carolina Dusenbery. NTREIS
 - $424,9994 bd2 ba2k sqft916 Llano Falls Dr, McKinney, TX 75071For Sale
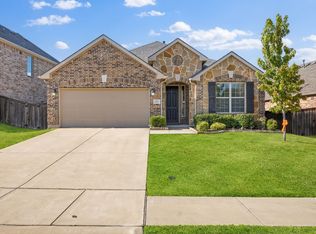 MLS ID #21372059, Boo Reitz. NTREIS
 - $429,9004 bd3 ba2.4k sqft1620 Esra Ln, Anna, TX 75409New Construction
 NTREIS
