Welcome Home! Located minutes from shopping, restaurants & easy access to Highway 75, this community offers a large pond for fishing, walking trail, and playground. Impeccable drive-up offers an attractive brick and stone elevation. Inside, you'll find a floor plan that flows beautifully for family living, entertaining and working from home. There's a great deal of natural light, tall ceilings and your private home office with beautiful french doors. The very spacious kitchen is perfect for large gatherings and is open to the grand living and dining space. The primary retreat is on the main level and offers a bench seat, perfect for curling up with a good book plus an ensuite bath and impressive walk-in closet. Upstairs you will find a secondary living space which could be the perfect gameroom. In addition, you will find 3 additional bedrooms and a huge media room. There is a great deal of storage in this home. Garage is 2 .5 car with large space for golf cart or just storage. The upgraded extended covered patio offers another space for gathering with friends or relaxation after a long day. The backyard is large enough for a pool.
Home is in receivership. Contact agent for questions. Buyer will need to purchase a new survey. Seller willing to consider a carpet allowance.
Sold
Street View
Price Unknown
1606 Cherry Hill Dr, Anna, TX 75409
4beds
3,029sqft
Single Family Residence
Built in 2017
7,840 Square Feet Lot
$402,000 Zestimate®
$--/sqft
$3,111 Estimated rent
Home value
$402,000
$382,000 - $422,000
$3,111/mo
Zestimate® history
Owner options
List your home for rent
$3,111/mo
Rent Zestimate®
Find your next renter with Zillow Rental Manager. Plus, with online applications, you can quickly screen prospective tenants – for free.
$3,111/mo
Rent Zestimate®
Refinance and save
$325/mo
Est. payment
Refinancing to a lower rate could help reduce your monthly payments and save thousands over the life of the loan.
$325/mo
Est. payment
Explore your selling options
Work with a Zillow partner agent
Leverage their expertise and Zillow's premium Showcase listings to get your home seen by more buyers.
Get startedList with your own agent
Get your home in front of millions of buyers by listing it on Zillow.
Learn how to do itSell it yourself
Take full control of how buyers see your home on Zillow by listing For Sale by Owner (FSBO).
List your homeWhat's special
Impressive walk-in closetTall ceilingsHuge media roomGreat deal of storageEnsuite bath
Zillow last checked:
Listing updated:
Listed by:
Pamela Boronski 0453865 972-608-0300,
Ebby Halliday Realtors 972-608-0300
Bought with:
Kayti Gage, 0579888
Gage Realty
Source: NTREIS,MLS#: 21150595
Facts & features
Interior
Bedrooms & bathrooms
- Bedrooms: 4
- Bathrooms: 3
- Full bathrooms: 2
- 1/2 bathrooms: 1
Primary bedroom
- Features: Ceiling Fan(s), Dual Sinks, Garden Tub/Roman Tub, Separate Shower, Walk-In Closet(s)
- Level: First
- Dimensions: 15 x 14
Bedroom
- Level: Second
- Dimensions: 13 x 12
Bedroom
- Level: Second
- Dimensions: 13 x 12
Bedroom
- Level: Second
- Dimensions: 13 x 12
Breakfast room nook
- Level: First
- Dimensions: 11 x 11
Game room
- Level: Second
- Dimensions: 19 x 12
Kitchen
- Features: Granite Counters, Kitchen Island
- Level: First
- Dimensions: 15 x 11
Living room
- Features: Ceiling Fan(s)
- Level: First
- Dimensions: 16 x 15
Media room
- Level: Second
- Dimensions: 17 x 12
Office
- Level: First
- Dimensions: 13 x 10
Utility room
- Level: First
- Dimensions: 7 x 5
Heating
- Central, Natural Gas
Cooling
- Central Air, Ceiling Fan(s), Zoned
Appliances
- Included: Dishwasher, Gas Cooktop, Disposal, Gas Water Heater, Microwave, Vented Exhaust Fan
Features
- High Speed Internet, Cable TV
- Flooring: Carpet, Ceramic Tile
- Has basement: No
- Number of fireplaces: 1
- Fireplace features: Gas Starter, Wood Burning
Interior area
- Total interior livable area: 3,029 sqft
Property
Parking
- Total spaces: 2
- Parking features: Garage Faces Front
- Attached garage spaces: 2
Features
- Levels: Two
- Stories: 2
- Patio & porch: Covered
- Exterior features: Rain Gutters
- Pool features: None, Community
- Fencing: Wood
Lot
- Size: 7,840 Square Feet
- Features: Interior Lot, Subdivision, Sprinkler System, Few Trees
Details
- Parcel number: R1101700F01301
Construction
Type & style
- Home type: SingleFamily
- Architectural style: Detached
- Property subtype: Single Family Residence
Materials
- Foundation: Slab
- Roof: Composition
Condition
- Year built: 2017
Utilities & green energy
- Sewer: Public Sewer
- Water: Public
- Utilities for property: Sewer Available, Water Available, Cable Available
Community & HOA
Community
- Features: Clubhouse, Pool, Trails/Paths, Curbs, Sidewalks
- Security: Security System, Smoke Detector(s)
- Subdivision: Lakeview Estates #1
HOA
- Has HOA: Yes
- Services included: Association Management
- HOA fee: $325 annually
- HOA name: Lakeview Anna Hoa Inc
- HOA phone: 817-416-1572
Location
- Region: Anna
Financial & listing details
- Tax assessed value: $472,090
- Date on market: 1/14/2026
- Cumulative days on market: 61 days
- Listing terms: Cash,Conventional,FHA,VA Loan
- Exclusions: Mounted TV's and Valances
Price history
| Date | Event | Price |
|---|---|---|
| 5/8/2026 | Sold | -- |
Source: NTREIS #21150595 Report a problem | ||
| 3/24/2026 | Pending sale | $399,900$132/sqft |
Source: NTREIS #21150595 Report a problem | ||
| 3/20/2026 | Contingent | $399,900$132/sqft |
Source: NTREIS #21150595 Report a problem | ||
| 3/12/2026 | Price change | $399,900-5.9%$132/sqft |
Source: NTREIS #21150595 Report a problem | ||
| 3/4/2026 | Price change | $424,900-5.6%$140/sqft |
Source: NTREIS #21150595 Report a problem | ||
| 2/19/2026 | Price change | $449,900-10%$149/sqft |
Source: NTREIS #21150595 Report a problem | ||
| 1/30/2026 | Price change | $499,900-9.1%$165/sqft |
Source: NTREIS #21150595 Report a problem | ||
| 1/14/2026 | Listed for sale | $549,900$182/sqft |
Source: NTREIS #21150595 Report a problem | ||
Public tax history
| Year | Property taxes | Tax assessment |
|---|---|---|
| 2025 | -- | $472,090 +3.4% |
| 2024 | -- | $456,402 +10% |
| 2023 | -- | $414,911 +10% |
| 2022 | -- | $377,192 +10% |
| 2021 | -- | $342,902 -0.5% |
| 2020 | -- | $344,782 +1.3% |
| 2019 | $2,282 -72.4% | $340,227 +3.9% |
| 2018 | $8,261 | $327,378 +780% |
| 2017 | -- | $37,200 |
Find assessor info on the county website
Neighborhood: 75409
Nearby homes
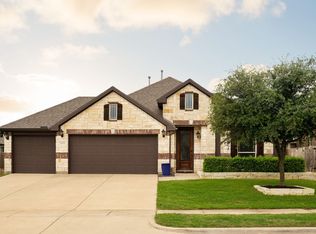
- $402,4003 bd2 ba2.2k sqft1602 Cherry Hill Dr, Anna, TX 75409Off Market
- $365,0004 bd2 ba2k sqft1610 Cherry Hill Dr, Anna, TX 75409For Sale
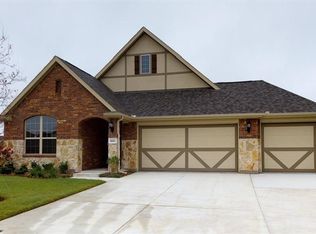
- $37,2003 bd2 ba1.8k sqft1605 Sandalwood Ln, Anna, TX 75409Off Market
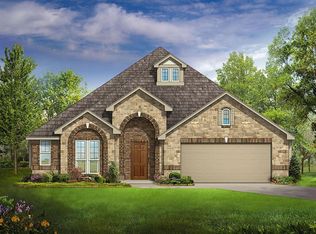
- $395,9004 bd2 ba2.2k sqft1614 Cherry Hill Dr, Anna, TX 75409Off Market
- $434,0004 bd4 ba2.8k sqft1609 Sandalwood Ln, Anna, TX 75409Off Market
- $509,2005 bd3 ba3k sqft1601 Sandalwood Ln, Anna, TX 75409Off Market
- $351,9003 bd3 ba1.9k sqft1613 Sherwood Dr, anna, TX 75409Off Market
- $371,4004 bd2 ba2k sqft1225 Rockridge Trl, Anna, TX 75409Off Market
Nearby schools
GreatSchools rating
- 6/10Sue Evelyn Rattan Elementary SchoolGrades: PK-5Distance: 0.2 mi
- 5/10Clemons Creek MiddleGrades: 6-8Distance: 1.5 mi
- 5/10Anna High SchoolGrades: 9-12Distance: 1.8 mi
Schools provided by the listing agent
- Elementary: Sue Evelyn Rattan
- Middle: Anna
- High: Anna
- District: Anna ISD
Source: NTREIS. This data may not be complete. We recommend contacting the local school district to confirm school assignments for this home.
Get a cash offer in 3 minutes
Find out how much your home could sell for in as little as 3 minutes with a no-obligation cash offer.
Estimated market value
$402,000
Get a cash offer in 3 minutes
Find out how much your home could sell for in as little as 3 minutes with a no-obligation cash offer.
Estimated market value
$402,000
- Texas
- Collin County
- Anna
- 75409
- 1606 Cherry Hill Dr
Nearby cities
Nearby zip codes
Other Anna Topics
