Welcome home to this spacious 4-bedroom, 3-bath home featuring primary master suite and second master suite, making it a great fit for guests, family, or a private retreat. The open floor plan offers a bright, easy-flowing layout with split bedrooms for added privacy. A formal dining room provides the perfect space for family meals or entertaining. You can enjoy the community swimming pool and walking trails, giving you plenty of ways to relax and stay active. This home offers comfort, space, and a great community setting all in one.
For sale
$339,900
756 Cascade Ln, Princeton, TX 75407
4beds
2,263sqft
Single Family Residence
Built in 2020
7,056 Square Feet Lot
$333,000 Zestimate®
$150/sqft
$54/mo HOA
What's special
Open floor planFormal dining roomBright easy-flowing layout
- 33 days
- 121
- 14
Likely to sell faster than
Zillow last checked:
Listing updated:
Listed by:
Jeremy Dicken 0505962 903-455-9414,
CENTURY 21 Patterson Agency 903-455-9414
Source: NTREIS,MLS#: 21371123
Facts & features
Interior
Bedrooms & bathrooms
- Bedrooms: 4
- Bathrooms: 3
- Full bathrooms: 3
Primary bedroom
- Features: Dual Sinks, Walk-In Closet(s)
- Level: First
- Dimensions: 16 x 16
Primary bedroom
- Features: Walk-In Closet(s)
- Level: First
- Dimensions: 10 x 12
Bedroom
- Level: First
- Dimensions: 10 x 11
Bedroom
- Level: First
- Dimensions: 10 x 11
Breakfast room nook
- Level: First
- Dimensions: 10 x 13
Dining room
- Level: First
- Dimensions: 11 x 13
Kitchen
- Features: Dual Sinks, Walk-In Closet(s)
- Level: First
- Dimensions: 13 x 13
Living room
- Level: First
- Dimensions: 20 x 16
Heating
- Central
Cooling
- Central Air
Appliances
- Included: Dishwasher, Disposal
- Laundry: Laundry in Utility Room
Features
- Double Vanity, High Speed Internet, In-Law Floorplan, Kitchen Island, Multiple Master Suites, Open Floorplan, Walk-In Closet(s)
- Flooring: Carpet, Luxury Vinyl Plank
- Has basement: No
- Has fireplace: No
Interior area
- Total interior livable area: 2,263 sqft
Video & virtual tour
Property
Parking
- Total spaces: 2
- Parking features: Garage, Garage Door Opener
- Attached garage spaces: 2
Features
- Levels: One
- Stories: 1
- Pool features: None
Lot
- Size: 7,056 Square Feet
Details
- Parcel number: R1187000G00401
Construction
Type & style
- Home type: SingleFamily
- Architectural style: Detached
- Property subtype: Single Family Residence
Materials
- Foundation: Slab
- Roof: Composition
Condition
- Year built: 2020
Utilities & green energy
- Sewer: Public Sewer
- Water: Public
- Utilities for property: Sewer Available, Water Available
Community & HOA
Community
- Subdivision: Brookside Ph 1a
HOA
- Has HOA: Yes
- Services included: Maintenance Grounds
- HOA fee: $650 annually
- HOA name: Neighborhood Management
- HOA phone: 972-359-1548
Location
- Region: Princeton
Financial & listing details
- Price per square foot: $150/sqft
- Tax assessed value: $401,125
- Annual tax amount: $7,533
- Date on market: 9/1/2026
- Cumulative days on market: 34 days
Estimated market value
$333,000
$316,000 - $350,000
$2,457/mo
Price history
| Date | Event | Price |
|---|---|---|
| 9/1/2026 | Listed for sale | $339,900$150/sqft |
Source: NTREIS #21371123 Report a problem | ||
Public tax history
| Year | Property taxes | Tax assessment |
|---|---|---|
| 2025 | $8,859 -0.7% | $401,125 +1% |
| 2024 | $8,922 -4.5% | $397,165 -4.4% |
| 2023 | $9,339 -2.2% | $415,315 +9.6% |
| 2022 | $9,545 +28.8% | $378,867 +44% |
| 2021 | $7,413 +234.6% | $263,093 +596% |
| 2020 | $2,215 | $37,800 |
Find assessor info on the county website
Monthly payment
Est. payment
Payment breakdown
Explore the cost of this home by adjusting the details. Changes won't be saved.Climate risks
Neighborhood: 75407
Nearby schools
Schools provided by the listing agent
- Elementary: Lacy
- Middle: Clark
- High: Lovelady
- District: Princeton ISD
Source: NTREIS. This data may not be complete. We recommend contacting the local school district to confirm school assignments for this home.

Similar homes

- $330,0004 bd3 ba2.3k sqft1103 Daffodil St, Princeton, TX 75407For Sale
 MLS ID #21301158, Jordyn Young. NTREIS
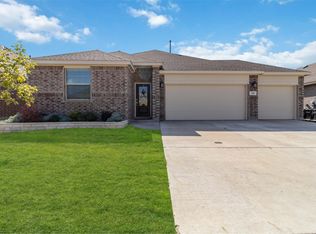
 - $275,0003 bd2 ba1.4k sqft775 Bayberry Ln, Princeton, TX 75407For Sale
 MLS ID #21387667, Brianna Chacon. NTREIS
 - $325,0003 bd2 ba1.6k sqft211 Nickolas Dr, Princeton, TX 75407For Sale
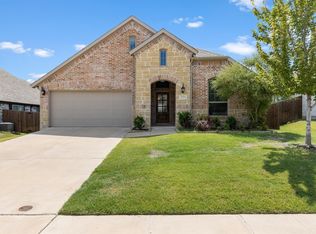 MLS ID #21372607, Lisa Henry-Weaver. NTREIS
 - $320,0004 bd2 ba2k sqft800 Goldenrod Ln, Princeton, TX 75407For Sale
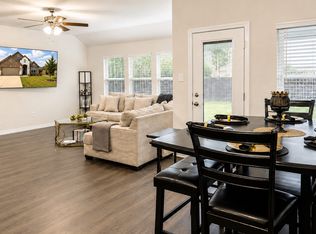 MLS ID #21332263, Bobbie Carrington. NTREIS
