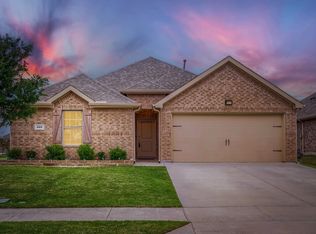
**Charming Modern Haven in Princeton, TX** Discover the perfect blend of comfort and style in this delightful 3-bedroom, 2-bath residence in the heart of Princeton, TX. Designed for modern living, this home boasts both functional and aesthetic appeal with a spacious floor plan, bright, open interior spaces, and impressive outdoor features. Step inside to an inviting open-concept living area bathed in natural light from large windows, creating a bright and airy atmosphere. The expansive living room flows seamlessly into the dining area, ideal for both relaxing evenings and lively gatherings. The adjacent kitchen is a culinary enthusiast's dream, featuring sleek countertops, ample cabinet space, and modern appliances that make meal preparation a joy. Retreat to the serene primary suite, a true oasis with an ensuite bathroom that includes a garden tub and a lovely, spacious shower. Two additional well-sized bedrooms provide ample space for rest and relaxation, alongside a versatile second bathroom perfect for family members or guests. Outside, the property extends its charm with a generously sized yard, offering endless possibilities for outdoor enjoyment and entertainment. Whether hosting a barbecue or enjoying quiet evenings, the covered patio provides a perfect spot for relaxation and alfresco dining. Completing this home's exceptional features is a two-car garage, providing convenient parking and additional storage space. This property is ideally situated in Princeton, offering easy access to local amenities, schools, and community events, making it an attractive choice for a wide range of buyers. Experience the best of Princeton living in this exquisite residence where modern comforts meet classic charm. Don't miss the opportunity to make this house your home and enjoy all the luxuries it has to offer. Priced below market value.
For sale
Price cut: $10K (9/13)
$325,000
211 Nickolas Dr, Princeton, TX 75407
3beds
1,606sqft
Single Family Residence
Built in 2021
7,492 Square Feet Lot
$318,100 Zestimate®
$202/sqft
$42/mo HOA
What's special
Modern appliancesTwo-car garageSpacious floor planBright and airy atmosphereCovered patioBright open interior spacesSleek countertops
- 39 days
- 123
- 9
Zillow last checked:
Listing updated:
Listed by:
Lisa Henry-Weaver 0464702 972-839-7227,
Coldwell Banker Apex, REALTORS 972-442-7575,
Mike Weaver 0592233 972-567-7820,
Coldwell Banker Apex, REALTORS
Source: NTREIS,MLS#: 21372607
Facts & features
Interior
Bedrooms & bathrooms
- Bedrooms: 3
- Bathrooms: 2
- Full bathrooms: 2
Primary bedroom
- Features: Ceiling Fan(s), En Suite Bathroom
- Level: First
- Dimensions: 15 x 14
Bedroom
- Level: First
- Dimensions: 12 x 10
Bedroom
- Level: First
- Dimensions: 12 x 10
Dining room
- Level: First
- Dimensions: 11 x 10
Kitchen
- Features: Breakfast Bar, Built-in Features, Kitchen Island, Stone Counters, Walk-In Pantry
- Level: First
- Dimensions: 14 x 10
Living room
- Features: Ceiling Fan(s)
- Level: First
- Dimensions: 14 x 21
Utility room
- Features: Utility Room
- Level: First
- Dimensions: 7 x 6
Heating
- Central
Cooling
- Central Air, Ceiling Fan(s), Electric
Appliances
- Included: Dishwasher, Electric Range, Electric Water Heater, Disposal, Microwave
- Laundry: Washer Hookup, Dryer Hookup, Laundry in Utility Room
Features
- Decorative/Designer Lighting Fixtures, High Speed Internet, Kitchen Island, Open Floorplan, Pantry, Walk-In Closet(s)
- Flooring: Carpet, Laminate
- Windows: Window Coverings
- Has basement: No
- Has fireplace: No
Interior area
- Total interior livable area: 1,606 sqft
Video & virtual tour
Property
Parking
- Total spaces: 2
- Parking features: Garage Faces Front, Garage
- Attached garage spaces: 2
Features
- Levels: One
- Stories: 1
- Patio & porch: Covered
- Pool features: None
- Fencing: Wood
Lot
- Size: 7,492 Square Feet
- Features: Interior Lot
Details
- Parcel number: R1181600B00701
Construction
Type & style
- Home type: SingleFamily
- Architectural style: Traditional,Detached
- Property subtype: Single Family Residence
- Attached to another structure: Yes
Materials
- Brick, Rock, Stone
- Foundation: Slab
- Roof: Composition
Condition
- Resale
- Year built: 2021
Utilities & green energy
- Sewer: Public Sewer
- Water: Public
- Utilities for property: Sewer Available, Water Available
Community & HOA
Community
- Subdivision: Timineri Estates
HOA
- Has HOA: Yes
- Services included: Association Management
- HOA fee: $500 annually
- HOA name: Nmi
- HOA phone: 972-349-1018
Location
- Region: Princeton
Financial & listing details
- Price per square foot: $202/sqft
- Tax assessed value: $342,668
- Annual tax amount: $6,435
- Date on market: 8/31/2026
- Cumulative days on market: 40 days
- Listing terms: Cash,Conventional,FHA,VA Loan
Estimated market value
$318,100
$302,000 - $334,000
$1,862/mo
Price history
| Date | Event | Price |
|---|---|---|
| 9/13/2026 | Price change | $325,000-3%$202/sqft |
Source: NTREIS #21372607 Report a problem | ||
| 8/31/2026 | Listed for sale | $335,000$209/sqft |
Source: NTREIS #21372607 Report a problem | ||
Public tax history
| Year | Property taxes | Tax assessment |
|---|---|---|
| 2025 | $4,559 -18.8% | $342,668 -5.1% |
| 2024 | $5,617 +10.3% | $361,239 +8.3% |
| 2023 | $5,093 +71% | $333,431 +147.6% |
| 2022 | $2,978 +167.7% | $134,666 +180% |
| 2021 | $1,112 -7.6% | $48,100 -5.1% |
| 2020 | $1,204 | $50,700 |
Find assessor info on the county website
Monthly payment
Est. payment
Payment breakdown
Explore the cost of this home by adjusting the details. Changes won't be saved.Climate risks
Neighborhood: 75407
Nearby schools
Schools provided by the listing agent
- Elementary: Harper
- Middle: Mattei
- High: Lovelady,Princeton
- District: Princeton ISD
Source: NTREIS. This data may not be complete. We recommend contacting the local school district to confirm school assignments for this home.
Similar homes
- $300,0003 bd2 ba1.6k sqft1102 Emerald Gate Dr, Princeton, TX 75407For Sale
 MLS ID #21372239, Everett Shell. NTREIS
 - $280,0003 bd2 ba1.4k sqft523 Summit Pass Ln, Princeton, TX 75407For Sale
 MLS ID #21324675, Melissa Oates. NTREIS
 - $339,9004 bd3 ba2.2k sqft756 Cascade Ln, Princeton, TX 75407For Sale
 MLS ID #21371123, Jeremy Dicken. NTREIS
 - $270,0003 bd2 ba1.4k sqft509 Stampede Ln, Princeton, TX 75407For Sale
 MLS ID #21251379, Lacy Dupler. NTREIS
