Skip the wait and move right in — this one's already done.
While everyone else is picking countertops and waiting on build timelines, 900 Sapphire Dr is move-in ready right now. Fresh interior and a layout that actually makes sense — this 5-bed, 2 full-bath home in the highly desired Trails at Riverstone is the one that checks the boxes without the construction zone stress.
The open-concept is the kind of space that just works — built-in cabinetry, granite countertops, breakfast bar. A covered patio and pergola that's basically begging for a Saturday evening.
But honestly — the neighborhood is the real flex. A community pool, parks, trails, and greenbelts in an area where neighbors actually know each other. That's not something a new build can hand you on day one.
New Floors and AC. Roof 6 years old. Move-in ready. Real community.
For sale
$326,000
900 Sapphire Dr, Princeton, TX 75407
5beds
2,069sqft
:
Get pre-qualified$2,347/mo
Single Family Residence
Built in 2019
9,395 Square Feet Lot
$318,900 Zestimate®
$158/sqft
$54/mo HOA
What's special
New floorsGranite countertopsCovered patioFresh interiorBreakfast barBuilt-in cabinetry
- 2 days |
- 64 |
- 6 |
Zillow last checked:
Listing updated:
Listed by:
Catalina Giraldo 0831891 kta2040@hotmail.com,
Lugary, LLC 214-501-6138
Source: NTREIS,MLS#: 21308540
Facts & features
Interior
Bedrooms & bathrooms
- Bedrooms: 5
- Bathrooms: 2
- Full bathrooms: 2
Primary bedroom
- Level: First
- Dimensions: 14 x 12
Bedroom
- Level: First
- Dimensions: 10 x 8
Bedroom
- Level: First
- Dimensions: 11 x 9
Bedroom
- Level: First
- Dimensions: 15 x 13
Bedroom
- Level: First
- Dimensions: 13 x 11
Kitchen
- Features: Breakfast Bar, Pantry, Stone Counters
- Level: First
- Dimensions: 14 x 11
Living room
- Features: Ceiling Fan(s)
- Level: First
- Dimensions: 14 x 11
Appliances
- Included: Dryer, Dishwasher, Electric Cooktop, Electric Oven, Refrigerator, Washer
Features
- Pantry
- Has basement: No
- Has fireplace: No
Interior area
- Total interior livable area: 2,069 sqft
Video & virtual tour
Property
Parking
- Total spaces: 4
- Parking features: Concrete, Direct Access
- Attached garage spaces: 2
- Carport spaces: 2
Accessibility
- Accessibility features: Accessible Entrance
Features
- Levels: One
- Stories: 1
- Pool features: None
Lot
- Size: 9,395 Square Feet
Details
- Parcel number: 2786903
Construction
Type & style
- Home type: SingleFamily
- Architectural style: Detached
- Property subtype: Single Family Residence
Condition
- Year built: 2019
Utilities & green energy
- Water: Public
- Utilities for property: Water Available
Community & HOA
Community
- Subdivision: The Trails At Riverstone
HOA
- Has HOA: Yes
- Services included: Association Management
- HOA fee: $648 annually
- HOA name: The Trails At Riverstone Community Inc
- HOA phone: 972-612-2303
Location
- Region: Princeton
Financial & listing details
- Price per square foot: $158/sqft
- Tax assessed value: $348,368
- Annual tax amount: $6,542
- Date on market: 7/21/2026
- Cumulative days on market: 33 days
Estimated market value
$318,900
$303,000 - $335,000
$2,230/mo
Price history
| Date | Event | Price |
|---|---|---|
| 7/21/2026 | Listed for sale | $326,000-4.1%$158/sqft |
Source: NTREIS #21308540 Report a problem | ||
| 6/17/2026 | Listing removed | $2,300$1/sqft |
Source: Zillow Rentals Report a problem | ||
| 6/12/2026 | Listed for rent | $2,300$1/sqft |
Source: Zillow Rentals Report a problem | ||
| 5/22/2026 | Listing removed | $2,300$1/sqft |
Source: Zillow Rentals Report a problem | ||
| 4/10/2026 | Listed for rent | $2,300$1/sqft |
Source: Zillow Rentals Report a problem | ||
| 12/7/2025 | Listing removed | $339,990$164/sqft |
Source: NTREIS #20962420 Report a problem | ||
| 8/16/2025 | Price change | $339,990-1.4%$164/sqft |
Source: NTREIS #20962420 Report a problem | ||
| 7/25/2025 | Price change | $344,990-1.4%$167/sqft |
Source: NTREIS #20962420 Report a problem | ||
| 6/7/2025 | Listed for sale | $349,990$169/sqft |
Source: NTREIS #20962420 Report a problem | ||
Public tax history
| Year | Property taxes | Tax assessment |
|---|---|---|
| 2025 | $6,542 -3.7% | $348,368 -1.2% |
| 2024 | $6,790 -3.8% | $352,557 -3.7% |
| 2023 | $7,062 -9.1% | $366,215 +4.2% |
| 2022 | $7,768 +26.9% | $351,326 +32.7% |
| 2021 | $6,122 +6.2% | $264,753 +9.1% |
| 2020 | $5,763 +491.8% | $242,672 +523.2% |
| 2019 | $974 | $38,940 |
Find assessor info on the county website
Monthly payment
Est. payment
Payment breakdown
Explore the cost of this home by adjusting the details. Changes won't be saved.Climate risks
Neighborhood: 75407
Nearby schools
GreatSchools rating
- 5/10Lacy Elementary SchoolGrades: PK-5Distance: 0.9 mi
- 7/10Southard MiddleGrades: 6-8Distance: 0.4 mi
- 5/10Princeton High SchoolGrades: 9-12Distance: 1.8 mi
Schools provided by the listing agent
- Elementary: Lacy
- Middle: Southard
- High: Lovelady,Princeton
- District: Princeton ISD
Source: NTREIS. This data may not be complete. We recommend contacting the local school district to confirm school assignments for this home.
- $300,6004 bd2 ba1.8k sqft902 Sapphire Dr, Princeton, TX 75407Off Market

- $304,5004 bd2 ba2k sqft719 Emerald Dr, Princeton, TX 75407Off Market
- $288,2004 bd2 ba2k sqft907 Emerald, Princeton, TX 75407Off Market
- $297,1005 bd2 ba2k sqft813 Emerald, Princeton, TX 75407Off Market
- $--4 bd2 ba2k sqft904 Sapphire Dr, Princeton, TX 75407Sold
- $130,657-- bd-- ba-- sqft904 Sapphire Dr, Princeton, TX 75407Off Market
- $283,1003 bd2 ba1.6k sqft901 Mercury Dr, Princeton, TX 75407Off Market
- $307,9004 bd2 ba2k sqft903 Mercury Dr, Princeton, TX 75407Off Market
A local agent can set up tours, give advice and negotiate with sellers.
Similar homes
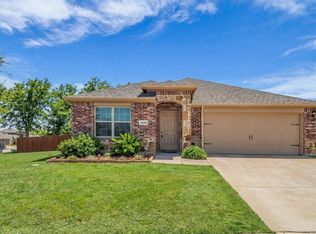
- $287,0004 bd2 ba1.8k sqft1301 Copper St, Princeton, TX 75407For Sale
 MLS ID #21201305, Jason Brown. NTREIS
 - $329,0003 bd2 ba1.6k sqft2008 Chisos Ct, Princeton, TX 75407For Sale
 MLS ID #21243659, Jenna Harris. NTREIS
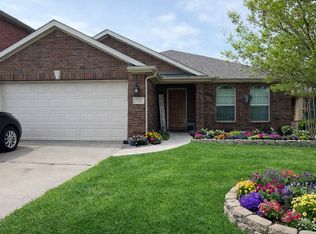
 - $298,0003 bd2 ba1.8k sqft735 Cedar Cove Dr, Princeton, TX 75407For Sale
 MLS ID #21229914, Jeffrey Ledesma. NTREIS
 - $349,9004 bd3 ba2.2k sqft1812 Washington St, Princeton, TX 75407For Sale
 MLS ID #21304826, Larisa Dostal. NTREIS
 - $350,0004 bd2 ba1.8k sqft2005 Partridge Rd, Princeton, TX 75407For SaleMLS ID #21269295, Srikanth Lanka. NTREIS
- $486,3844 bd3 ba3k sqft1809 Dove Dr, Princeton, TX 75407New ConstructionNTREIS
- $359,9004 bd3 ba2.6k sqft711 Puma St, Princeton, TX 75407For SaleMLS ID #21262205, Andika Duncan. NTREIS
- $349,9004 bd3 ba2.3k sqft5107 Penrose Dr, Princeton, TX 75407For SaleMLS ID #21311542, Trisha Greenhalgh. NTREIS
- $379,9904 bd3 ba2.6k sqft2116 Victoria Ln, Princeton, TX 75407For SaleMLS ID #21183179, Ann Hayle. NTREIS
- $362,5004 bd4 ba2.2k sqft729 Jessica Lynn Ln, Anna, TX 75409For SaleMLS ID #21338659, Larry Mowatt. NTREIS
- $304,0004 bd3 ba2.1k sqft2204 Pioneer Dr, Princeton, TX 75407New ConstructionStarlight Homes
- $425,0004 bd3 ba2.9k sqft604 Goldenrod Ln, Princeton, TX 75407For SaleMLS ID #21293345, Susan Shea. NTREIS
- $259,9003 bd2 ba1.4k sqft603 Gunsmoke Trl, Princeton, TX 75407For SaleMLS ID #21242942, Diana Pham. NTREIS
- $299,9504 bd2 ba2k sqft5110 Sagerun Dr, Princeton, TX 75407For SaleMLS ID #21318022, Courtney Benson. NTREIS
- $290,0003 bd2 ba1.6k sqft1611 Pioneer Meadow Dr, Princeton, TX 75407For SaleMLS ID #21104083, Amanda Scaggs. NTREIS
- $260,0004 bd2 ba1.6k sqft5400 Finbrooke Dr, Princeton, TX 75407For SaleMLS ID #21242157, Vickie Davis. NTREIS
- $243,0003 bd2 ba1.3k sqft324 Allenwood Dr, Princeton, TX 75407For SaleMLS ID #21175435, Cody Ehret. NTREIS
- $369,5004 bd3 ba2.3k sqft221 Ardsley Ln, Princeton, TX 75407For SaleMLS ID #21294404, Lillian Hassan. NTREIS
- $325,0004 bd2 ba2k sqft1215 Chapel Hill Dr, Anna, TX 75409For SaleMLS ID #21208177, Qixu Yang. NTREIS
- $269,0004 bd3 ba2k sqft6427 Whitecap Dr, Princeton, TX 75407For SaleMLS ID #20902775, Kevin Subbert. NTREIS
