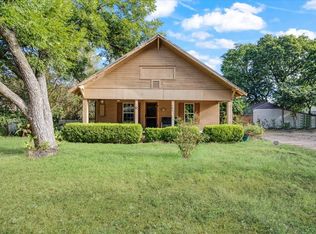
No HOA! No PID! Stunning custom home with a bright, airy single-story floor plan designed for multi-generational living, featuring two full primary suites. The open-concept layout blends comfort and style with architectural details throughout, including elegant coffered ceilings, graceful arches, and a neutral color palette. Step through dramatic double front doors into a welcoming foyer with a private office nearby, perfect for working from home. At the heart of the home, the spacious living area offers both everyday comfort and effortless entertaining, highlighted by a cozy fireplace and easy media setup. The chef-inspired kitchen features stainless steel accents, durable quartz countertops, and an oversized island ideal for meal prep or casual gatherings. Enjoy both counter seating and a dedicated dining area, perfect for everything from homework to hosting guests. The tranquil primary suite offers a spa-inspired bath with dual vanities, a sleek glass-enclosed shower, and a generous walk-in closet. A second primary suite provides additional privacy with its own spacious layout, dual vanities, and custom shower, ideal for extended family or guests. Bedrooms throughout the home are generously sized, including two additional bedrooms, another full bath, and a convenient half bath. Situated on a corner 0.23-acre lot, the outdoor space features a covered patio, storage building, and gated side access, perfect for boat or trailer storage. With double front doors, elegant exterior lighting, professional landscaping, and a durable low-maintenance design, this home offers exceptional curb appeal and everyday functionality. Conveniently located near major thoroughfares and just minutes from Trenton ISD schools, downtown, dining, and shopping, this move-in-ready home is the perfect blend of comfort, flexibility, and convenience. Quick commute to McKinney, Sherman, Bonham & Greenville. Schedule your tour today!
137 days
|
185
|
9
|
Zillow last checked:
Listing updated:
Listed by:
Alicia Purser0723081903-422-3006,
Keller Williams Realty DPR972-732-6000
Source: NTREIS,MLS#: 21195763
Facts & features
Interior
Bedrooms & bathrooms
Bedrooms: 4
Bathrooms: 4
Full bathrooms: 3
1/2 bathrooms: 1
Primary bedroom
Features: Ceiling Fan(s), En Suite Bathroom, Walk-In Closet(s)
Level: First
Dimensions: 17 x 16
Primary bedroom
Features: Ceiling Fan(s), En Suite Bathroom, Walk-In Closet(s)
Level: First
Dimensions: 16 x 13
Bedroom
Features: Ceiling Fan(s), Walk-In Closet(s)
Level: First
Dimensions: 11 x 11
Bedroom
Features: Ceiling Fan(s), Walk-In Closet(s)
Level: First
Dimensions: 12 x 11
Dining room
Level: First
Dimensions: 12 x 12
Kitchen
Features: Breakfast Bar, Built-in Features, Eat-in Kitchen, Granite Counters, Kitchen Island, Pantry, Walk-In Pantry
Level: First
Dimensions: 17 x 12
Living room
Features: Built-in Features, Ceiling Fan(s)
Level: First
Dimensions: 19 x 19
Office
Level: First
Dimensions: 11 x 11
Heating
Central, Electric
Cooling
Central Air, Ceiling Fan(s), Electric
Appliances
Included: Dishwasher, Electric Range, Disposal, Microwave
Laundry: Washer Hookup, Laundry in Utility Room
Features
Built-in Features, Decorative/Designer Lighting Fixtures, Double Vanity, Eat-in Kitchen, Granite Counters, High Speed Internet, In-Law Floorplan, Kitchen Island, Open Floorplan, Pantry, Walk-In Closet(s), Wired for Sound
Explore the cost of this home by adjusting the details. Changes won't be saved.
Principal & interest
$1,547
Mortgage insurance
$0
Property taxes
$170
Home insurance
$105
HOA fees
$0
Utilities
Not included
All calculations are estimates and provided by Zillow, Inc. for informational purposes only. Actual amounts may vary.
HOA fees may include property taxes on listings classified as Co-Ops. Contact the listing agent and/or owner for fee details.
Mortgage interest rates are dependent on a number of factors, including credit score, down payment, and repayment length. Interest rate data provided by Zillow Group Marketplace, Inc. as of 1/1/1970 from various mortgage lenders with which we have lead or other similar arrangements; the Estimated Payment is an average of those rates.
See how much you could borrow to make a competitive offer.