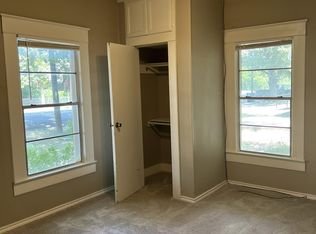
This traditional 1920's frame home has a lot to offer. Great location in Trenton, TX. This is a double lot of almost half an acre and fronts two streets. The back of the lot fronts May Street and has a large metal garage or workshop facing the street, with a brick pathway leading the way from the garage to the home. The backyard has many trees and two storage buildings and wood fencing. The home offers 3 bedrooms, 1 full bath with tub shower combo, a large country eat-in kitchen, a large living room and a cozy but spacious den with a big stone wood-burning fireplace. There is very real potential to easily convert this home into a 2 bed, 2 bath, or 3 bed, 2 bath just by repurposing existing space. Enjoy the fall days on the full length covered front porch.
Sold
Price Unknown
308 E Saunders St, Trenton, TX 75490
3beds
1,540sqft
Single Family Residence
Built in 1920
0.44 Acres Lot
$172,500 Zestimate®
$--/sqft
$1,409 Estimated rent
Home value
$172,500
$145,000 - $200,000
$1,409/mo
Zestimate® history
Owner options
List your home for rent
$1,409/mo
Rent Zestimate®
Find your next renter with Zillow Rental Manager. Plus, with online applications, you can quickly screen prospective tenants – for free.
$1,409/mo
Rent Zestimate®
Refinance and save
Refinancing to a lower rate could help reduce your monthly payments and save thousands over the life of the loan.
Explore your selling options
Work with a Zillow partner agent
Leverage their expertise and Zillow's premium Showcase listings to get your home seen by more buyers.
Get startedList with your own agent
Get your home in front of millions of buyers by listing it on Zillow.
Learn how to do itSell it yourself
Take full control of how buyers see your home on Zillow by listing For Sale by Owner (FSBO).
List your homeWhat's special
Zillow last checked:
Listing updated:
Listed by:
Donde Womack 903-587-3301,
Sudderth Real Estate, Inc. 903-587-3301,
Rex Womack 0700385 903-996-2310,
Sudderth Real Estate, Inc.
Bought with:
Ronda Matherly
Sudderth Real Estate, Inc.
Source: NTREIS,MLS#: 20732137
Facts & features
Interior
Bedrooms & bathrooms
- Bedrooms: 3
- Bathrooms: 1
- Full bathrooms: 1
Primary bedroom
- Level: First
Bedroom
- Level: First
Bedroom
- Level: First
Den
- Level: First
Other
- Level: First
Kitchen
- Level: First
Laundry
- Level: First
Living room
- Level: First
Heating
- Space Heater
Cooling
- Window Unit(s)
Appliances
- Included: Some Gas Appliances, Gas Range, Plumbed For Gas
Features
- Eat-in Kitchen
- Flooring: Vinyl
- Has basement: No
- Number of fireplaces: 1
- Fireplace features: Stone, Wood Burning
Interior area
- Total interior livable area: 1,540 sqft
Property
Parking
- Total spaces: 2
- Parking features: Door-Multi, Driveway, Garage, Garage Faces Rear
- Garage spaces: 2
- Has uncovered spaces: Yes
Features
- Levels: One
- Stories: 1
- Patio & porch: Rear Porch, Front Porch
- Pool features: None
- Fencing: Wood
Lot
- Size: 0.44 Acres
- Dimensions: 105 x 201
- Features: Back Yard, Interior Lot, Lawn, Level, Many Trees
Details
- Parcel number: 000000094451
Construction
Type & style
- Home type: SingleFamily
- Architectural style: Detached
- Property subtype: Single Family Residence
Materials
- Frame, Wood Siding
- Foundation: Pillar/Post/Pier
- Roof: Composition
Condition
- Year built: 1920
Utilities & green energy
- Sewer: Public Sewer
- Water: Public
- Utilities for property: Sewer Available, Water Available
Community & HOA
Community
- Subdivision: Earnhart Add
HOA
- Has HOA: No
Location
- Region: Trenton
Financial & listing details
- Tax assessed value: $132,120
- Annual tax amount: $2,455
- Date on market: 10/15/2024
- Cumulative days on market: 4 days
- Listing terms: Cash,Conventional
- Exclusions: Curtains and rods; fridge, washer, dryer.
Price history
| Date | Event | Price |
|---|---|---|
| 2/9/2026 | Listing removed | -- |
Source: Owner Report a problem | ||
| 11/11/2025 | Listed for sale | $249,900-10.7%$162/sqft |
Source: Owner Report a problem | ||
| 10/2/2025 | Listing removed | $279,900$182/sqft |
Source: NTREIS #20987018 Report a problem | ||
| 7/1/2025 | Listed for sale | $279,900+115.3%$182/sqft |
Source: NTREIS #20987018 Report a problem | ||
| 11/18/2024 | Sold | -- |
Source: NTREIS #20732137 Report a problem | ||
| 10/29/2024 | Pending sale | $130,000$84/sqft |
Source: NTREIS #20732137 Report a problem | ||
| 10/19/2024 | Contingent | $130,000$84/sqft |
Source: NTREIS #20732137 Report a problem | ||
| 10/15/2024 | Listed for sale | $130,000+52.9%$84/sqft |
Source: NTREIS #20732137 Report a problem | ||
| 4/19/2013 | Listing removed | $85,000$55/sqft |
Source: Sudderth Real Estate, Inc. #11891241 Report a problem | ||
| 1/25/2013 | Listed for sale | $85,000$55/sqft |
Source: Sudderth Real Estate, Inc. #11891241 Report a problem | ||
Public tax history
| Year | Property taxes | Tax assessment |
|---|---|---|
| 2025 | $2,837 +178% | $132,120 +20.2% |
| 2024 | $1,021 +17% | $109,914 +10% |
| 2023 | $872 | $99,922 +10% |
| 2022 | -- | $90,838 +10% |
| 2021 | $1,259 -4.5% | $82,580 +2.9% |
| 2020 | $1,319 +0.6% | $80,290 +7% |
| 2019 | $1,310 +7.8% | $75,044 +10% |
| 2018 | $1,216 | $68,222 +10% |
| 2017 | -- | $62,020 -0.2% |
| 2016 | -- | $62,120 +8.8% |
| 2015 | -- | $57,070 +34.1% |
| 2014 | -- | $42,560 -2.2% |
| 2012 | -- | $43,530 |
| 2011 | -- | -- |
| 2010 | -- | -- |
| 2009 | -- | -- |
| 2008 | -- | -- |
| 2007 | -- | $24,190 |
Find assessor info on the county website
Neighborhood: 75490
Nearby homes
- $187,200-- bd1 ba1.5k sqft302 E Saunders St, Trenton, TX 75490Off Market
- $422,000-- bd2 ba2.4k sqft104 N 4th St, Trenton, TX 75490Off Market
- $74,400-- bd1 ba1.3k sqft312 E Saunders St, Trenton, TX 75490Off Market
- $108,6003 bd1 ba1.4k sqft303 E Saunders St, Trenton, TX 75490Off Market
- $141,400-- bd1 ba2.3k sqft208 E Saunders St, Trenton, TX 75490Off Market
- $--2 bd1 ba946 sqft312 May St, Trenton, TX 75490Sold
- $266,6602.4 acres314 May St, Trenton, TX 75490Off Market
- $108,7002.35 acres315 E Saunders St, Trenton, TX 75490Off Market
Nearby schools
GreatSchools rating
- 5/10Trenton Elementary SchoolGrades: PK-4Distance: 0.3 mi
- 4/10Trenton Middle SchoolGrades: 5-8Distance: 1.3 mi
- 7/10Trenton High SchoolGrades: 9-12Distance: 1.3 mi
Schools provided by the listing agent
- Elementary: Trenton
- Middle: Trenton
- High: Trenton
- District: Trenton ISD
Source: NTREIS. This data may not be complete. We recommend contacting the local school district to confirm school assignments for this home.
Get a cash offer in 3 minutes
Find out how much your home could sell for in as little as 3 minutes with a no-obligation cash offer.
Estimated market value
$172,500
Get a cash offer in 3 minutes
Find out how much your home could sell for in as little as 3 minutes with a no-obligation cash offer.
Estimated market value
$172,500
- Texas
- Fannin County
- Trenton
- 75490
- 308 E Saunders St
