Looking for Curb Appeal? This Beautiful Home offers Style inside and out, starting with the inviting sunk-in Living Area with Gas Fireplace. From there it's an easy transition into the Dining area with built-in cabinet, you have access to the Kitchen from here as well as the hallway leading to your 3 Bedrooms' and 2 Baths. The Primary is a great size and surprisingly quite a bit of closest space in the Primary Bath. But the True Gem of this Property is the Private Backyard, where after a few step downs you are surrounded with manicured shrubs and stone pathways. Once an oasis with Koi pond, sauna, fresh flowers and everything a paradise backyard would look like, you can recreate your own tranquil setting. This property had been well maintained over the years and with a little TLC could be brought back to life for your family to enjoy 2200 Agnew.
For sale
Price cut: $9K (7/20)
$210,000
2200 Agnew St, Bonham, TX 75418
3beds
1,965sqft
:
Get pre-qualified$1,460/mo
Single Family Residence
Built in 1960
0.32 Acres Lot
$-- Zestimate®
$107/sqft
$-- HOA
What's special
Gas fireplacePrivate backyardManicured shrubsFresh flowersOasis with koi pondStone pathways
- 104 days |
- 374 |
- 27 |
Zillow last checked:
Listing updated:
Listed by:
JAMES SIMPSON 0467533 903-640-3014,
Weichert Realtors-Solid Ground 903-583-4900
Source: NTREIS,MLS#: 21242719
Facts & features
Interior
Bedrooms & bathrooms
- Bedrooms: 3
- Bathrooms: 2
- Full bathrooms: 2
Primary bedroom
- Level: First
- Dimensions: 13 x 13
Bedroom
- Level: First
- Dimensions: 15 x 12
Bedroom
- Level: First
- Dimensions: 12 x 11
Living room
- Features: Ceiling Fan(s)
- Level: First
- Dimensions: 19 x 18
Heating
- Central, Electric
Cooling
- Attic Fan, Central Air, Ceiling Fan(s)
Appliances
- Included: Dishwasher, Electric Cooktop, Electric Oven, Disposal
Features
- Cable TV
- Has basement: No
- Number of fireplaces: 1
- Fireplace features: Gas, Living Room
Interior area
- Total interior livable area: 1,965 sqft
Video & virtual tour
Property
Parking
- Total spaces: 1
- Parking features: Concrete, Covered
- Attached garage spaces: 1
Features
- Levels: One
- Stories: 1
- Pool features: None
- Fencing: Back Yard,Privacy
Lot
- Size: 0.32 Acres
- Features: Corner Lot
Details
- Parcel number: 000000093353
Construction
Type & style
- Home type: SingleFamily
- Architectural style: Detached
- Property subtype: Single Family Residence
- Attached to another structure: Yes
Materials
- Roof: Composition
Condition
- Year built: 1960
Utilities & green energy
- Sewer: Public Sewer
- Water: Public
- Utilities for property: Sewer Available, Water Available, Cable Available
Community & HOA
Community
- Subdivision: Russell Heights Add
HOA
- Has HOA: No
Location
- Region: Bonham
Financial & listing details
- Price per square foot: $107/sqft
- Tax assessed value: $240,140
- Annual tax amount: $4,585
- Date on market: 4/18/2026
- Cumulative days on market: 105 days
Estimated market value
Not available
Estimated sales range
Not available
$1,994/mo
Price history
| Date | Event | Price |
|---|---|---|
| 7/20/2026 | Price change | $210,000-4.1%$107/sqft |
Source: NTREIS #21242719 Report a problem | ||
| 5/18/2026 | Price change | $219,000-8.4%$111/sqft |
Source: NTREIS #21242719 Report a problem | ||
| 4/18/2026 | Listed for sale | $239,000$122/sqft |
Source: NTREIS #21242719 Report a problem | ||
Public tax history
| Year | Property taxes | Tax assessment |
|---|---|---|
| 2025 | $1,560 | $240,140 +1.1% |
| 2024 | $1,560 | $237,503 +10% |
| 2023 | $1,560 | $215,912 +10% |
| 2022 | -- | $196,284 +10% |
| 2021 | -- | $178,440 +9.6% |
| 2020 | $1,960 +5.2% | $162,781 +10% |
| 2019 | $1,864 +7.6% | $147,983 +10% |
| 2018 | $1,732 | $134,530 +10% |
| 2017 | -- | $122,300 +9.8% |
| 2016 | -- | $111,430 +2.6% |
| 2015 | -- | $108,580 +2.7% |
| 2014 | -- | $105,760 +2.3% |
| 2012 | -- | $103,430 |
| 2011 | -- | -- |
| 2010 | -- | -- |
| 2009 | -- | -- |
| 2008 | -- | -- |
| 2007 | -- | $80,640 |
Find assessor info on the county website
Monthly payment
Est. payment
Payment breakdown
Explore the cost of this home by adjusting the details. Changes won't be saved.Climate risks
Neighborhood: 75418
Nearby schools
GreatSchools rating
- 3/10Finley-Oates Elementary SchoolGrades: K-3Distance: 0.4 mi
- 5/10Rather L High SchoolGrades: 7-8Distance: 0.9 mi
- 3/10Bonham High SchoolGrades: 9-12Distance: 0.6 mi
Schools provided by the listing agent
- Elementary: Finleyoate
- Middle: Rather
- High: Bonham
- District: Bonham ISD
Source: NTREIS. This data may not be complete. We recommend contacting the local school district to confirm school assignments for this home.
- $219,700-- bd2 ba1.5k sqft2204 Agnew St, Bonham, TX 75418Off Market
- $--3 bd2 ba1.4k sqft2108 Agnew St, Bonham, TX 75418Sold
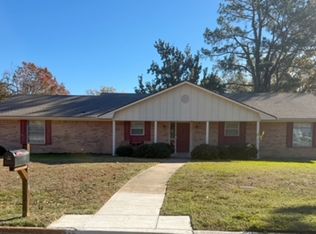
- $230,100-- bd2 ba2.2k sqft300 Arledge Ave, Bonham, TX 75418Off Market
- $48,300-- bd-- ba-- sqft300 Arledge Ave, Bonham, TX 75418Off Market
- $--4 bd3 ba3.2k sqft512 Arledge St, Bonham, TX 75418Sold
- $--3 bd2 ba2.4k sqft2104 Agnew St, Bonham, TX 75418Sold
- $--4 bd3 ba3.5k sqft303 Rainey St, Bonham, TX 75418Sold
- $97,910-- bd2 ba2.3k sqft302 Arledge Ave, Bonham, TX 75418Off Market
A local agent can set up tours, give advice and negotiate with sellers.
Similar homes
- $214,0003 bd2 ba1.3k sqft419 W Evans Ave, Bonham, TX 75418For Sale
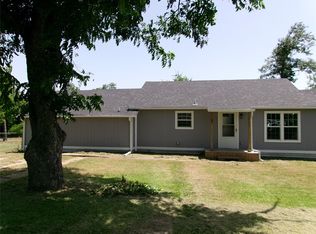 MLS ID #21316300, David Harrison. NTREIS
 - $215,0004 bd2 ba1.9k sqft1800 Island Byu, Bonham, TX 75418For Sale
 MLS ID #21251427, Diem Goleman. NTREIS
 - $199,9953 bd2 ba1.2k sqft500 S 4th St, Bonham, TX 75418For Sale
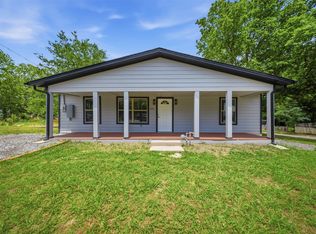 MLS ID #21343130, Cindy Giron Lopez. NTREIS
 - $195,0003 bd2 ba1.3k sqft1002 Pine St, Bonham, TX 75418For Sale
 MLS ID #21341725, Sigal Davidow. NTREIS
 - $199,0003 bd2 ba1.7k sqft619 E 12th St, Bonham, TX 75418For SaleMLS ID #21296885, Trista Hill. NTREIS
- $164,9003 bd2 ba1.3k sqft1409 Cedar St, Bonham, TX 75418For SaleMLS ID #21342878, Robert Spring. NTREIS
- $235,0004 bd3 ba1.3k sqft110 E Cunningham St, Bonham, TX 75418For SaleMLS ID #21312876, Joel Aguilar. NTREIS
- $199,9003 bd2 ba1.6k sqft909 W 10th St, Bonham, TX 75418For SaleMLS ID #20557640, JAMES SIMPSON. NTREIS
- $185,0003 bd1 ba1k sqft200 Victory St, Bonham, TX 75418For SaleMLS ID #21244599, Jordan Sells. NTREIS
- $210,0003 bd2 ba1.4k sqft415 W 7th St, Bonham, TX 75418For SaleMLS ID #21201740, Brittney Blair. NTREIS
- $235,0004 bd2 ba1.6k sqft207 Chaffin St, Bonham, TX 75418For SaleMLS ID #21306027, Stuart Hall. NTREIS
- $265,0003 bd2 ba1.7k sqft2205 Canyon Cir, Bonham, TX 75418For SaleMLS ID #21336720, Laura Smith. NTREIS
- $175,0003 bd2 ba1.5k sqft107 S Main St, Bonham, TX 75418AuctionXome
- $195,0003 bd2 ba1.2k sqft621 E 8th St, Bonham, TX 75418For SaleMLS ID #21261777, Juan Ardila. NTREIS
- $185,0004 bd3 ba1.6k sqft921 Evans St, Bonham, TX 75418For SaleMLS ID #21147059, Blaz Korosec. NTREIS
- $245,0003 bd2 ba1.4k sqft709 Lipscomb St, Bonham, TX 75418For SaleMLS ID #21319737, Hope Liebel. NTREIS
- $229,9004 bd2 ba1.4k sqft309 W 8th St, Bonham, TX 75418For SaleMLS ID #21248823, Ryan Titsworth. NTREIS
- $245,0002 bd1 ba2.4k sqft600 & 602 Cedar St, Bonham, TX 75418For SaleMLS ID #21345633, Angel Titsworth. NTREIS
- $210,0003 bd2 ba1.3k sqft805 S 4th St, Bonham, TX 75418For SaleMLS ID #21221218, Nick Good. NTREIS
- $194,0002 bd1 ba1.2k sqft257 Graham Ave, Bonham, TX 75418For SaleMLS ID #21201053, Tiffany Watkins. NTREIS
