Country Living at Its Finest! Located just minutes north of Bonham on Hwy 121, this property offers nearly 2 acres with plenty of opportunity to make it your own. With no restrictions and excellent highway frontage, the possibilities are endless for residential, agricultural, or commercial use. The home features approximately 2,005 sq ft with 3 bedrooms,2 bathrooms, and 2 living areas. The large den includes a wood-burning fireplace with blower fan for added warmth during the winter months. The home is ready for you to bring your ideas and add your personal touch. Outside, the property is fenced and cross-fenced for livestock and includes: Covered RV parking with upgraded electrical hookup, 2-car carport with attached storage area, Workshop with electricity and concrete flooring, Additional area that could be used for horse stalls, Loafing shed for livestock. Enjoy peaceful country living with room for animals, hobbies, RV set up, or future business opportunities along Hwy 121.
For sale
$334,000
4574 N State Highway 121, Bonham, TX 75418
3beds
2,005sqft
:
Get pre-qualified$2,301/mo
Single Family Residence
Built in 1971
1.98 Acres Lot
$366,600 Zestimate®
$167/sqft
$-- HOA
What's special
Large denLoafing shed for livestock
- 4 days |
- 193 |
- 9 |
Likely to sell faster than
Zillow last checked:
Listing updated:
Listed by:
Trisa Fischer 0602373 972-821-1834,
RE/MAX DFW Associates 972-312-9000
Source: NTREIS,MLS#: 21313853
Facts & features
Interior
Bedrooms & bathrooms
- Bedrooms: 3
- Bathrooms: 2
- Full bathrooms: 2
Primary bedroom
- Features: Closet Cabinetry
- Level: First
- Dimensions: 14 x 14
Living room
- Features: Ceiling Fan(s), Fireplace
- Level: First
- Dimensions: 14 x 14
Heating
- Central, Electric, Fireplace(s), Zoned
Cooling
- Central Air, Ceiling Fan(s), Zoned
Appliances
- Included: Dishwasher, Electric Range, Electric Water Heater, Disposal, Microwave, Trash Compactor
- Laundry: Common Area, Washer Hookup, Electric Dryer Hookup, Laundry in Utility Room
Features
- Chandelier, Open Floorplan, Pantry, Paneling/Wainscoting, Tile Counters, Cable TV, Walk-In Closet(s), Wired for Sound
- Flooring: Carpet, Ceramic Tile
- Windows: Window Coverings
- Has basement: No
- Number of fireplaces: 1
- Fireplace features: Blower Fan, Circulating, Den, Living Room, Masonry, Metal, Raised Hearth, Wood Burning
Interior area
- Total interior livable area: 2,005 sqft
Video & virtual tour
Property
Parking
- Total spaces: 2
- Parking features: Additional Parking, Converted Garage, Covered, Carport, Detached Carport, Driveway, Gravel, Kitchen Level, Lighted, Oversized, RV Carport, Storage, Boat, RV Access/Parking
- Carport spaces: 2
Accessibility
- Accessibility features: Accessible Full Bath
Features
- Levels: One
- Stories: 1
- Patio & porch: Deck, Covered
- Exterior features: Rain Gutters, RV Hookup, Storage
- Pool features: None
- Fencing: Back Yard,Cross Fenced,Gate,Metal,Pipe
Lot
- Size: 1.98 Acres
- Features: Acreage, Back Yard, Interior Lot, Irregular Lot, Lawn, Level, Pasture
- Residential vegetation: Brush, Cleared, Grassed
Details
- Additional structures: Corral(s), Grain Storage, Outbuilding, RV/Boat Storage, Stable(s), Shed(s), Storage, Workshop
- Parcel number: 000000073017
- Horse amenities: Loafing Shed, Stock Pen(s), Tack Room
Construction
Type & style
- Home type: SingleFamily
- Architectural style: Ranch,Detached,Farmhouse
- Property subtype: Single Family Residence
Materials
- Brick, Vinyl Siding
- Foundation: Slab
- Roof: Metal
Condition
- Year built: 1971
Utilities & green energy
- Sewer: Aerobic Septic, Septic Tank
- Water: Community/Coop
- Utilities for property: Phone Available, Septic Available, Separate Meters, Underground Utilities, Water Available, Cable Available
Community & HOA
Community
- Security: Smoke Detector(s)
- Subdivision: Mr Estates
HOA
- Has HOA: No
Location
- Region: Bonham
Financial & listing details
- Price per square foot: $167/sqft
- Annual tax amount: $5,590
- Date on market: 7/18/2026
- Listing terms: Cash,Conventional,FHA,VA Loan
- Exclusions: Excludes: Kitchen Refrigerator, washer and dryer negotiable.
- Road surface type: Asphalt
Estimated market value
$366,600
$337,000 - $392,000
$2,631/mo
Price history
| Date | Event | Price |
|---|---|---|
| 7/18/2026 | Listed for sale | $334,000-16.3%$167/sqft |
Source: NTREIS #21313853 Report a problem | ||
| 8/24/2022 | Sold | -- |
Source: NTREIS #20062372 Report a problem | ||
| 8/8/2022 | Pending sale | $399,000$199/sqft |
Source: NTREIS #20062372 Report a problem | ||
| 8/1/2022 | Contingent | $399,000$199/sqft |
Source: NTREIS #20062372 Report a problem | ||
| 6/16/2022 | Price change | $399,000-11.3%$199/sqft |
Source: NTREIS #20062372 Report a problem | ||
| 5/23/2022 | Listed for sale | $450,000$224/sqft |
Source: NTREIS #20062372 Report a problem | ||
Public tax history
Tax history is unavailable.
Monthly payment
Est. payment
Payment breakdown
Explore the cost of this home by adjusting the details. Changes won't be saved.Climate risks
Neighborhood: 75418
Nearby schools
GreatSchools rating
- 3/10Finley-Oates Elementary SchoolGrades: K-3Distance: 2.3 mi
- 5/10Rather L High SchoolGrades: 7-8Distance: 2.9 mi
- 3/10Bonham High SchoolGrades: 9-12Distance: 2.6 mi
Schools provided by the listing agent
- Elementary: Inglish
- Middle: Rather
- High: Bonham
- District: Bonham ISD
Source: NTREIS. This data may not be complete. We recommend contacting the local school district to confirm school assignments for this home.
- $286,3003 bd2 ba1.7k sqft4650 N State Highway 121, Bonham, TX 75418Off Market

- $--3 bd2 ba2k sqft4589 N State Highway 121, Bonham, TX 75418Sold
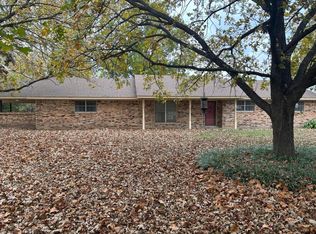
- $636,000-- bd2 ba2k sqft5273 S State Highway 121, Bonham, TX 75418Off Market
- $549,5003 bd2 ba1.5k sqft2398 S Highway 121, Bonham, TX 75418Off Market

- $999,00034 Acres4400 N State Highway 121, Bonham, TX 75418Lot/Land
- $248,200-- bd1 ba2k sqft299 County Road 1450, Bonham, TX 75418Off Market
- $365,800-- bd-- ba2.3k sqft299 County Road 1450, Bonham, TX 75418Off Market
- $468,200-- bd2 ba1.9k sqft363 County Road 1450, Bonham, TX 75418Off Market
A local agent can set up tours, give advice and negotiate with sellers.
Similar homes
- $370,0004 bd2 ba1.6k sqft1400 Nunn Cir, Bonham, TX 75418For Sale
 MLS ID #21308264, Victoria Obier. NTREIS
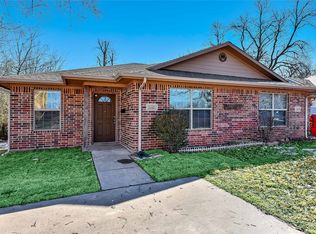
 - $290,0004 bd2 ba2.1k sqft1110-1112 N Main St, Bonham, TX 75418For Sale
 MLS ID #21338216, Greg Parks. NTREIS
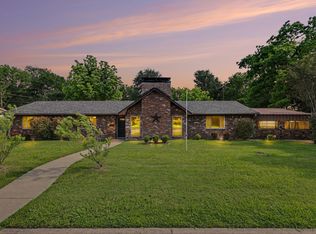
 - $389,0003 bd2 ba2.3k sqft805 Wes Michael Rd, Bonham, TX 75418For Sale
 MLS ID #21278918, Eluyn Gines. NTREIS
 - $279,0003 bd2 ba1.5k sqft1312 Elm St, Bonham, TX 75418For Sale
 MLS ID #21329127, Kim Ackley-Reynolds. NTREIS
 - $379,0003 bd1 ba1.4k sqft5083 N State Highway 78, Bonham, TX 75418For SaleMLS ID #21307650, Carl Ritter. NTREIS
- $340,0004 bd3 ba2.1k sqft2204 Albert Broadfoot St, Bonham, TX 75418For SaleMLS ID #21183424, Amy Downs. NTREIS
- $385,0003 bd2 ba2.3k sqft1343 County Road 2230, Ivanhoe, TX 75447For SaleMLS ID #21300297, Patsy McFatridge. NTREIS
- $359,9003 bd2 ba1.5k sqft330 Private Road 281, Bonham, TX 75418For SaleMLS ID #21307155, Donald Howle. NTREIS
- $265,0003 bd1 ba1.4k sqft5772 N State Highway 78, Bonham, TX 75418For SaleMLS ID #21282009, HillaryTheAgent Leutwyler. NTREIS
- $300,0003 bd2 ba1.9k sqft812 Mockingbird St, Bonham, TX 75418For SaleMLS ID #21244085, Cathy Wilkinson. NTREIS
- $299,9993 bd3 ba1.9k sqft721 Maple St, Bonham, TX 75418For SaleMLS ID #21263191, Nancy Torres. NTREIS
- $325,0004 bd3 ba2.9k sqft304 E 9th St, Bonham, TX 75418For SaleMLS ID #21228645, Megan Towery. NTREIS
- $429,9003 bd3 ba2.9k sqft1900 S Shore Dr, Bonham, TX 75418For SaleMLS ID #21313088, Penny Meyer. NTREIS
- $269,9003 bd2 ba1.6k sqft7406 Lakeview Dr, Bonham, TX 75418For SaleMLS ID #21252224, Angel Titsworth. NTREIS
- $270,0003 bd2 ba1.8k sqft225 Hemby Way, Bonham, TX 75418For SaleMLS ID #21313105, Rich Riemer. NTREIS
- $330,0004 bd3 ba1.8k sqft103 E 15th St, Bonham, TX 75418For SaleMLS ID #21141440, Tammy Williamson. NTREIS
- $285,9004 bd3 ba2k sqft302 Glen Oaks Rd, Bonham, TX 75418For SaleMLS ID #21282246, DIANE SNAVELY. NTREIS
- $345,0004 bd3 ba2.6k sqft401 W Sam Rayburn Dr #1, Bonham, TX 75418For SaleMLS ID #21187454, Chris Johnson. NTREIS
- $419,5004 bd3 ba2.4k sqft1518 E State Highway 56, Bonham, TX 75418For SaleMLS ID #21076961, Maria Rios Camacho. NTREIS
- $259,9003 bd3 ba2.3k sqft1007 N Center St, Bonham, TX 75418For SaleMLS ID #21267266, Kathy Hobbs. NTREIS
