A metal roof, a wide covered front porch, and mature trees frame this custom built home on approximately 5 acres in Ector ISD. Inside, a handsome wood staircase with turned balusters rises to an open upstairs landing, giving the two story entry a memorable focal point. The rooms are generously sized, from the living room with its tall windows and ornate wood mantel to the formal dining room with a bay window overlooking the trees. The kitchen opens directly to the dining room and features extensive cabinetry. Second living area also downstairs.
The approximately 2,900-square-foot floor plan includes one bedroom, a full bath, and a half bath downstairs, with two bedrooms and a full bath upstairs. A walk in attic, under-stair storage, and a storage shed out back provide plenty of room to store things.
The home needs substantial repairs and updates and offers a renovation opportunity for an investor or a buyer looking to restore a custom country home. Enjoy a peaceful setting with an open front and back yard with mature trees and quiet nights. Approximately 20 minutes from downtown Bonham and 40 minutes from Sherman. The property is subject to a right-of-way easement providing access to the separately owned tract behind it.
For sale
$375,000
1880 N Fm 2645, Bonham, TX 75418
3beds
2,936sqft
Single Family Residence
Built in 2004
5.15 Acres Lot
$-- Zestimate®
$128/sqft
$-- HOA
What's special
Walk in atticOpen upstairs landingStorage shed out backMature treesWide covered front porchUnder-stair storageOrnate wood mantel
- 20 hours
- 93
- 15
Zillow last checked:
Listing updated:
Listed by:
Keri Emery 0477637 214-405-4448,
Coldwell Banker Apex, REALTORS 972-208-8797
Source: NTREIS,MLS#: 21433202
Facts & features
Interior
Bedrooms & bathrooms
- Bedrooms: 3
- Bathrooms: 3
- Full bathrooms: 2
- 1/2 bathrooms: 1
Primary bedroom
- Level: First
- Dimensions: 12 x 14
Bedroom
- Level: Second
- Dimensions: 12 x 12
Bedroom
- Level: Second
- Dimensions: 11 x 13
Dining room
- Level: First
- Dimensions: 14 x 12
Family room
- Level: First
- Dimensions: 16 x 16
Living room
- Features: Fireplace
- Level: First
- Dimensions: 18 x 16
Heating
- Central, Propane, Wood Stove
Cooling
- Attic Fan, Wall/Window Unit(s)
Appliances
- Included: Refrigerator
Features
- Decorative/Designer Lighting Fixtures, Natural Woodwork
- Flooring: Ceramic Tile, Simulated Wood
- Has basement: No
- Number of fireplaces: 1
- Fireplace features: Wood Burning Stove
Interior area
- Total interior livable area: 2,936 sqft
Video & virtual tour
Property
Parking
- Total spaces: 2
- Parking features: Carport
- Carport spaces: 2
Features
- Levels: Two
- Stories: 2
- Patio & porch: Front Porch
- Pool features: None
- Fencing: Partial
Lot
- Size: 5.15 Acres
- Features: Acreage, Back Yard, Lawn, Many Trees, Few Trees
Details
- Parcel number: 000000080648
Construction
Type & style
- Home type: SingleFamily
- Architectural style: Traditional,Detached
- Property subtype: Single Family Residence
Materials
- Vinyl Siding
- Foundation: Slab
- Roof: Composition
Condition
- Resale
- Year built: 2004
Utilities & green energy
- Sewer: Septic Tank
- Water: Community/Coop, Rural
- Utilities for property: Electricity Available, Septic Available, Water Available
Community & HOA
Community
- Subdivision: Bonham
HOA
- Has HOA: No
Location
- Region: Bonham
Financial & listing details
- Price per square foot: $128/sqft
- Tax assessed value: $345,195
- Annual tax amount: $4,679
- Date on market: 11/12/2026
- Cumulative days on market: 1 day
- Road surface type: Dirt
Estimated market value
Not available
Estimated sales range
Not available
Not available
Price history
| Date | Event | Price |
|---|---|---|
| 11/12/2026 | Listed for sale | $375,000-61.5%$128/sqft |
Source: NTREIS #21433202 Report a problem | ||
| 3/25/2025 | Listing removed | -- |
Source: Owner Report a problem | ||
| 11/8/2024 | Price change | $975,000-2.5%$332/sqft |
Source: Owner Report a problem | ||
| 11/2/2024 | Listed for sale | $1,000,000$341/sqft |
Source: Owner Report a problem | ||
Public tax history
| Year | Property taxes | Tax assessment |
|---|---|---|
| 2025 | $1,103 -32.3% | $345,195 -1.4% |
| 2024 | $1,629 -0.3% | $350,027 +10% |
| 2023 | $1,634 | $318,206 +10% |
| 2022 | -- | $289,278 +10% |
| 2021 | $3,161 | $262,980 -1.3% |
| 2020 | $3,161 | $266,365 +10% |
| 2019 | $3,161 | $242,150 +6.5% |
| 2018 | $3,161 | $227,300 +3.9% |
| 2017 | -- | $218,750 +9.1% |
| 2016 | -- | $200,590 +3.5% |
| 2015 | -- | $193,830 -0.1% |
| 2014 | -- | $193,950 +3.3% |
| 2012 | -- | $187,740 |
| 2011 | -- | -- |
| 2010 | -- | -- |
| 2009 | -- | -- |
| 2008 | -- | -- |
| 2007 | -- | $123,080 |
Find assessor info on the county website
Monthly payment
Est. payment
Payment breakdown
Explore the cost of this home by adjusting the details. Changes won't be saved.Climate risks
Neighborhood: 75418
Nearby schools
Schools provided by the listing agent
- Elementary: Ector
- Middle: Ector
- High: Ector
- District: Ector ISD
Source: NTREIS. This data may not be complete. We recommend contacting the local school district to confirm school assignments for this home.
Similar homes
- $445,0003 bd2 ba2.3k sqft2126 County Road 1450, Bonham, TX 75418For Sale
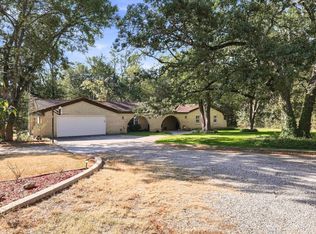 MLS ID #21381858, Ryan Titsworth. NTREIS
- $375,0003 bd2 ba1.6k sqft413 Rolling Acres Rd, Denison, TX 75021For Sale
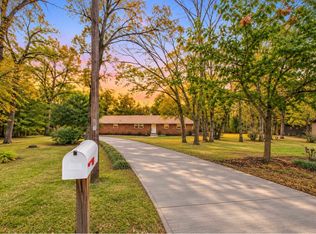 MLS ID #21433516, Alvin Reed. NTREIS
- $399,0004 bd3 ba4k sqft308 S Jernigan St, Bells, TX 75414For Sale
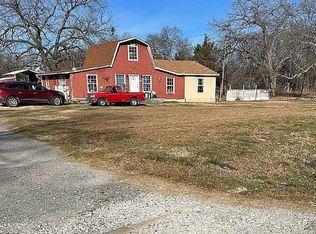 MLS ID #21427930, Bhavik Jaguwala. NTREIS
- $319,0004 bd2 ba2.4k sqft412 S Pecan St, Bells, TX 75414For Sale
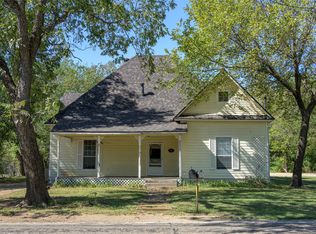 MLS ID #21427338, Kyle Rothenberger. NTREIS
