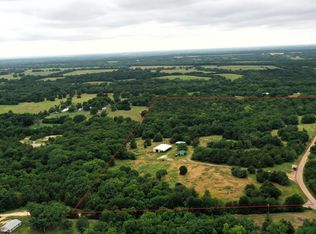
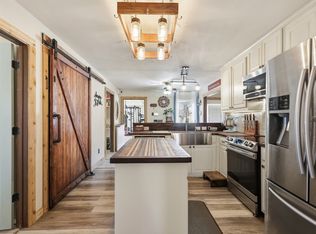
Conveniently located just off HWY 121, just south of Bonham, this spacious home sits on nearly 14 acres, offering endless opportunities for agriculture, recreation, or any use you desire. The property features a well-maintained home with ample space to accommodate a larger family, including an updated guest bathroom for added comfort. Outside, you’ll find a storage shed ideal for tools or equipment, along with mature trees that provide both shade and privacy. With its versatile land, convenient location, and comfortable home, this property is the perfect blend of country living and accessibility.
For sale
Price cut: $50K (9/9)
$549,999
2306 County Road 4145, Bonham, TX 75418
4beds
1,792sqft
Single Family Residence
Built in 2001
13.91 Acres Lot
$516,500 Zestimate®
$307/sqft
$-- HOA
What's special
Well-maintained homeUpdated guest bathroomShade and privacyMature treesSpacious home
- 391 days
- 200
- 11
Zillow last checked:
Listing updated:
Listed by:
Colby Neidhart 0814241 800-518-3819,
Taylor Realty Associates 214-783-5442,
Abby Hall 0494014 214-578-5539,
Taylor Realty Associates
Source: NTREIS,MLS#: 21062525
Facts & features
Interior
Bedrooms & bathrooms
- Bedrooms: 4
- Bathrooms: 3
- Full bathrooms: 3
Primary bedroom
- Level: First
- Dimensions: 17 x 13
Bedroom
- Level: First
- Dimensions: 9 x 10
Bedroom
- Level: First
- Dimensions: 11 x 13
Bedroom
- Level: First
- Dimensions: 14 x 10
Primary bathroom
- Level: First
- Dimensions: 8 x 13
Dining room
- Level: First
- Dimensions: 11 x 12
Other
- Level: First
- Dimensions: 10 x 4
Other
- Level: First
- Dimensions: 5 x 8
Kitchen
- Level: First
- Dimensions: 11 x 14
Living room
- Level: First
- Dimensions: 18 x 13
Mud room
- Level: First
- Dimensions: 9 x 13
Heating
- Electric
Cooling
- Electric
Appliances
- Included: Electric Range
Features
- Built-in Features
- Has basement: No
- Number of fireplaces: 1
- Fireplace features: Other
Interior area
- Total interior livable area: 1,792 sqft
Video & virtual tour
Property
Parking
- Parking features: Gravel, Gated, Oversized, Private
Features
- Levels: One
- Stories: 1
- Pool features: None
Lot
- Size: 13.91 Acres
- Features: Acreage, Agricultural, Many Trees
Details
- Parcel number: 000000100417
Construction
Type & style
- Home type: SingleFamily
- Architectural style: Detached
- Property subtype: Single Family Residence
Condition
- Year built: 2001
Utilities & green energy
- Water: Community/Coop
- Utilities for property: Electricity Connected, Water Available
Community & HOA
Community
- Subdivision: None
HOA
- Has HOA: No
Location
- Region: Bonham
Financial & listing details
- Price per square foot: $307/sqft
- Tax assessed value: $339,620
- Annual tax amount: $1,545
- Date on market: 9/17/2025
- Cumulative days on market: 392 days
Estimated market value
$516,500
$491,000 - $542,000
$2,077/mo
Price history
| Date | Event | Price |
|---|---|---|
| 9/9/2026 | Price change | $549,999-8.3%$307/sqft |
Source: NTREIS #21062525 Report a problem | ||
| 4/3/2026 | Price change | $599,999-4.8%$335/sqft |
Source: NTREIS #21062525 Report a problem | ||
| 3/16/2026 | Price change | $629,999-3.1%$352/sqft |
Source: NTREIS #21062525 Report a problem | ||
| 10/23/2025 | Price change | $649,999-7.1%$363/sqft |
Source: NTREIS #21062525 Report a problem | ||
| 9/17/2025 | Listed for sale | $699,999+636.8%$391/sqft |
Source: NTREIS #21062525 Report a problem | ||
| 9/22/2010 | Sold | -- |
Source: Public Record Report a problem | ||
| 6/12/2010 | Listed for sale | $95,000+35.7%$53/sqft |
Source: Keller Williams Realty Allen #11419052 Report a problem | ||
| 8/18/2009 | Listing removed | $70,000$39/sqft |
Source: SHER-DEN REALTY #11222410 Report a problem | ||
| 7/18/2009 | Listed for sale | $70,000$39/sqft |
Source: SHER-DEN REALTY #11222410 Report a problem | ||
Public tax history
| Year | Property taxes | Tax assessment |
|---|---|---|
| 2025 | $368 -10.2% | $339,620 -6.7% |
| 2024 | $410 -0.3% | $363,870 +2.8% |
| 2023 | $411 | $353,890 +11.7% |
| 2022 | -- | $316,765 +55.5% |
| 2021 | $981 +0.1% | $203,690 +14.3% |
| 2020 | $980 +0.1% | $178,260 +0.5% |
| 2019 | $979 | $177,427 +16.1% |
| 2018 | -- | $152,800 +3.5% |
| 2017 | -- | $147,570 +13.7% |
| 2016 | -- | $129,770 +24.3% |
| 2015 | -- | $104,410 -0.8% |
| 2014 | -- | $105,250 +6.6% |
| 2012 | -- | $98,730 |
| 2011 | -- | -- |
| 2010 | -- | -- |
| 2009 | -- | -- |
| 2008 | -- | -- |
| 2007 | -- | $81,750 |
Find assessor info on the county website
Monthly payment
Est. payment
Payment breakdown
Explore the cost of this home by adjusting the details. Changes won't be saved.Climate risks
Neighborhood: 75418
Nearby schools
Schools provided by the listing agent
- Elementary: Finleyoate
- Middle: Rather
- High: Bonham
- District: Bonham ISD
Source: NTREIS. This data may not be complete. We recommend contacting the local school district to confirm school assignments for this home.
Similar homes
- $530,8004 bd2 ba1.5k sqft1980 County Road 3040, Bonham, TX 75418For Sale
 MLS ID #20962686, Shane Ballard. NTREIS
 - $599,0003 bd2 ba1.2k sqft913 County Road 4232, Bonham, TX 75418For Sale
 MLS ID #21386473, Jason Northcutt. NTREIS
 - $500,0004 bd3 ba2.1k sqft445 County Road 4444, Trenton, TX 75490For Sale
 MLS ID #21370762, Jeff Austin. NTREIS
 - $815,0004 bd2 ba2.5k sqft3823 NW State Highway 11, Bonham, TX 75418For Sale
 MLS ID #21228781, Tanya Endicott. NTREIS
