Skip main navigation
Sold
  • Price Unknown

    411 E 10th St, Bonham, TX 75418

    3beds
    1,392sqft
    Single Family Residence
    Built in 1964
    10,149.48 Square Feet Lot
    $-- Zestimate®
    $--/sqft
    $1,506 Estimated rent

    Home value

    Not available

    Estimated sales range

    Not available

    $1,506/mo

    Zestimate® history
    Loading
    Loading...

    Owner options

    List your home for rent

    $1,506/mo

    Rent Zestimate®

    Find your next renter with Zillow Rental Manager. Plus, with online applications, you can quickly screen prospective tenants – for free.

    Learn more

    $1,506/mo

    Rent Zestimate®

    Refinance and save

    Refinancing to a lower rate could help reduce your monthly payments and save thousands over the life of the loan.

    See today's rates

    Explore your selling options

    Work with a Zillow partner agent

    Leverage their expertise and Zillow's premium Showcase listings to get your home seen by more buyers.

    Get started

    List with your own agent

    Get your home in front of millions of buyers by listing it on Zillow.

    Learn how to do it

    Sell it yourself

    Take full control of how buyers see your home on Zillow by listing For Sale by Owner (FSBO).

    List your home

    What's special

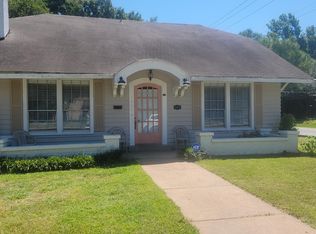
    Updated charming 3 bdrm 2 bath home offers open feel and is centrally located minutes from Bonham Square, restaurants and shops. Recent updates include wide plank Luxury Vinyl Plank flooring and freshly painted interior. Renovation in 2017 includes new windows, roof, HVAC system and water heater. Master Bedroom features two closets and the convenience of an ensuite bath with double sinks. The main bathroom features a roomy linen closet, and an additional closet in the hallway creates ample storage. The home sits on a large corner lot which offers privacy with a 6ft. wood fence and the shade of mature trees. The 2 car garage with epoxy flooring and small storage closet is currently being used as a workout, craft, toy room. The versatile 3rd bedroom is currently being used as a TV room.

    Zillow last checked:

    Listing updated:

    Listed by:

    Betty Bieker 469-247-9192,

    Coldwell Banker Apex, REALTORS 972-562-5400,

    Donald Bieker 469-927-4411,

    Coldwell Banker Apex, REALTORS

    Bought with:

    Sarah Flanagan

    eXp Realty LLC

    Source: NTREIS,MLS#: 20336876

    Facts & features

    Interior

    Bedrooms & bathrooms
    • Bedrooms: 3
    • Bathrooms: 2
    • Full bathrooms: 2
    Primary bedroom
    • Features: En Suite Bathroom
    • Level: First
    • Dimensions: 15 x 13
    Bedroom
    • Level: First
    • Dimensions: 12 x 12
    Bedroom
    • Level: First
    • Dimensions: 15 x 12
    Primary bathroom
    • Features: Dual Sinks, En Suite Bathroom, Linen Closet
    • Level: First
    • Dimensions: 7 x 8
    Bathroom
    • Features: Linen Closet
    • Level: First
    • Dimensions: 12 x 5
    Dining room
    • Level: First
    • Dimensions: 12 x 8
    Kitchen
    • Level: First
    • Dimensions: 10 x 10
    Living room
    • Level: First
    • Dimensions: 16 x 13
    Utility room
    • Features: Built-in Features, Utility Room
    • Level: First
    • Dimensions: 9 x 8
    Heating
    • Natural Gas
    Cooling
    • Central Air, Ceiling Fan(s), Electric
    Appliances
    • Included: Electric Cooktop, Electric Oven, Electric Water Heater, Disposal
    • Laundry: Laundry in Utility Room
    Features
    • Double Vanity, High Speed Internet, Cable TV
    • Flooring: Ceramic Tile, Luxury Vinyl Plank
    • Windows: Window Coverings
    • Has basement: No
    • Has fireplace: No
    Interior area
    • Total interior livable area: 1,392 sqft

    Property

    Parking
    • Total spaces: 2
    • Parking features: Additional Parking, Door-Single, Epoxy Flooring, Storage
    • Attached garage spaces: 2
    Features
    • Levels: One
    • Stories: 1
    • Exterior features: Rain Gutters
    • Pool features: None
    • Fencing: Chain Link,Wood
    Lot
    • Size: 10,149 sqft
    • Features: Corner Lot, Few Trees
    Details
    • Additional structures: Shed(s)
    • Parcel number: 000000092212

    Construction

    Type & style
    • Home type: SingleFamily
    • Architectural style: Detached
    • Property subtype: Single Family Residence
    Materials
    • Brick
    • Foundation: Slab
    • Roof: Composition
    Condition
    • Year built: 1964

    Utilities & green energy

    • Sewer: Public Sewer
    • Water: Public
    • Utilities for property: Sewer Available, Water Available, Cable Available

    Community & neighborhood

    Community
    • Community features: Curbs
    Location
    • Region: Bonham
    • Subdivision: Inglish Add

    Other

    Other facts
    • Listing terms: Cash,Conventional,FHA
    • Road surface type: Asphalt

    Price history

    DateEventPrice
    9/15/2023Listing removed--
    Source: Coldwell Banker Apex, Realtors Report a problem
    9/15/2023Listed for sale$215,000$154/sqft
    Source: Coldwell Banker Apex, Realtors #20336876 Report a problem
    9/12/2023Sold--
    Source: NTREIS #20336876 Report a problem
    8/14/2023Pending sale$215,000$154/sqft
    Source: Coldwell Banker Apex, Realtors #20336876 Report a problem
    8/14/2023Contingent$215,000$154/sqft
    Source: NTREIS #20336876 Report a problem
    8/4/2023Price change$215,000-2.2%$154/sqft
    Source: NTREIS #20336876 Report a problem
    7/7/2023Price change$219,900-1.8%$158/sqft
    Source: NTREIS #20336876 Report a problem
    5/25/2023Listed for sale$223,900+61.1%$161/sqft
    Source: NTREIS #20336876 Report a problem
    3/29/2018Sold--
    Source: Agent Provided Report a problem
    2/26/2018Pending sale$139,000$100/sqft
    Source: CENTURY 21 Harvey Properties #13745243 Report a problem
    12/16/2017Listed for sale$139,000$100/sqft
    Source: Century 21 Harvey Properties #13745243 Report a problem

    Public tax history

    YearProperty taxesTax assessment
    2021$3,379 -0.8%$153,260 +3.9%
    2020$3,407 -6%$147,480 +4%
    2019$3,624 +191.3%$141,770 +143.5%
    2018$1,244 $58,230 +24.2%
    2017-- $46,880 +14%
    2016-- $41,110 +10.1%
    2015-- $37,340 -1.9%
    2014-- $38,050 -22%
    2012-- $48,760
    2011-- --
    2010-- --
    2009-- --
    2008-- --
    2007-- $55,600

    Find assessor info on the county website

    Neighborhood: 75418

    Nearby schools

    GreatSchools rating
    Schools provided by the listing agent
    • Elementary: Evans
    • High: Bonham
    • District: Bonham ISD

    Source: NTREIS. This data may not be complete. We recommend contacting the local school district to confirm school assignments for this home.