Welcome to peaceful country living at 1235 County Road 1400! Situated on 1.28 acres, this well-maintained 1,620 sq. ft. manufactured home offers the perfect blend of space, comfort, and privacy. Featuring 3 bedrooms and 2 full bathrooms, the home boasts an inviting open-concept floor plan that seamlessly connects the living, dining, and kitchen areas—ideal for both everyday living and entertaining. A second living area provides additional flexibility and can be used as a family room, media room, home office, or playroom. Step outside and enjoy the expansive acreage with plenty of room for gardening, outdoor activities, pets, or future improvements. Whether you're looking for your first home, a place to spread out, or a peaceful rural retreat, this property is full of opportunity.
For sale
Price cut: $15K (7/27)
$235,000
1235 County Road 1400, Ravenna, TX 75476
3beds
1,620sqft
Manufactured Home, Single Family Residence
Built in 2024
1.28 Acres Lot
$-- Zestimate®
$145/sqft
$-- HOA
What's special
Inviting open-concept floor plan
- 58 days
- 209
- 8
Zillow last checked:
Listing updated:
Listed by:
Rich Riemer 0721755 817-354-7653,
Century 21 Mike Bowman, Inc. 817-354-7653
Source: NTREIS,MLS#: 21323877
Facts & features
Interior
Bedrooms & bathrooms
- Bedrooms: 3
- Bathrooms: 2
- Full bathrooms: 2
Primary bedroom
- Level: First
- Dimensions: 0 x 0
Bedroom
- Level: First
- Dimensions: 0 x
Bedroom
- Level: First
- Dimensions: 0 x 0
Kitchen
- Level: First
- Dimensions: 0 x 0
Living room
- Level: First
- Dimensions: 0 x 0
Living room
- Level: First
- Dimensions: 0 x 0
Features
- Eat-in Kitchen, Pantry
- Windows: Window Coverings
- Has basement: No
- Has fireplace: No
- Fireplace features: None
Interior area
- Total interior livable area: 1,620 sqft
Video & virtual tour
Property
Parking
- Parking features: None
Features
- Levels: One
- Stories: 1
- Pool features: None
Lot
- Size: 1.28 Acres
- Features: Acreage
- Residential vegetation: Cleared
Details
- Parcel number: 000000138662
- Other equipment: None
Construction
Type & style
- Home type: MobileManufactured
- Architectural style: Traditional
- Property subtype: Manufactured Home, Single Family Residence
- Attached to another structure: Yes
Materials
- Foundation: Other
- Roof: Metal
Condition
- Year built: 2024
Utilities & green energy
- Sewer: Septic Tank
- Utilities for property: Other, Septic Available
Community & HOA
Community
- Security: Smoke Detector(s)
- Subdivision: Quincy Estates
HOA
- Has HOA: No
Location
- Region: Ravenna
Financial & listing details
- Price per square foot: $145/sqft
- Tax assessed value: $216,850
- Annual tax amount: $2,947
- Date on market: 7/12/2026
- Cumulative days on market: 33 days
- Listing terms: Cash,Contract,FHA,See Agent
Estimated market value
Not available
Estimated sales range
Not available
Not available
Price history
| Date | Event | Price |
|---|---|---|
| 7/27/2026 | Price change | $235,000-6%$145/sqft |
Source: NTREIS #21323877 Report a problem | ||
| 7/12/2026 | Listed for sale | $250,000$154/sqft |
Source: NTREIS #21323877 Report a problem | ||
Public tax history
| Year | Property taxes | Tax assessment |
|---|---|---|
| 2025 | $1,535 +79.6% | $216,850 +252.7% |
| 2024 | $854 | $61,490 |
Find assessor info on the county website
Monthly payment
Climate risks
Neighborhood: 75476
Nearby schools
Schools provided by the listing agent
- Elementary: Evans
- Middle: Rather
- High: Bonham
- District: Bonham ISD
Source: NTREIS. This data may not be complete. We recommend contacting the local school district to confirm school assignments for this home.


Similar homes
- $254,0003 bd1 ba1.4k sqft5772 N State Highway 78, Bonham, TX 75418For Sale
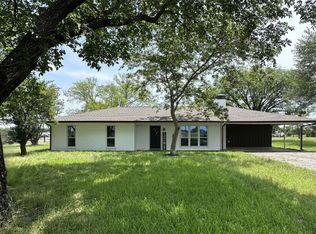 MLS ID #21375114, Hillary Leutwyler. NTREIS
 - $325,0002 bd2 ba1k sqft1842 County Road 1105, Ravenna, TX 75476For Sale
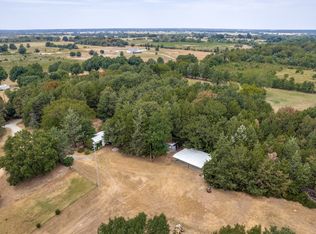 MLS ID #21371579, Artie Stone. NTREIS
 - $249,9003 bd2 ba1.6k sqft7406 Lakeview Dr, Bonham, TX 75418For Sale
 MLS ID #21252224, Angel Titsworth. NTREIS
 - $257,0004 bd2 ba2k sqft484 County Road 1206, Savoy, TX 75479For Sale
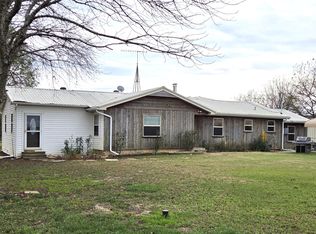 MLS ID #21314398, DeAnn Jones. NTREIS
