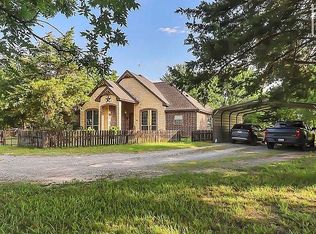
Modern farmhouse charm meets peaceful country living! Built in 2024 and updated in 2025, this inviting home combines contemporary design, thoughtful details, and the beauty of a spacious country setting. Surrounded by mature trees with a sense of privacy on three sides, the property offers room to breathe while remaining convenient to Bonham and surrounding communities.
Step inside to discover 10-foot ceilings, attractive wood-look flooring, and an open living area designed for comfortable everyday living and entertaining. A striking fireplace anchors the living room, complemented by beautiful dark blue cabinetry and floating shelves. The adjoining kitchen features crisp white cabinetry, generous counter space, a farmhouse sink, and an extended granite countertop with seating. A spacious pantry provides additional storage.
The primary suite offers a comfortable retreat with a generously sized closet and an attractive bathroom featuring dual vanities and a beautifully tiled tub and shower surround.
Outside, the full-width covered back porch invites you to slow down and enjoy the view. Imagine morning coffee overlooking the lawn, afternoons beneath the mature trees, and evenings spent relaxing in your own backyard.
Parking and storage are exceptional, with an oversized two-car garage plus a five-car covered carport!
With its classic white board-and-batten exterior, dark accents, modern finishes, and inviting outdoor spaces, this home offers the country lifestyle you've been looking for.
Come home to a little more space, a little more privacy, and a place where you belong!
Some photographs have been virtually staged to illustrate furniture placement and potential use of space.
For sale
$495,000
10451 N State Highway 78, Ravenna, TX 75476
4beds
1,992sqft
Single Family Residence
Built in 2024
1.7 Acres Lot
$-- Zestimate®
$248/sqft
$-- HOA
What's special
Modern finishesAttractive wood-look flooringInviting outdoor spacesFarmhouse sinkGenerous counter spaceGenerously sized closet
- 3 days
- 77
- 15
Zillow last checked:
Listing updated:
Listed by:
Carol Layman 0671026 903-357-1777,
Better Homes & Gardens, Winans 903-357-1777
Source: NTREIS,MLS#: 21425801
Facts & features
Interior
Bedrooms & bathrooms
- Bedrooms: 4
- Bathrooms: 3
- Full bathrooms: 2
- 1/2 bathrooms: 1
Primary bedroom
- Features: Walk-In Closet(s)
- Level: First
- Dimensions: 14 x 14
Bedroom
- Features: Closet Cabinetry
- Level: First
- Dimensions: 11 x 11
Bedroom
- Features: Closet Cabinetry
- Level: First
- Dimensions: 12 x 10
Bedroom
- Features: Closet Cabinetry
- Level: First
- Dimensions: 11 x 11
Primary bathroom
- Features: Built-in Features, Closet Cabinetry, Dual Sinks, Double Vanity, Granite Counters, Garden Tub/Roman Tub, Stone Counters, Separate Shower, Walk-In Shower
- Level: First
- Dimensions: 14 x 9
Dining room
- Level: First
- Dimensions: 12 x 12
Half bath
- Level: First
- Dimensions: 4 x 4
Kitchen
- Features: Built-in Features, Butler's Pantry, Granite Counters, Pantry, Walk-In Pantry
- Level: First
- Dimensions: 15 x 12
Laundry
- Features: Built-in Features, Granite Counters
- Level: First
- Dimensions: 9 x 7
Living room
- Features: Built-in Features, Fireplace
- Level: First
- Dimensions: 19 x 14
Heating
- Central
Cooling
- Central Air
Appliances
- Included: Dishwasher
Features
- Built-in Features, Granite Counters, Pantry, Walk-In Closet(s)
- Has basement: No
- Number of fireplaces: 1
- Fireplace features: Decorative, Living Room
Interior area
- Total interior livable area: 1,992 sqft
Video & virtual tour
Property
Parking
- Total spaces: 7
- Parking features: Additional Parking, Covered, Carport, Detached Carport, Garage Faces Front, Garage, Garage Door Opener, Lighted
- Attached garage spaces: 2
- Carport spaces: 5
- Covered spaces: 7
Features
- Levels: One
- Stories: 1
- Patio & porch: Rear Porch, Covered
- Exterior features: Private Yard
- Pool features: None
Lot
- Size: 1.7 Acres
- Features: Acreage, Back Yard, Cleared, Lawn, Level, Many Trees
- Residential vegetation: Cleared
Details
- Parcel number: R000083737
- Horses can be raised: Yes
Construction
Type & style
- Home type: SingleFamily
- Architectural style: Detached
- Property subtype: Single Family Residence
- Attached to another structure: Yes
Condition
- Year built: 2024
Utilities & green energy
- Sewer: Aerobic Septic, Septic Tank
- Water: Well
- Utilities for property: Electricity Connected, None, Overhead Utilities, Septic Available, Water Available
Community & HOA
Community
- Subdivision: Abst: A1010 Jf Stephens, Acres 1.696
HOA
- Has HOA: No
Location
- Region: Ravenna
Financial & listing details
- Price per square foot: $248/sqft
- Annual tax amount: $6,259
- Date on market: 11/6/2026
- Cumulative days on market: 6 days
- Listing terms: Cash,Conventional,FHA,VA Loan
- Road surface type: Asphalt
Estimated market value
Not available
Estimated sales range
Not available
Not available
Price history
| Date | Event | Price |
|---|---|---|
| 11/6/2026 | Listed for sale | $495,000$248/sqft |
Source: NTREIS #21425801 Report a problem | ||
Public tax history
Tax history is unavailable.
Monthly payment
Est. payment
Payment breakdown
Explore the cost of this home by adjusting the details. Changes won't be saved.Climate risks
Neighborhood: 75476
Nearby schools
Schools provided by the listing agent
- Elementary: Evans
- Middle: Rather
- High: Bonham
- District: Bonham ISD
Source: NTREIS. This data may not be complete. We recommend contacting the local school district to confirm school assignments for this home.


Similar homes
- $584,0003 bd3 ba2.3k sqft4970 Fm 274, Ravenna, TX 75476For Sale
 MLS ID #21428050, Steve Swadley. NTREIS
- $325,0003 bd3 ba1.4k sqft10409 N State Highway 78, Ravenna, TX 75476For Sale
 MLS ID #21425808, Carol Layman. NTREIS
- $525,0004 bd3 ba2.3k sqft1006 Johnson Trl, Bells, TX 75414For Sale
 MLS ID #21430240, DEBBIE HUDNALL. NTREIS
- $459,9003 bd2 ba1.9k sqft1468 County Road 4015, Savoy, TX 75479For Sale By Owner