Discover a unique investment opportunity on approximately 12 acres of peaceful Texas countryside, consisting of TWO separate parcels! This versatile property features TWO mobile homes, including a spacious main residence with approximately 2,016 sq. ft., 3 bedrooms, 2 bathrooms, and a cozy fireplace. The second manufactured home offers approximately 877 sq. ft. and additional rental income potential of approximately $750 per month. As an added bonus, the property includes TWO newly detached structures, offering exciting possibilities for future use, subject to utility connections and applicable approvals. These bonus structures currently have no water or electricity connections. Additional improvements include a chicken coop and an older storage shed. Surrounded by mature trees and open space, this property offers privacy, flexibility, and plenty of room to enjoy country living. Whether you’re looking for multigenerational living, rental income potential, or a peaceful country retreat, this property offers a rare combination of acreage, multiple structures, and possibilities!
For sale
$399,900
1295 County Road 2125, Ivanhoe, TX 75447
3beds
2,016sqft
Farm
Built in 2002
12 Acres Lot
$338,800 Zestimate®
$198/sqft
$-- HOA
What's special
Cozy fireplaceChicken coopOlder storage shed
- 4 days
- 79
- 11
Likely to sell faster than
Zillow last checked:
Listing updated:
Listed by:
Amelia Chen 0733127 917-843-5335,
Loyalty Realty, LLC 917-843-5335
Source: NTREIS,MLS#: 21432773
Facts & features
Interior
Bedrooms & bathrooms
- Bedrooms: 3
- Bathrooms: 2
- Full bathrooms: 2
Primary bedroom
- Features: Ceiling Fan(s), Walk-In Closet(s)
- Level: First
- Dimensions: 13 x 13
Living room
- Features: Fireplace
- Level: First
- Dimensions: 14 x 12
Appliances
- Included: Electric Range, Disposal, Microwave
Features
- Double Vanity, Pantry, Cable TV, Walk-In Closet(s)
- Has basement: No
- Number of fireplaces: 1
- Fireplace features: Family Room
Interior area
- Total interior livable area: 2,016 sqft
Video & virtual tour
Property
Parking
- Parking features: Circular Driveway
Features
- Levels: One
- Stories: 1
- Pool features: None
Lot
- Size: 12 Acres
Details
- Has additional parcels: Yes
- Parcel number: 000000101072
Construction
Type & style
- Home type: SingleFamily
- Property subtype: Farm
- Attached to another structure: Yes
Condition
- Year built: 2002
Utilities & green energy
- Sewer: Aerobic Septic, Septic Tank
- Utilities for property: Electricity Available, Sewer Available, Septic Available, Separate Meters, Water Available, Cable Available
Community & HOA
Community
- Subdivision: G Fitzgerald
HOA
- Has HOA: No
Location
- Region: Ivanhoe
Financial & listing details
- Price per square foot: $198/sqft
- Tax assessed value: $187,560
- Annual tax amount: $2,188
- Date on market: 11/10/2026
Estimated market value
$338,800
$295,000 - $383,000
Not available
Price history
| Date | Event | Price |
|---|---|---|
| 11/10/2026 | Listed for sale | $399,900+40.3%$198/sqft |
Source: NTREIS #21432773 Report a problem | ||
| 1/5/2021 | Pending sale | $285,000$141/sqft |
Source: NTREIS #14440869 Report a problem | ||
| 9/24/2020 | Listed for sale | $285,000$141/sqft |
Source: FRONTIER PROPERTIES #14440869 Report a problem | ||
Public tax history
| Year | Property taxes | Tax assessment |
|---|---|---|
| 2025 | $1,163 -24.6% | $187,560 -3.6% |
| 2024 | $1,542 +0.9% | $194,470 +2.3% |
| 2023 | $1,528 | $190,060 +10.4% |
| 2022 | -- | $172,110 +40.3% |
| 2021 | $873 +16.7% | $122,693 +17.3% |
| 2020 | $748 | $104,630 +4.1% |
| 2019 | $748 | $100,507 +10% |
| 2018 | $748 | $91,370 +2% |
| 2017 | -- | $89,580 +3.3% |
| 2016 | -- | $86,750 +17.9% |
| 2015 | -- | $73,550 +3.3% |
| 2014 | -- | $71,170 +6% |
| 2012 | -- | $67,150 |
| 2011 | -- | -- |
| 2010 | -- | -- |
| 2009 | -- | -- |
| 2008 | -- | -- |
| 2007 | -- | $81,380 |
Find assessor info on the county website
Monthly payment
Est. payment
Payment breakdown
Explore the cost of this home by adjusting the details. Changes won't be saved.Climate risks
Neighborhood: 75447
Nearby schools
Schools provided by the listing agent
- Elementary: Sam Rayburn
- Middle: Sam Rayburn
- High: Sam Rayburn
- District: Sam Rayburn ISD
Source: NTREIS. This data may not be complete. We recommend contacting the local school district to confirm school assignments for this home.
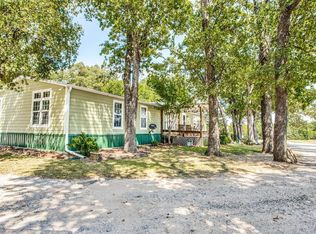

Similar homes
- $399,9002 bd1 ba1.3k sqft387 County Road 2101, Ivanhoe, TX 75447For Sale
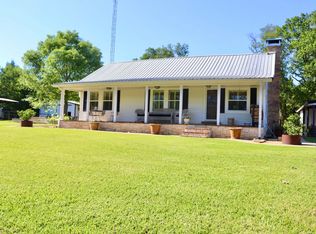 MLS ID #21271147, Teresa Mills. NTREIS
- $365,0003 bd2 ba2.3k sqft1343 County Road 2230, Ivanhoe, TX 75447For Sale
 MLS ID #21300297, Patsy McFatridge. NTREIS
- $400,0005 bd2 ba2.2k sqft1250 County Road 2280, Telephone, TX 75488For Sale
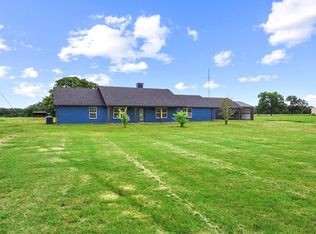 MLS ID #21257127, Rich Riemer. NTREIS
- $375,0003 bd3 ba2.9k sqft1880 N Fm 2645, Bonham, TX 75418For Sale
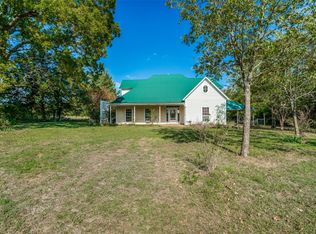 MLS ID #21433202, Keri Emery. NTREIS
