Enjoy peaceful country living on 5+ beautiful acres featuring a mobile home, spacious shop, covered carport, mature woods, and a private stocked pond. The pond is stocked with bass and crappie fish, while the wooded area provides privacy, natural beauty, and frequent visits from deer and other wildlife. The 20x25 shop provides plenty of space for tools, equipment, hobbies, or additional storage, and the carport offers convenient covered parking. With open land, woods, water, and room to spread out, this property is ideal for anyone seeking a quiet rural retreat, small homestead, recreational getaway, or full-time country residence.
Relax by the pond, fish from your own property, watch deer from your yard, and enjoy the freedom and privacy of country life. Schedule your showing today!
For sale
$260,000
1022 County Road 2295, Telephone, TX 75488
3beds
1,904sqft
Manufactured Home, Single Family Residence
Built in 2001
5.13 Acres Lot
$249,500 Zestimate®
$137/sqft
$-- HOA
What's special
Mobile homeSpacious shopPrivate stocked pondMature woodsCovered carport
- 85 days
- 153
- 24
Zillow last checked:
Listing updated:
Listed by:
Carmen Cudd 0801117 903-583-8721,
FRONTIER PROPERTIES REAL ESTATE, LLC 903-583-8721
Source: NTREIS,MLS#: 21334749
Facts & features
Interior
Bedrooms & bathrooms
- Bedrooms: 3
- Bathrooms: 2
- Full bathrooms: 2
Primary bedroom
- Features: Built-in Features, Ceiling Fan(s), Dual Sinks, Garden Tub/Roman Tub, Sitting Area in Primary, Separate Shower
- Level: First
- Dimensions: 0 x 0
Bedroom
- Level: First
- Dimensions: 0 x 0
Bedroom
- Level: First
- Dimensions: 0 x 0
Kitchen
- Features: Breakfast Bar, Dual Sinks, Kitchen Island, Pantry
- Level: First
- Dimensions: 0 x 0
Living room
- Features: Ceiling Fan(s), Fireplace
- Level: First
- Dimensions: 0 x 0
Heating
- Central, Fireplace(s)
Cooling
- Central Air
Appliances
- Included: Dishwasher, Electric Range, Disposal, Vented Exhaust Fan
Features
- Pantry, Cable TV
- Has basement: No
- Number of fireplaces: 1
- Fireplace features: Wood Burning
Interior area
- Total interior livable area: 1,904 sqft
Video & virtual tour
Property
Parking
- Total spaces: 2
- Parking features: Additional Parking, Driveway, Storage
- Carport spaces: 2
Features
- Levels: One
- Stories: 1
- Patio & porch: Covered, Deck
- Exterior features: Deck
- Pool features: None
Lot
- Size: 5.13 Acres
- Features: Acreage, Pond on Lot
- Residential vegetation: Cleared, Partially Wooded
Details
- Additional structures: Storage, Workshop
- Parcel number: 000000108359
Construction
Type & style
- Home type: MobileManufactured
- Property subtype: Manufactured Home, Single Family Residence
- Attached to another structure: Yes
Condition
- Year built: 2001
Utilities & green energy
- Sewer: Aerobic Septic
- Utilities for property: Electricity Available, Septic Available, Cable Available
Community & HOA
Community
- Subdivision: S9965 Dogwood Estates Add
HOA
- Has HOA: No
Location
- Region: Telephone
Financial & listing details
- Price per square foot: $137/sqft
- Tax assessed value: $159,000
- Annual tax amount: $1,597
- Date on market: 7/17/2026
- Cumulative days on market: 86 days
- Listing terms: Cash,Conventional,FHA,VA Loan
- Exclusions: Refrigerator
- Road surface type: Gravel
Estimated market value
$249,500
$237,000 - $262,000
Not available
Price history
| Date | Event | Price |
|---|---|---|
| 7/17/2026 | Listed for sale | $260,000$137/sqft |
Source: NTREIS #21334749 Report a problem | ||
Public tax history
| Year | Property taxes | Tax assessment |
|---|---|---|
| 2025 | $362 | $133,164 +10% |
| 2024 | $362 | $121,058 +10% |
| 2023 | -- | $110,053 +12% |
| 2022 | -- | $98,230 +10% |
| 2021 | $783 | $89,300 +10% |
| 2020 | $783 +27% | $81,182 +25% |
| 2019 | $617 -11.6% | $64,956 +10% |
| 2018 | $698 | $59,051 -1.5% |
| 2017 | -- | $59,940 +3.5% |
| 2016 | -- | $57,910 +4.4% |
| 2015 | -- | $55,470 -1.8% |
| 2014 | -- | $56,490 +6.2% |
| 2012 | -- | $53,170 |
| 2011 | -- | -- |
| 2010 | -- | -- |
| 2009 | -- | -- |
| 2008 | -- | -- |
| 2007 | -- | $68,840 |
Find assessor info on the county website
Monthly payment
Climate risks
Neighborhood: 75488
Nearby schools
Schools provided by the listing agent
- Elementary: Sam Rayburn
- Middle: Sam Rayburn
- High: Sam Rayburn
- District: Sam Rayburn ISD
Source: NTREIS. This data may not be complete. We recommend contacting the local school district to confirm school assignments for this home.

Similar homes
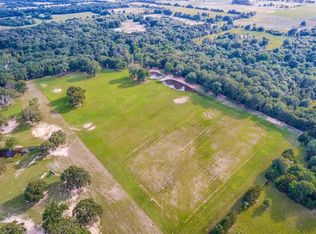
- $263,0002 bd1 ba1.3k sqft13017 E Fm 273, Telephone, TX 75488For Sale
 MLS ID #21305185, Chelsea Osburn. NTREIS
 - $339,9004 bd3 ba2.6k sqft5291 Fm 2029, Telephone, TX 75488For Sale
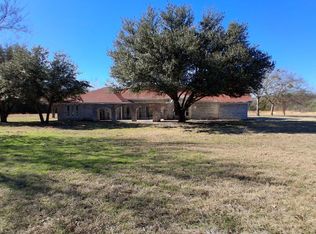 MLS ID #21102822, Kevin Riney. NTREIS
 - $325,0003 bd2 ba1.5k sqft3353 County Road 2130, Telephone, TX 75488For Sale
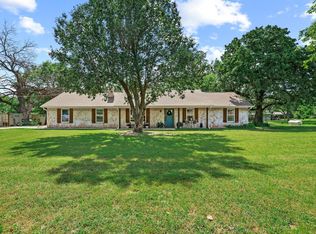 MLS ID #21263952, Rich Riemer. NTREIS
 - $285,0003 bd1 ba1.2k sqft408 County Road 2200, Ivanhoe, TX 75447For Sale
 MLS ID #21312192, Vicki Rogers. NTREIS
