Very Nice 3 years old 4 bedrooms 2 baths doublewide home on 1.5 acre located in the heart of a cute and very quite small town between Bonham and the Red River.
The home has an open floorplan with a kitchen island. The following appliances comes with the home: refrigarator, dishwasher, built in microwave and a range. There is a large open deck on the front where you can enjoy your morning coffee. Another feature is a nice covered patio that can be used as a sun room, game room or an outdoor kitchen. The back of the property fronts on FM Road 274 and the front on Pine Street. It is fenced and crossfenced with chainlink. The backyard has a RV parking with electric hookups. There are several buildings including a 18x36 barn with concrete floor and electricity available with a 2 bay attached covered shed to park your side by side, tractor or boat. Don't miss the 2 car detached garage with concrete floor and electricity and an additional shop also with concrete floor. There are 2 water wells on the property that can be use to water your garden and yard. Approximately 20 minutes to Sherman and Denison and 10 minutes to Bonham. This is a well maintained property ready to move in.
For sale
Price cut: $10K (10/7)
$245,000
111 Pine St, Ravenna, TX 75476
4beds
1,568sqft
Manufactured Home, Single Family Residence
Built in 2023
1.56 Acres Lot
$244,200 Zestimate®
$156/sqft
$-- HOA
What's special
Open floorplanNice covered patioKitchen island
- 128 days
- 88
- 13
Zillow last checked:
Listing updated:
Listed by:
PAT FOURNIER 0356442 903-583-4471,
FMI REALTY 903-583-4471
Source: NTREIS,MLS#: 21289338
Facts & features
Interior
Bedrooms & bathrooms
- Bedrooms: 4
- Bathrooms: 2
- Full bathrooms: 2
Primary bedroom
- Features: Garden Tub/Roman Tub, Linen Closet, Walk-In Closet(s)
- Level: First
- Dimensions: 0 x 0
Bedroom
- Level: First
- Dimensions: 0 x 0
Primary bathroom
- Features: Garden Tub/Roman Tub
- Level: First
- Dimensions: 0 x 0
Dining room
- Level: First
- Dimensions: 0 x 0
Other
- Level: First
- Dimensions: 0 x 0
Kitchen
- Features: Breakfast Bar, Built-in Features, Kitchen Island, Pantry
- Level: First
- Dimensions: 0 x 0
Living room
- Features: Ceiling Fan(s)
- Level: First
- Dimensions: 0 x 0
Utility room
- Features: Built-in Features
- Level: First
- Dimensions: 0 x 0
Cooling
- Central Air, Ceiling Fan(s), Electric, Heat Pump
Appliances
- Included: Dishwasher, Electric Range, Electric Water Heater, Microwave, Refrigerator
Features
- Built-in Features, High Speed Internet, Kitchen Island, Open Floorplan, Pantry, Cable TV, Walk-In Closet(s), Wired for Sound
- Flooring: Luxury Vinyl Plank
- Windows: Bay Window(s)
- Has basement: No
- Has fireplace: No
Interior area
- Total interior livable area: 1,568 sqft
Video & virtual tour
Property
Parking
- Total spaces: 2
- Parking features: Asphalt, Driveway, Lighted, Storage, Boat, RV Access/Parking
- Garage spaces: 2
Features
- Levels: One
- Stories: 1
- Patio & porch: Deck, Patio, Covered
- Exterior features: RV Hookup
- Pool features: None
- Fencing: Chain Link,Cross Fenced
Lot
- Size: 1.56 Acres
- Features: Acreage, Landscaped, Few Trees
Details
- Additional structures: Second Garage, Other, RV/Boat Storage, Workshop
- Parcel number: 000000072748
Construction
Type & style
- Home type: MobileManufactured
- Property subtype: Manufactured Home, Single Family Residence
- Attached to another structure: Yes
Materials
- Foundation: Block, Pillar/Post/Pier
- Roof: Shingle
Condition
- Year built: 2023
Utilities & green energy
- Sewer: Aerobic Septic
- Water: Public, Well
- Utilities for property: Electricity Available, Electricity Connected, Propane, Overhead Utilities, Phone Available, Septic Available, Separate Meters, Water Available, Cable Available
Community & HOA
Community
- Subdivision: S Chambliss
HOA
- Has HOA: No
Location
- Region: Ravenna
Financial & listing details
- Price per square foot: $156/sqft
- Tax assessed value: $86,830
- Annual tax amount: $1,281
- Date on market: 6/2/2026
- Cumulative days on market: 129 days
- Listing terms: Cash,Conventional,FHA,Texas Vet,VA Loan
- Road surface type: Asphalt
Estimated market value
$244,200
$232,000 - $256,000
Not available
Price history
| Date | Event | Price |
|---|---|---|
| 10/7/2026 | Price change | $245,000-3.9%$156/sqft |
Source: NTREIS #21289338 Report a problem | ||
| 8/28/2026 | Price change | $255,000-3.6%$163/sqft |
Source: NTREIS #21289338 Report a problem | ||
| 7/17/2026 | Price change | $264,500-5.5%$169/sqft |
Source: NTREIS #21289338 Report a problem | ||
| 7/1/2026 | Price change | $280,000-1.8%$179/sqft |
Source: NTREIS #21289338 Report a problem | ||
| 6/2/2026 | Listed for sale | $285,000+348.8%$182/sqft |
Source: NTREIS #21289338 Report a problem | ||
| 8/14/2019 | Listing removed | $63,500$40/sqft |
Source: Weichert Realtors-Solid Ground #14087123 Report a problem | ||
| 8/1/2019 | Pending sale | $63,500$40/sqft |
Source: Weichert Realtors-Solid Ground #14087123 Report a problem | ||
| 7/19/2019 | Sold | -- |
Source: Agent Provided Report a problem | ||
| 5/15/2019 | Listed for sale | $63,500$40/sqft |
Source: Weichert Realtors-Solid Ground #14087123 Report a problem | ||
Public tax history
| Year | Property taxes | Tax assessment |
|---|---|---|
| 2025 | $1,281 +514% | $86,830 +59.2% |
| 2024 | $209 +5% | $54,538 +10% |
| 2023 | $199 | $49,580 +10% |
| 2022 | -- | $45,073 +10% |
| 2021 | -- | $40,975 +10% |
| 2020 | $198 +403.7% | $37,250 +101.7% |
| 2019 | $39 -86.9% | $18,465 +10% |
| 2018 | $300 | $16,786 +10% |
| 2017 | -- | $15,260 +0.3% |
| 2016 | -- | $15,220 +2.8% |
| 2015 | -- | $14,810 +8.7% |
| 2014 | -- | $13,630 -1.2% |
| 2012 | -- | $13,800 |
| 2011 | -- | -- |
| 2010 | -- | -- |
| 2009 | -- | -- |
| 2008 | -- | -- |
| 2007 | -- | $14,830 |
Find assessor info on the county website
Monthly payment
Climate risks
Neighborhood: 75476
Nearby schools
Schools provided by the listing agent
- Elementary: Finleyoate
- Middle: Rather
- High: Bonham
- District: Bonham ISD
Source: NTREIS. This data may not be complete. We recommend contacting the local school district to confirm school assignments for this home.
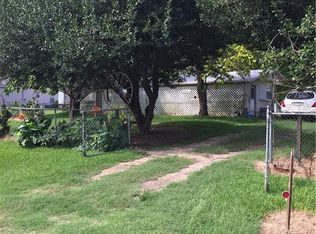
Similar homes
- $235,0003 bd2 ba1.6k sqft1235 County Road 1400, Ravenna, TX 75476For Sale
 MLS ID #21323877, Rich Riemer. NTREIS
 - $275,0002 bd1 ba1.1k sqft314 E Maple St, Ravenna, TX 75476For Sale
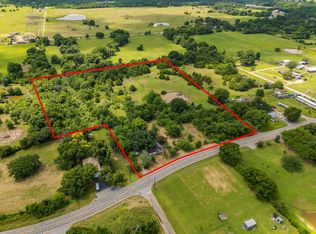 MLS ID #21369096, Donna Dickens. NTREIS
 - $200,0003 bd2 ba1.4k sqft12745 Fm 274, Ravenna, TX 75476For Sale
 MLS ID #21231609, Aimee Robinson. NTREIS
 - $320,0002 bd2 ba1k sqft1842 County Road 1105, Ravenna, TX 75476For Sale
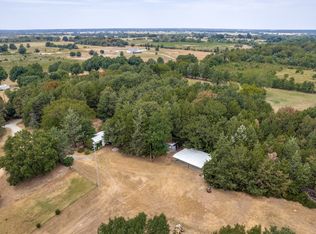 MLS ID #21371579, Artie Stone. NTREIS
