Country Living with Room to Enjoy! Come take a look at this cute mobile home situated on a little over 2 acres outside Ector city limits, Ector ISD! Offering the perfect opportunity to enjoy a little extra space, privacy, and the peaceful feel of country living while still being conveniently located near town. Whether you're looking for room to spread out, space for outdoor activities, or a place to make your own, this property has plenty of potential. The property also features a spacious 30x30 three-car carport, providing plenty of covered parking and added convenience.
Don't miss your opportunity to own a little piece of country living!
For sale
$180,000
223 County Road 4026, Ector, TX 75439
4beds
1,568sqft
Manufactured Home, Single Family Residence
Built in 2009
2.05 Acres Lot
$205,100 Zestimate®
$115/sqft
$-- HOA
What's special
Cute mobile homeExtra spacePlenty of covered parking
- 1 day
- 95
- 16
Likely to sell faster than
Zillow last checked:
Listing updated:
Listed by:
Carmen Cudd 0801117 903-583-8721,
FRONTIER PROPERTIES REAL ESTATE, LLC 903-583-8721
Source: NTREIS,MLS#: 21434805
Facts & features
Interior
Bedrooms & bathrooms
- Bedrooms: 4
- Bathrooms: 2
- Full bathrooms: 2
Primary bedroom
- Features: Ceiling Fan(s)
- Level: First
- Dimensions: 0 x 0
Bedroom
- Features: Ceiling Fan(s)
- Level: First
- Dimensions: 0 x 0
Bedroom
- Features: Ceiling Fan(s)
- Level: First
- Dimensions: 0 x 0
Bedroom
- Features: Ceiling Fan(s)
- Level: First
- Dimensions: 0 x 0
Primary bathroom
- Features: Built-in Features, Dual Sinks, En Suite Bathroom, Garden Tub/Roman Tub, Walk-In Shower
- Level: First
- Dimensions: 0 x 0
Dining room
- Features: Ceiling Fan(s)
- Level: First
- Dimensions: 0 x 0
Other
- Level: First
- Dimensions: 0 x 0
Kitchen
- Features: Built-in Features, Kitchen Island, Pantry
- Level: First
- Dimensions: 0 x 0
Living room
- Features: Ceiling Fan(s), Fireplace
- Level: First
- Dimensions: 0 x 0
Heating
- Electric, Fireplace(s)
Cooling
- Electric
Appliances
- Included: Dishwasher, Electric Cooktop, Electric Oven, Electric Water Heater, Disposal, Microwave
- Laundry: Electric Dryer Hookup, Laundry in Utility Room
Features
- Double Vanity, Eat-in Kitchen, High Speed Internet, Kitchen Island, Pantry, Cable TV
- Flooring: Carpet, Linoleum
- Has basement: No
- Number of fireplaces: 1
- Fireplace features: Electric, Living Room
Interior area
- Total interior livable area: 1,568 sqft
Video & virtual tour
Property
Parking
- Total spaces: 3
- Parking features: Additional Parking, Carport
- Carport spaces: 3
Features
- Levels: One
- Stories: 1
- Exterior features: Dog Run
- Pool features: None
- Fencing: Partial
Lot
- Size: 2.05 Acres
- Residential vegetation: Partially Wooded
Details
- Parcel number: 000000120878
Construction
Type & style
- Home type: MobileManufactured
- Property subtype: Manufactured Home, Single Family Residence
- Attached to another structure: Yes
Materials
- Roof: Shingle
Condition
- Year built: 2009
Utilities & green energy
- Sewer: Aerobic Septic
- Water: Community/Coop
- Utilities for property: Electricity Available, Electricity Connected, Septic Available, Water Available, Cable Available
Community & HOA
Community
- Security: Smoke Detector(s)
- Subdivision: A0381 C Fielding
HOA
- Has HOA: No
Location
- Region: Ector
Financial & listing details
- Price per square foot: $115/sqft
- Tax assessed value: $158,810
- Annual tax amount: $1,920
- Date on market: 11/12/2026
- Cumulative days on market: 2 days
- Listing terms: Cash,Conventional,FHA,USDA Loan,VA Loan
- Exclusions: Shipping Container, Washer/Dryer, Refrigerator, Pool
- Road surface type: Gravel
Estimated market value
$205,100
$170,000 - $238,000
Not available
Price history
| Date | Event | Price |
|---|---|---|
| 11/12/2026 | Listed for sale | $180,000$115/sqft |
Source: NTREIS #21434805 Report a problem | ||
Public tax history
| Year | Property taxes | Tax assessment |
|---|---|---|
| 2025 | $1,957 +2.7% | $158,810 +5.3% |
| 2024 | $1,905 +4.1% | $150,840 +5.5% |
| 2023 | $1,829 | $142,930 +7% |
| 2022 | -- | $133,540 +54.7% |
| 2021 | $1,370 -1.5% | $86,310 +3.9% |
| 2020 | $1,391 +5.3% | $83,110 +11% |
| 2019 | $1,321 +21.2% | $74,890 +10.7% |
| 2018 | $1,090 | $67,660 +16.9% |
| 2017 | -- | $57,870 +4.5% |
| 2016 | -- | $55,360 +11.3% |
| 2015 | -- | $49,720 |
Find assessor info on the county website
Monthly payment
Climate risks
Neighborhood: 75439
Nearby schools
Schools provided by the listing agent
- Elementary: Ector
- Middle: Ector
- High: Ector
- District: Ector ISD
Source: NTREIS. This data may not be complete. We recommend contacting the local school district to confirm school assignments for this home.
Similar homes
- $199,0002 bd1 ba980 sqft205 E Cardinal St, Ector, TX 75439For Sale
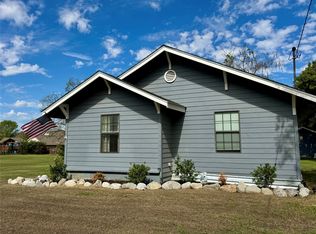 MLS ID #21416988, Jeri Johnson. NTREIS
- $199,0004 bd2 ba1.6k sqft466 County Road 3070, Bonham, TX 75418For Sale
 MLS ID #21272190, Carlos Valenzuela. NTREIS
- $220,0003 bd2 ba1.5k sqft1664 E State Highway 56, Bonham, TX 75418For Sale
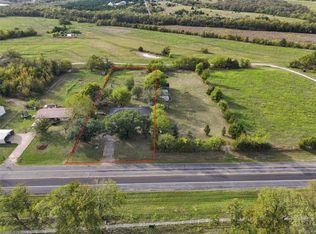 MLS ID #21425682, DONNA WOODRUFF. NTREIS
- $235,0004 bd2 ba1.9k sqft116 W Whitewright Rd, Savoy, TX 75479For Sale
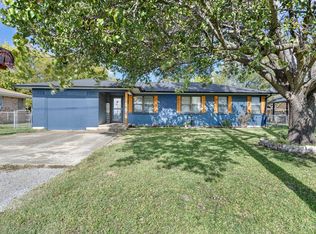 MLS ID #21427038, Mark Burkhalter. NTREIS
