Price Improvement! Stunning floor plan featuring modern finishes and an open-concept design perfect for both everyday living and entertaining. Expansive sliding glass doors fill the home with natural light and open to a large backyard on a 1-acre corner homesite. The main level offers a luxurious primary suite along with a private guest suite with full bath. Also on the first floor are a private study and formal dining area. The chef-inspired kitchen boasts abundant countertop space, a large walk-in pantry, and a seamless flow into the living areas. The spacious primary retreat features a contemporary freestanding tub, mudset walk-in shower, and dual walk-in closets with direct access to the laundry room for ultimate convenience. Upstairs includes three generously sized bedrooms, two additional full baths, and a large game room, providing plenty of space for family and guests. Located near the shores of Lavon Lake, this home provides a perfect blend of country seclusion with close proximity to greater DFW. Located in highly rated McKinney ISD.
For sale
Price cut: $35K (7/17)
$1,040,000
1165 Sugar Bars Dr, Lucas, TX 75002
5beds
3,840sqft
Single Family Residence
Built in 2022
1.05 Acres Lot
$-- Zestimate®
$271/sqft
$75/mo HOA
What's special
Modern finishesContemporary freestanding tubFormal dining areaStunning floor planExpansive sliding glass doorsPrivate studyAbundant countertop space
- 127 days |
- 484 |
- 17 |
Zillow last checked:
Listing updated:
Listed by:
Ebonie Williamson 0649115 512-413-9509,
United Real Estate Frisco 972-372-0590
Source: NTREIS,MLS#: 21210613
Facts & features
Interior
Bedrooms & bathrooms
- Bedrooms: 5
- Bathrooms: 4
- Full bathrooms: 4
Primary bedroom
- Features: Built-in Features, Ceiling Fan(s), Dual Sinks, Double Vanity, En Suite Bathroom, Garden Tub/Roman Tub, Linen Closet, Sitting Area in Primary, Separate Shower, Walk-In Closet(s)
- Level: First
- Dimensions: 15 x 17
Bedroom
- Features: Ceiling Fan(s), Walk-In Closet(s)
- Level: First
- Dimensions: 14 x 13
Bedroom
- Features: Ceiling Fan(s), Walk-In Closet(s)
- Level: Second
- Dimensions: 11 x 14
Bedroom
- Features: Ceiling Fan(s), Walk-In Closet(s)
- Level: Second
- Dimensions: 11 x 14
Bedroom
- Features: Ceiling Fan(s), Walk-In Closet(s)
- Level: Second
- Dimensions: 16 x 11
Breakfast room nook
- Level: First
- Dimensions: 15 x 16
Dining room
- Level: First
- Dimensions: 14 x 13
Game room
- Level: Second
- Dimensions: 18 x 19
Kitchen
- Features: Built-in Features, Butler's Pantry, Eat-in Kitchen, Galley Kitchen, Kitchen Island, Pantry, Stone Counters, Walk-In Pantry
- Level: First
- Dimensions: 15 x 16
Living room
- Features: Ceiling Fan(s), Fireplace
- Level: First
- Dimensions: 17 x 17
Office
- Level: First
- Dimensions: 14 x 10
Utility room
- Features: Utility Room, Utility Sink
- Level: First
- Dimensions: 10 x 6
Heating
- Central
Cooling
- Central Air
Appliances
- Included: Built-In Gas Range, Double Oven, Dishwasher, Gas Cooktop, Disposal, Gas Range, Microwave, Tankless Water Heater
Features
- Built-in Features, Chandelier, Dry Bar, Decorative/Designer Lighting Fixtures, Double Vanity, Eat-in Kitchen, High Speed Internet, Kitchen Island, Open Floorplan, Pantry, Cable TV, Vaulted Ceiling(s), Walk-In Closet(s)
- Flooring: Carpet, Luxury Vinyl Plank, Tile
- Windows: Window Coverings
- Has basement: No
- Number of fireplaces: 1
- Fireplace features: Decorative, Family Room, Gas
Interior area
- Total interior livable area: 3,840 sqft
Video & virtual tour
Property
Parking
- Total spaces: 3
- Parking features: Driveway, Garage, Garage Door Opener, Garage Faces Side, On Street
- Attached garage spaces: 3
Features
- Levels: Two
- Stories: 2
- Patio & porch: Covered
- Exterior features: Private Yard, Storage
- Pool features: None
- Fencing: Back Yard,Fenced
Lot
- Size: 1.05 Acres
- Features: Acreage, Corner Lot, Backs to Greenbelt/Park
- Residential vegetation: Cleared
Details
- Parcel number: R1162400D00101
Construction
Type & style
- Home type: SingleFamily
- Architectural style: Contemporary/Modern,Farmhouse,Modern,Traditional,Detached
- Property subtype: Single Family Residence
Materials
- Foundation: Slab
- Roof: Composition,Metal
Condition
- Year built: 2022
Utilities & green energy
- Sewer: Aerobic Septic
- Water: Public
- Utilities for property: Septic Available, Underground Utilities, Water Available, Cable Available
Community & HOA
Community
- Security: Security System, Carbon Monoxide Detector(s), Fire Alarm, Fire Sprinkler System, Smoke Detector(s)
- Subdivision: Lakeview Downs
HOA
- Has HOA: Yes
- Services included: Maintenance Grounds
- HOA fee: $900 annually
- HOA name: Proper Hoa
- HOA phone: 214-378-1112
Location
- Region: Lucas
Financial & listing details
- Price per square foot: $271/sqft
- Tax assessed value: $1,011,798
- Annual tax amount: $14,583
- Date on market: 3/17/2026
- Cumulative days on market: 128 days
- Listing terms: Cash,Conventional,VA Loan
- Exclusions: Ring Doorbell, Fridge, Washer & Dryer
Estimated market value
Not available
Estimated sales range
Not available
Not available
Price history
| Date | Event | Price |
|---|---|---|
| 7/17/2026 | Price change | $1,040,000-3.3%$271/sqft |
Source: NTREIS #21210613 Report a problem | ||
| 6/27/2026 | Price change | $1,075,000-0.9%$280/sqft |
Source: NTREIS #21210613 Report a problem | ||
| 3/17/2026 | Listed for sale | $1,085,000+1.4%$283/sqft |
Source: NTREIS #21210613 Report a problem | ||
| 8/30/2022 | Sold | -- |
Source: NTREIS #14745872 Report a problem | ||
| 2/21/2022 | Pending sale | $1,070,205$279/sqft |
Source: NTREIS #14745872 Report a problem | ||
| 2/18/2022 | Price change | $1,070,205+5.9%$279/sqft |
Source: NTREIS #14745872 Report a problem | ||
| 1/23/2022 | Listed for sale | $1,010,205$263/sqft |
Source: NTREIS #14745872 Report a problem | ||
Public tax history
| Year | Property taxes | Tax assessment |
|---|---|---|
| 2025 | $12,590 +6.6% | $916,962 +10% |
| 2024 | $11,812 -18% | $833,602 -15.7% |
| 2023 | $14,404 +415.4% | $988,878 +542.1% |
| 2022 | $2,794 +32.4% | $154,000 +39.7% |
| 2021 | $2,111 +11.5% | $110,250 +17.9% |
| 2020 | $1,893 -32% | $93,500 -29.1% |
| 2019 | $2,785 | $131,922 |
Find assessor info on the county website
Monthly payment
Est. payment
Payment breakdown
Explore the cost of this home by adjusting the details. Changes won't be saved.Climate risks
Neighborhood: 75002
Getting around
2 / 100
Car-DependentNearby schools
GreatSchools rating
- 5/10MAYFIELD ELGrades: PK-5Distance: 2.5 mi
- 6/10Mattei MiddleGrades: 6-8Distance: 2.9 mi
- 5/10Princeton High SchoolGrades: 9-12Distance: 6.2 mi
Schools provided by the listing agent
- Elementary: Finch
- Middle: Johnson
- High: Mckinney
- District: McKinney ISD
Source: NTREIS. This data may not be complete. We recommend contacting the local school district to confirm school assignments for this home.
- $1,100,7005 bd5 ba4.3k sqft1125 Sugar Bars Dr, Lucas, TX 75002Off Market

- $1,159,7005 bd4 ba4.8k sqft1085 Sugar Bars Dr, Lucas, TX 75002Off Market
- $865,8005 bd2 ba2k sqft1206 Kitchens Dr, Lucas, TX 75002Off Market
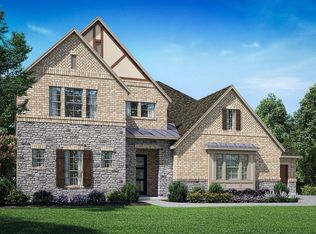
- $881,3004 bd3 ba3.5k sqft1170 Sugar Bars Dr, Lucas, TX 75002Off Market
- $--4 bd4 ba3.1k sqft1140 Sugar Bars Dr, Lucas, TX 75002Sold
- $519,0003 bd2 ba1.7k sqft2020 Snider Ln, Lucas, TX 75002Off Market
- $849,8005 bd2 ba2k sqft2230 Royal King Rd, Lucas, TX 75002Off Market
- $57,3302 bd1 ba837 sqft2130 Snider Ln, Lucas, TX 75002Off Market
A local agent can set up tours, give advice and negotiate with sellers.
Similar homes
- $1,250,0005 bd4 ba3.9k sqft1821 Lincoln Rd, Lucas, TX 75002For Sale
 MLS ID #21318361, Liz Mcfarland. NTREIS
 - $850,0005 bd4 ba3.7k sqft1814 Diamond Ct, Lucas, TX 75098For Sale
 MLS ID #21308603, Jenny Wang. NTREIS
 - $829,0004 bd4 ba4.1k sqft1409 Eminence Ln, Wylie, TX 75098For Sale
 MLS ID #21207176, Amy Tran. NTREIS
 - $979,0005 bd5 ba3.7k sqft929 Newcastle Dr, Allen, TX 75013For Sale
 MLS ID #21306697, Kiran Shah. NTREIS
 - $650,0004 bd2 ba2.2k sqft6309 Starr Dr, McKinney, TX 75071For SaleMLS ID #21335673, Elena Rubio. NTREIS
- $740,0005 bd4 ba3.9k sqft1212 Sapphire Ln, Wylie, TX 75098For SaleMLS ID #21314023, Tanya McQueen. NTREIS
- $739,0004 bd4 ba3.3k sqft1330 Heavenly Pl, Saint Paul, TX 75098For SaleMLS ID #21175799, Matthew Solimine. NTREIS
- $719,9007 bd4 ba4.2k sqft1824 Silvery Canoe Way, Wylie, TX 75098For SaleMLS ID #21297377, Rachel Rowan. NTREIS
- $775,0005 bd6 ba3.2k sqft3004 Jessica Dr, Wylie, TX 75098For SaleMLS ID #21255152, Mckenzie Sorsby. NTREIS
- $975,0005 bd5 ba4.1k sqft2900 Vaquero Ln, Celina, TX 75009For SaleMLS ID #21272785, Everett Shell. NTREIS
- $1,125,0004 bd5 ba3.7k sqft2205 Zaide Way, Celina, TX 75009For SaleMLS ID #21321275, Nitin Gupta. NTREIS
- $565,0004 bd3 ba2.4k sqft1225 Treasure Trl, Wylie, TX 75098For SaleMLS ID #21311532, Kathleen Schiele. NTREIS
- $1,100,0004 bd5 ba4.1k sqft6225 Rocca Valle Dr, McKinney, TX 75071For SaleMLS ID #21212255, Tonya Riggs. NTREIS
- $749,9004 bd4 ba3.3k sqft3449 Ridgecross Dr, Rockwall, TX 75087For SaleMLS ID #21335421, Frank Lu. NTREIS
- $1,099,0004 bd4 ba3.6k sqft2171 Longmont Ln, Prosper, TX 75078For SaleMLS ID #21197831, Courtney Barrett. NTREIS
- $995,0006 bd5 ba4.8k sqft6008 Noyon, McKinney, TX 75071For SaleMLS ID #21308168, Nita Advani. NTREIS
- $899,9994 bd4 ba3.6k sqft2131 Lassen Dr, Prosper, TX 75078For SaleMLS ID #21299146, Ronda Roberts. NTREIS
- $639,9005 bd5 ba3.7k sqft1133 Oriole Dr, Wylie, TX 75098For SaleMLS ID #21333367, BRAD MCKISSACK. NTREIS
- $949,9006 bd5 ba3.4k sqft15193 Basket Oak Rd, Frisco, TX 75035For SaleMLS ID #21200063, Jags Malhotra. NTREIS
- $531,0004 bd4 ba3k sqft3521 Abingdon Ave, Melissa, TX 75454For SaleMLS ID #21339071, Telethia Hurley. NTREIS
