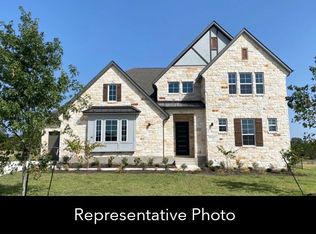
Stunning residence, Impeccably maintained & perfectly nestled on a generous 1 acre homesite in the highly sought after community of Lakeview Downs! This thoughtfully designed luxury home features 4 bedrooms, 4 beautifully appointed bathrooms along with open concept living, seamlessly connecting the main living areas offering both comfort & functionality. The spacious & inviting main living area is equipped with huge sliding glass doors with views to the expansive backyard, offering luxury living both indoors & out. At the heart of the home is a grand culinary kitchen that flows into the dedicated dining area, equipped with high end finishes, complete with beautiful quartz countertops, white cabinetry, glass-front display uppers, large center island with counter top seating, five burner gas cooktop & generous counter space, perfect for preparing meals & entertaining guests. The Primary bedroom offers a serene retreat with a spa-like bath complete with dual quartz-topped vanities, elegant free standing soaking tub, huge walk in his & her closets & direct laundry access for your convenience. A Jack & Jill bathroom connects two of the secondary bedrooms which is ideal for hosting overnight guests. The versatile upstairs bonus room promises countless hours of entertainment, perfect for movie nights or cozy gatherings. Other features include beautiful wood flooring, 8 ft doors, elevated ceilings, full gutters, sprinkler system, stone-accented exterior & sleek & contemporary curb appeal with a 3 car garage. Step outside to the fully fenced-in yard with an extended covered patio & a massive backyard with plenty of room for all of your outdoor activities, gardening aspirations or the addition of a swimming pool. It’s ample space to create your dream backyard retreat. This home is where sophistication meets comfort in every detail! With its convenient location near shopping, dining & Lake Lavon, this home combines both tranquility & convenience with luxury living!
Sold
Price Unknown
1140 Sugar Bars Dr, Lucas, TX 75002
4beds
3,195sqft
Single Family Residence
Built in 2022
1.03 Acres Lot
$803,700 Zestimate®
$--/sqft
$4,126 Estimated rent
Home value
$803,700
$764,000 - $844,000
$4,126/mo
Zestimate® history
Owner options
List your home for rent
$4,126/mo
Rent Zestimate®
Find your next renter with Zillow Rental Manager. Plus, with online applications, you can quickly screen prospective tenants – for free.
$4,126/mo
Rent Zestimate®
Refinance and save
$900/mo
Est. payment
Refinancing to a lower rate could help reduce your monthly payments and save thousands over the life of the loan.
$900/mo
Est. payment
Explore your selling options
Work with a Zillow partner agent
Leverage their expertise and Zillow's premium Showcase listings to get your home seen by more buyers.
Get startedList with your own agent
Get your home in front of millions of buyers by listing it on Zillow.
Learn how to do itSell it yourself
Take full control of how buyers see your home on Zillow by listing For Sale by Owner (FSBO).
List your homeWhat's special
Massive backyardElevated ceilingsFully fenced-in yardExpansive backyardExtended covered patioBeautiful wood flooringBeautiful quartz countertops
Zillow last checked:
Listing updated:
Listed by:
Jeanine Batcher 0625639 214-636-0323,
Keller Williams Central 469-467-7755
Bought with:
Ryan Cave
Keller Williams Realty Allen
Source: NTREIS,MLS#: 21038385
Facts & features
Interior
Bedrooms & bathrooms
- Bedrooms: 4
- Bathrooms: 4
- Full bathrooms: 4
Primary bedroom
- Features: Ceiling Fan(s), Double Vanity, En Suite Bathroom, Garden Tub/Roman Tub, Linen Closet, Separate Shower, Walk-In Closet(s)
- Level: First
- Dimensions: 17 x 14
Bedroom
- Features: Ceiling Fan(s)
- Level: First
- Dimensions: 11 x 10
Bedroom
- Features: Ceiling Fan(s), Walk-In Closet(s)
- Level: First
- Dimensions: 11 x 11
Bedroom
- Features: Ceiling Fan(s)
- Level: First
- Dimensions: 11 x 10
Dining room
- Level: First
- Dimensions: 13 x 12
Game room
- Features: Ceiling Fan(s)
- Level: Second
- Dimensions: 19 x 14
Kitchen
- Features: Built-in Features, Eat-in Kitchen, Granite Counters, Kitchen Island, Walk-In Pantry
- Level: First
- Dimensions: 17 x 14
Living room
- Features: Ceiling Fan(s)
- Level: First
- Dimensions: 23 x 17
Utility room
- Features: Utility Room
- Level: First
- Dimensions: 14 x 6
Heating
- Central, Propane, Other, Zoned
Cooling
- Central Air, Ceiling Fan(s), Electric, Zoned
Appliances
- Included: Some Gas Appliances, Dishwasher, Electric Oven, Gas Cooktop, Disposal, Microwave, Plumbed For Gas, Refrigerator, Tankless Water Heater
- Laundry: Washer Hookup, Dryer Hookup, ElectricDryer Hookup, Laundry in Utility Room
Features
- Decorative/Designer Lighting Fixtures, Eat-in Kitchen, Granite Counters, High Speed Internet, Kitchen Island, Open Floorplan, Pantry, Cable TV, Walk-In Closet(s)
- Flooring: Carpet, Ceramic Tile, Engineered Hardwood
- Windows: Window Coverings
- Has basement: No
- Has fireplace: No
Interior area
- Total interior livable area: 3,195 sqft
Property
Parking
- Total spaces: 3
- Parking features: Covered, Door-Multi, Door-Single, Driveway, Garage, Garage Door Opener
- Attached garage spaces: 3
- Has uncovered spaces: Yes
Features
- Levels: One and One Half
- Stories: 1.5
- Patio & porch: Front Porch, Covered
- Exterior features: Rain Gutters
- Pool features: None
- Fencing: Wrought Iron
Lot
- Size: 1.03 Acres
- Features: Acreage, Back Yard, Interior Lot, Lawn, Landscaped, Subdivision, Sprinkler System, Few Trees
Details
- Parcel number: R1162400E01901
- Other equipment: Irrigation Equipment
Construction
Type & style
- Home type: SingleFamily
- Architectural style: Traditional,Detached
- Property subtype: Single Family Residence
Materials
- Rock, Stone
- Foundation: Slab
- Roof: Composition
Condition
- Year built: 2022
Utilities & green energy
- Sewer: Aerobic Septic
- Water: Public
- Utilities for property: Natural Gas Available, Propane, Other, Septic Available, Separate Meters, Underground Utilities, Water Available, Cable Available
Green energy
- Energy efficient items: Roof, Rain/Freeze Sensors
Community & HOA
Community
- Features: Community Mailbox
- Security: Security System Owned, Carbon Monoxide Detector(s), Fire Sprinkler System, Smoke Detector(s)
- Subdivision: Lakeview Downs
HOA
- Has HOA: Yes
- Services included: Association Management
- HOA fee: $900 annually
- HOA name: Proper HOA
- HOA phone: 214-378-1112
Location
- Region: Lucas
Financial & listing details
- Tax assessed value: $893,901
- Annual tax amount: $15,136
- Date on market: 8/27/2025
- Cumulative days on market: 136 days
- Listing terms: Cash,Conventional
Price history
| Date | Event | Price |
|---|---|---|
| 3/13/2026 | Sold | -- |
Source: NTREIS #21038385 Report a problem | ||
| 3/3/2026 | Pending sale | $825,000$258/sqft |
Source: NTREIS #21038385 Report a problem | ||
| 2/19/2026 | Contingent | $825,000$258/sqft |
Source: NTREIS #21038385 Report a problem | ||
| 2/4/2026 | Price change | $825,000-2.9%$258/sqft |
Source: NTREIS #21038385 Report a problem | ||
| 12/17/2025 | Price change | $850,000-2.9%$266/sqft |
Source: NTREIS #21038385 Report a problem | ||
| 11/17/2025 | Pending sale | $875,000$274/sqft |
Source: NTREIS #21038385 Report a problem | ||
| 11/11/2025 | Contingent | $875,000$274/sqft |
Source: NTREIS #21038385 Report a problem | ||
| 10/1/2025 | Price change | $875,000-2.7%$274/sqft |
Source: NTREIS #21038385 Report a problem | ||
| 8/27/2025 | Listed for sale | $899,000+12.5%$281/sqft |
Source: NTREIS #21038385 Report a problem | ||
| 8/31/2023 | Sold | -- |
Source: Ebby Halliday solds #20371423_75002 Report a problem | ||
| 8/8/2023 | Pending sale | $799,000$250/sqft |
Source: NTREIS #20371423 Report a problem | ||
| 8/3/2023 | Contingent | $799,000$250/sqft |
Source: NTREIS #20371423 Report a problem | ||
| 7/15/2023 | Listed for sale | $799,000-1.2%$250/sqft |
Source: NTREIS #20371423 Report a problem | ||
| 6/13/2023 | Listing removed | -- |
Source:  Ebby Halliday Realtors Report a problem Ebby Halliday Realtors Report a problem | ||
| 5/24/2023 | Price change | $809,000+2.7%$253/sqft |
Source: NTREIS #20294960 Report a problem | ||
| 4/13/2023 | Listed for rent | $5,500$2/sqft |
Source: Zillow Rentals Report a problem | ||
| 3/25/2022 | Sold | -- |
Source: NTREIS #14611321 Report a problem | ||
| 10/2/2021 | Pending sale | $787,926$247/sqft |
Source: NTREIS #14611321 Report a problem | ||
| 6/27/2021 | Listed for sale | $787,926$247/sqft |
Source: NTREIS #14611321 Report a problem | ||
Public tax history
| Year | Property taxes | Tax assessment |
|---|---|---|
| 2025 | $15,136 +16.9% | $893,901 +19.1% |
| 2024 | $12,944 +13.5% | $750,471 +0.8% |
| 2023 | $11,404 +76.1% | $744,551 +123.6% |
| 2022 | $6,474 +193.9% | $332,935 +202% |
| 2021 | $2,203 +16.4% | $110,250 +17.9% |
| 2020 | $1,892 -31.6% | $93,500 -28.1% |
| 2019 | $2,767 | $130,032 |
Find assessor info on the county website
Neighborhood: 75002
Nearby homes
- $798,7004 bd2 ba2k sqft1110 Sugar Bars Dr, Lucas, TX 75002Off Market

- $890,7004 bd3 ba3.5k sqft1170 Sugar Bars Dr, Lucas, TX 75002Off Market
- $--5 bd4 ba3.9k sqft1070 Sugar Bars Dr, Lucas, TX 75002Sold

- $849,8005 bd2 ba2k sqft2230 Royal King Rd, Lucas, TX 75002Off Market
- $1,057,5004 bd3 ba3.8k sqft1055 Moon Deck Trl, Lucas, TX 75002Off Market
- $1,040,0005 bd4 ba3.8k sqft1165 Sugar Bars Dr, Lucas, TX 75002For Sale
- $990,7005 bd3 ba3.5k sqft1075 Moon Deck Trl, Lucas, TX 75002Off Market
- $853,2004 bd3 ba3k sqft1025 Moon Deck Trl, Allen, TX 75002Off Market
Nearby schools
GreatSchools rating
- 5/10MAYFIELD ELGrades: PK-5Distance: 2.5 mi
- 6/10Mattei MiddleGrades: 6-8Distance: 2.9 mi
- 5/10Princeton High SchoolGrades: 9-12Distance: 6.2 mi
Schools provided by the listing agent
- Elementary: James
- Middle: Mattei
- High: Lovelady
- District: Princeton ISD
Source: NTREIS. This data may not be complete. We recommend contacting the local school district to confirm school assignments for this home.
Get a cash offer in 3 minutes
Find out how much your home could sell for in as little as 3 minutes with a no-obligation cash offer.
Estimated market value
$803,700
Get a cash offer in 3 minutes
Find out how much your home could sell for in as little as 3 minutes with a no-obligation cash offer.
Estimated market value
$803,700
- Texas
- Collin County
- Lucas
- 75002
- 1140 Sugar Bars Dr
Nearby cities
Nearby zip codes
Other Lucas Topics
