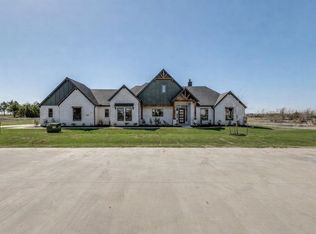
Escape the city and enjoy the freedom of country living on 1.5 acres in Nevada, TX. This 4-bedroom, 3-bath home offers space for everything—inside and out—with a study, game room, and open living design perfect for everyday life and entertaining.
Outside is where it really shines—no HOA, wide-open space, and endless possibilities. Build a shop, park your RV or boat, and create the setup you’ve always wanted. Whether you’re a lake lover or just want room to breathe, you’ll appreciate being just minutes from Lake Lavon and Lake Ray Hubbard.
Peaceful, private, and still close to it all—this is Texas living at its best.
Sold
Price Unknown
815 Evergreen Way, Nevada, TX 75173
4beds
2,780sqft
Single Family Residence
Built in 2026
1.5 Acres Lot
$688,900 Zestimate®
$--/sqft
$3,146 Estimated rent
Home value
$688,900
$654,000 - $723,000
$3,146/mo
Zestimate® history
Owner options
List your home for rent
$3,146/mo
Rent Zestimate®
Find your next renter with Zillow Rental Manager. Plus, with online applications, you can quickly screen prospective tenants – for free.
$3,146/mo
Rent Zestimate®
Refinance and save
Refinancing to a lower rate could help reduce your monthly payments and save thousands over the life of the loan.
Explore your selling options
Work with a Zillow partner agent
Leverage their expertise and Zillow's premium Showcase listings to get your home seen by more buyers.
Get startedList with your own agent
Get your home in front of millions of buyers by listing it on Zillow.
Learn how to do itSell it yourself
Take full control of how buyers see your home on Zillow by listing For Sale by Owner (FSBO).
List your homeWhat's special
Open living designGame roomWide-open space
Zillow last checked:
Listing updated:
Listed by:
Cindy Coats 0458555 214-705-1000,
WILLIAM DAVIS REALTY 214-705-1000
Bought with:
Cindy Coats, 0458555
WILLIAM DAVIS REALTY
Source: NTREIS,MLS#: 21209350
Facts & features
Interior
Bedrooms & bathrooms
- Bedrooms: 4
- Bathrooms: 3
- Full bathrooms: 3
Primary bedroom
- Features: Ceiling Fan(s), En Suite Bathroom, Walk-In Closet(s)
- Level: First
- Dimensions: 14 x 17
Living room
- Features: Ceiling Fan(s), Fireplace
- Level: First
- Dimensions: 16 x 20
Heating
- Electric
Cooling
- Electric
Appliances
- Included: Dishwasher, Electric Cooktop, Electric Oven, Electric Range, Electric Water Heater, Disposal
- Laundry: Laundry in Utility Room
Features
- Built-in Features, Decorative/Designer Lighting Fixtures, Eat-in Kitchen, Kitchen Island, Open Floorplan, Cable TV, Vaulted Ceiling(s), Walk-In Closet(s)
- Flooring: Carpet, Ceramic Tile, Luxury Vinyl Plank
- Has basement: No
- Number of fireplaces: 1
- Fireplace features: Wood Burning
Interior area
- Total interior livable area: 2,780 sqft
Property
Parking
- Total spaces: 3
- Parking features: Additional Parking, Door-Single, Garage, Garage Door Opener, Boat, RV Access/Parking
- Attached garage spaces: 3
Features
- Levels: One
- Stories: 1
- Patio & porch: Covered
- Exterior features: Rain Gutters
- Pool features: None
Lot
- Size: 1.5 Acres
- Features: Acreage, Back Yard, Lawn, Landscaped, Many Trees, Sprinkler System, Few Trees
Details
- Parcel number: R1316900000201
Construction
Type & style
- Home type: SingleFamily
- Architectural style: Ranch,Traditional,Detached
- Property subtype: Single Family Residence
- Attached to another structure: Yes
Materials
- Brick, Rock, Stone
- Roof: Asphalt
Condition
- New Construction
- Year built: 2026
Utilities & green energy
- Sewer: Aerobic Septic
- Utilities for property: Septic Available, Cable Available
Community & HOA
Community
- Subdivision: Emerald Heights
HOA
- Has HOA: No
Location
- Region: Nevada
Financial & listing details
- Annual tax amount: $1,802
- Date on market: 3/17/2026
- Cumulative days on market: 112 days
- Listing terms: Cash,Conventional,FHA,USDA Loan,VA Loan
Price history
| Date | Event | Price |
|---|---|---|
| 9/11/2026 | Sold | -- |
Source: NTREIS #21209350 Report a problem | ||
| 7/7/2026 | Pending sale | $690,000$248/sqft |
Source: NTREIS #21209350 Report a problem | ||
| 6/24/2026 | Price change | $690,000-3%$248/sqft |
Source: NTREIS #21209350 Report a problem | ||
| 3/17/2026 | Listed for sale | $711,680$256/sqft |
Source: NTREIS #21209350 Report a problem | ||
Public tax history
Tax history is unavailable.
Neighborhood: 75173
Nearby homes
- $680,0004 bd3 ba2.7k sqft820 Evergreen Way, Nevada, TX 75173For Sale
- $479,5004 bd2 ba2.5k sqft745 Evergreen Way, Nevada, TX 75173Off Market
- $537,3004 bd2 ba2.7k sqft740 Evergreen Way, Nevada, TX 75173Off Market
- $403,38014.94 acres5922 County Road 939, Nevada, TX 75173Off Market

- $--1.54 acresEvergreen Way, Nevada, TX 75173Sold
- $190,0001.5 acresEvergreen Way, Nevada, TX 75173Lot/Land
- $428,9003 bd3 ba1.8k sqft19291 Community Dr, Nevada, TX 75173Off Market
- $378,1003 bd2 ba1.8k sqft19291 Community Dr, Nevada, TX 75173Off Market
Nearby schools
GreatSchools rating
- 6/10McClendon Elementary SchoolGrades: PK-5Distance: 1 mi
- 4/10Leland E Edge Middle SchoolGrades: 6-8Distance: 0.8 mi
- 5/10Community High SchoolGrades: 9-12Distance: 1.2 mi
Schools provided by the listing agent
- Elementary: Mcclendon
- Middle: Leland Edge
- High: Community
- District: Community ISD
Source: NTREIS. This data may not be complete. We recommend contacting the local school district to confirm school assignments for this home.
Get a cash offer in 3 minutes
Find out how much your home could sell for in as little as 3 minutes with a no-obligation cash offer.
Estimated market value
$688,900
Get a cash offer in 3 minutes
Find out how much your home could sell for in as little as 3 minutes with a no-obligation cash offer.
Estimated market value
$688,900
- Texas
- Collin County
- Nevada
- 75173
- 815 Evergreen Way
