Located in Colina Creek Estates, this beautiful 4-bedroom, 4-full-bath home sits on over an acre with no HOA, offering space, flexibility, and room to make the property your own. A light-filled office provides an inviting place to work from home, while the formal dining room offers direct kitchen access for effortless entertaining. At the heart of the home, the expansive kitchen features granite countertops, stainless steel appliances, a 5-burner Viking range, white cabinetry, and an adjacent breakfast nook. The open floor plan flows seamlessly into the living room, where a beautiful fireplace creates a warm focal point for gathering. Plantation shutters are featured throughout the entire home and garage. A spacious laundry room with built-in cabinets adds functionality, while an additional full bathroom downstairs provides extra convenience. Tucked at the back of the home, the primary bedroom features a stylish accent wall and windows overlooking the backyard. The ensuite bathroom includes dual sinks, a separate tub and shower, and an expansive walk-in closet. Upstairs, a large game room provides a versatile second living space for movie nights, hobbies, or entertaining. Three additional bedrooms and two full bathrooms complete the upper level. Step outside to a covered patio with extended concrete, creating ample space for outdoor dining and lounging. The property also features a 25x40 insulated shop with HVAC and electrical wiring, ideal for a workshop, hobbies, or storage. A 24kW Generac generator supported by a 500-gallon underground propane tank adds valuable peace of mind. Nearby, the Chaparral Rail Trail, Cedar Hollow Winery & Vineyard, shopping, dining, and Lake Lavon just 4 miles away provide plenty of options for recreation close to home. This Colina Creek Estates property brings together generous living spaces, incredible outdoor flexibility, and room to truly enjoy home.
Pending
$649,999
1466 Emilia Dr, Farmersville, TX 75442
4beds
3,388sqft
Single Family Residence
Built in 2022
1.02 Acres Lot
$641,600 Zestimate®
$192/sqft
$-- HOA
What's special
Beautiful fireplaceOpen floor planLight-filled officeStainless steel appliancesGranite countertopsExpansive kitchenWhite cabinetry
- 20 days
- 559
- 52
Likely to sell faster than
Zillow last checked:
Listing updated:
Listed by:
Darby Merriman 0667863,
Mission To Close 817-380-3685
Source: NTREIS,MLS#: 21352343
Facts & features
Interior
Bedrooms & bathrooms
- Bedrooms: 4
- Bathrooms: 4
- Full bathrooms: 4
Primary bedroom
- Features: Built-in Features, Ceiling Fan(s), Dual Sinks, En Suite Bathroom, Separate Shower, Walk-In Closet(s)
- Level: First
- Dimensions: 14 x 15
Bedroom
- Features: Walk-In Closet(s)
- Level: Second
- Dimensions: 14 x 12
Bedroom
- Features: Walk-In Closet(s)
- Level: Second
- Dimensions: 14 x 12
Bedroom
- Features: Walk-In Closet(s)
- Level: Second
- Dimensions: 11 x 11
Primary bathroom
- Features: Built-in Features, Dual Sinks, En Suite Bathroom, Solid Surface Counters, Separate Shower
- Level: First
- Dimensions: 10 x 10
Breakfast room nook
- Features: Eat-in Kitchen
- Level: First
- Dimensions: 14 x 9
Dining room
- Level: First
- Dimensions: 14 x 12
Other
- Features: Built-in Features, Solid Surface Counters
- Level: Second
- Dimensions: 10 x 5
Other
- Features: Built-in Features, Solid Surface Counters
- Level: Second
- Dimensions: 8 x 10
Other
- Features: Built-in Features, Granite Counters
- Level: First
- Dimensions: 9 x 5
Game room
- Features: Ceiling Fan(s)
- Level: Second
- Dimensions: 19 x 20
Kitchen
- Features: Built-in Features, Eat-in Kitchen, Granite Counters, Pantry
- Level: First
- Dimensions: 14 x 17
Laundry
- Features: Built-in Features, Granite Counters
- Level: First
- Dimensions: 9 x 7
Living room
- Features: Ceiling Fan(s), Fireplace
- Level: First
- Dimensions: 19 x 24
Office
- Level: First
- Dimensions: 12 x 11
Heating
- Central, Fireplace(s)
Cooling
- Central Air, Ceiling Fan(s)
Appliances
- Included: Built-In Gas Range, Convection Oven, Dishwasher, Disposal, Microwave
- Laundry: Electric Dryer Hookup, Gas Dryer Hookup, Laundry in Utility Room
Features
- Built-in Features, Decorative/Designer Lighting Fixtures, Eat-in Kitchen, Granite Counters, High Speed Internet, Kitchen Island, Open Floorplan, Pantry, Cable TV, Walk-In Closet(s)
- Flooring: Carpet, Tile
- Windows: Shutters
- Has basement: No
- Number of fireplaces: 1
- Fireplace features: Living Room, Stone, Wood Burning
Interior area
- Total interior livable area: 3,388 sqft
Video & virtual tour
Property
Parking
- Total spaces: 5
- Parking features: Carport, Epoxy Flooring, Garage, Garage Faces Side
- Attached garage spaces: 3
- Carport spaces: 2
- Covered spaces: 5
Features
- Levels: Two
- Stories: 2
- Patio & porch: Patio, Covered
- Exterior features: Rain Gutters, Storage
- Pool features: None
- Fencing: Full,Gate,Metal
Lot
- Size: 1.02 Acres
- Features: Acreage, Back Yard, Interior Lot, Lawn, Landscaped, Sprinkler System
- Residential vegetation: Grassed
Details
- Additional structures: Workshop
- Parcel number: R1257300011901
Construction
Type & style
- Home type: SingleFamily
- Architectural style: Traditional,Detached
- Property subtype: Single Family Residence
Materials
- Brick, Stone Veneer
- Foundation: Slab
- Roof: Composition,Shingle
Condition
- Resale
- Year built: 2022
Utilities & green energy
- Sewer: Septic Tank
- Water: Community/Coop
- Utilities for property: Electricity Connected, Septic Available, Water Available, Cable Available
Community & HOA
Community
- Features: Curbs, Sidewalks
- Subdivision: Colina Creek Estates
HOA
- Has HOA: No
Location
- Region: Farmersville
Financial & listing details
- Price per square foot: $192/sqft
- Tax assessed value: $612,390
- Annual tax amount: $6,965
- Date on market: 8/13/2026
- Cumulative days on market: 9 days
- Listing terms: Cash,Conventional,FHA,VA Loan
- Exclusions: Soft water system, bookshelves in office, game room ceiling speakers, alarm system, personal items of seller.
Estimated market value
$641,600
$610,000 - $674,000
$3,102/mo
Price history
| Date | Event | Price |
|---|---|---|
| 9/1/2026 | Pending sale | $649,999$192/sqft |
Source: NTREIS #21352343 Report a problem | ||
| 8/22/2026 | Contingent | $649,999$192/sqft |
Source: NTREIS #21352343 Report a problem | ||
| 8/13/2026 | Listed for sale | $649,999$192/sqft |
Source: NTREIS #21352343 Report a problem | ||
Public tax history
| Year | Property taxes | Tax assessment |
|---|---|---|
| 2025 | -- | $481,842 +10% |
| 2024 | -- | $438,038 +33.5% |
| 2023 | $3,332 +136.9% | $328,225 +255.2% |
| 2022 | $1,407 | $92,400 |
Find assessor info on the county website
Monthly payment
Est. payment
Payment breakdown
Explore the cost of this home by adjusting the details. Changes won't be saved.Climate risks
Neighborhood: 75442
Nearby schools
Schools provided by the listing agent
- Elementary: Tatum
- Middle: Farmersville
- High: Farmersville
- District: Farmersville ISD
Source: NTREIS. This data may not be complete. We recommend contacting the local school district to confirm school assignments for this home.


Similar homes
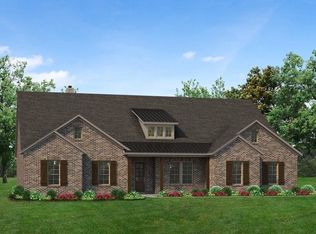
- $679,0004 bd3 ba3.1k sqft2201 Henson Ln, Nevada, TX 75173For Sale
 MLS ID #21281170, Sylvia Zurita. NTREIS
 - $590,0004 bd3 ba3.1k sqft2937 County Road 2606, Caddo Mills, TX 75135For Sale
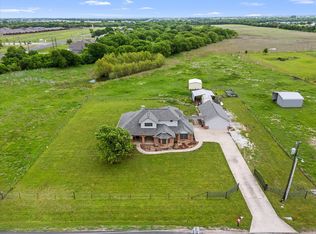 MLS ID #21239183, Brittney Stevens. NTREIS
 - $614,9994 bd3 ba3k sqft1330 Lantern Faith Dr, Saint Paul, TX 75098For Sale
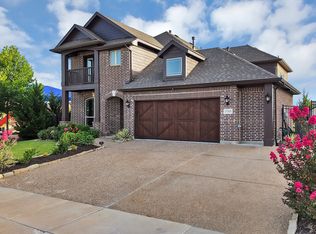 MLS ID #21364264, Lisa Lantz. NTREIS
 - $649,0004 bd4 ba3.3k sqft3109 Taunton Way, McKinney, TX 75069For Sale
 MLS ID #21366654, Namrata Bhatt. NTREIS
