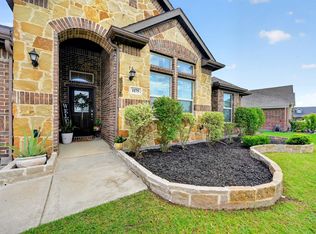
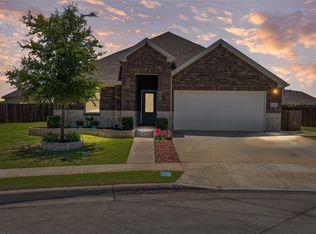
Beautiful Highland built home! When you enter the front door you will be welcomed by all of the natural light and welcoming open floor plan. This home has been very loved and cared for and is ready for its new owners! This popular Davenport floor plan has 11' ceilings and larger windows which allows all the beautiful natural light. The upgraded kitchen is bright and open to the living room, the secondary bedrooms and the office allows you plenty of space for your family. The master bedroom has a upgraded bay window and seating area and a very spacious master bath and walk in closet. The extended back patio allows more space for entertaining or watching the kids play. Fridge, washer and dryer will convey. MOTIVATED SELLER!!
For sale
Price cut: $19.1K (7/27)
$339,900
2115 Brookside Dr, Royse City, TX 75189
4beds
2,286sqft
:
Get pre-qualified$2,386/mo
Single Family Residence
Built in 2019
7,056 Square Feet Lot
$337,000 Zestimate®
$149/sqft
$46/mo HOA
What's special
Welcoming open floor planLarger windowsNatural lightVery spacious master bathWalk in closetUpgraded kitchen
- 41 days |
- 363 |
- 30 |
Zillow last checked:
Listing updated:
Listed by:
Taylor Ward 0675228,
Jeanette Anderson Real Estate 214-558-1923
Source: NTREIS,MLS#: 21306841
Facts & features
Interior
Bedrooms & bathrooms
- Bedrooms: 4
- Bathrooms: 3
- Full bathrooms: 3
Primary bedroom
- Features: Ceiling Fan(s), Dual Sinks, Garden Tub/Roman Tub, Sitting Area in Primary, Walk-In Closet(s)
- Level: First
- Dimensions: 18 x 13
Bedroom
- Features: Split Bedrooms, Walk-In Closet(s)
- Level: First
- Dimensions: 13 x 10
Bedroom
- Features: Split Bedrooms, Walk-In Closet(s)
- Level: First
- Dimensions: 13 x 10
Bedroom
- Features: Split Bedrooms, Walk-In Closet(s)
- Level: First
- Dimensions: 12 x 10
Den
- Level: First
- Dimensions: 13 x 10
Kitchen
- Features: Built-in Features, Eat-in Kitchen, Stone Counters, Walk-In Pantry
- Level: First
- Dimensions: 13 x 11
Living room
- Level: First
- Dimensions: 17 x 15
Heating
- Central, Natural Gas
Cooling
- Central Air, Ceiling Fan(s), Electric
Appliances
- Included: Some Gas Appliances, Dryer, Dishwasher, Disposal, Gas Range, Gas Water Heater, Microwave, Plumbed For Gas, Refrigerator, Washer
- Laundry: Laundry in Utility Room
Features
- Decorative/Designer Lighting Fixtures, Eat-in Kitchen, High Speed Internet, Kitchen Island, Open Floorplan, Pantry, Cable TV, Walk-In Closet(s), Wired for Sound
- Flooring: Carpet, Ceramic Tile, Luxury Vinyl Plank
- Windows: Window Coverings
- Has basement: No
- Number of fireplaces: 1
- Fireplace features: Gas Log, Gas Starter, Living Room, Masonry, Stone
Interior area
- Total interior livable area: 2,286 sqft
Video & virtual tour
Property
Parking
- Total spaces: 2
- Parking features: Door-Single, Driveway, Garage Faces Front
- Attached garage spaces: 2
Features
- Levels: One
- Stories: 1
- Patio & porch: Covered
- Pool features: None
- Fencing: Wood
Lot
- Size: 7,056 Square Feet
- Features: Interior Lot, Landscaped, Subdivision, Sprinkler System
Details
- Parcel number: 000000096729
Construction
Type & style
- Home type: SingleFamily
- Architectural style: Detached
- Property subtype: Single Family Residence
Materials
- Brick
- Foundation: Slab
- Roof: Composition
Condition
- Year built: 2019
Utilities & green energy
- Sewer: Public Sewer
- Water: Public
- Utilities for property: Sewer Available, Water Available, Cable Available
Community & HOA
Community
- Features: Community Mailbox, Curbs, Sidewalks
- Security: Other, Smoke Detector(s)
- Subdivision: Waterscape-Ph 1
HOA
- Has HOA: Yes
- Services included: All Facilities, Association Management, Maintenance Structure
- HOA fee: $550 annually
- HOA name: Cma Management
- HOA phone: 972-943-2828
Location
- Region: Royse City
Financial & listing details
- Price per square foot: $149/sqft
- Tax assessed value: $388,768
- Annual tax amount: $6,329
- Date on market: 6/20/2026
- Cumulative days on market: 43 days
- Exclusions: Curtains and curtain rods
Estimated market value
$337,000
$320,000 - $354,000
$2,448/mo
Price history
| Date | Event | Price |
|---|---|---|
| 7/27/2026 | Price change | $339,900-5.3%$149/sqft |
Source: NTREIS #21306841 Report a problem | ||
| 7/3/2026 | Price change | $359,000-0.3%$157/sqft |
Source: NTREIS #21306841 Report a problem | ||
| 6/20/2026 | Listed for sale | $359,900-5.3%$157/sqft |
Source: NTREIS #21306841 Report a problem | ||
| 7/13/2023 | Listing removed | -- |
Source: NTREIS #20366775 Report a problem | ||
| 6/29/2023 | Listed for sale | $379,900$166/sqft |
Source: NTREIS #20366775 Report a problem | ||
| 6/15/2020 | Sold | -- |
Source: Agent Provided Report a problem | ||
Public tax history
| Year | Property taxes | Tax assessment |
|---|---|---|
| 2025 | $6,329 -3.6% | $388,768 +2.9% |
| 2024 | $6,563 +19.1% | $377,951 +10% |
| 2023 | $5,511 -19.6% | $343,592 +10% |
| 2022 | $6,854 +2.3% | $312,356 +10% |
| 2021 | $6,697 +2.4% | $283,960 +0.6% |
| 2020 | $6,542 | $282,320 +706.6% |
| 2019 | -- | $35,000 |
Find assessor info on the county website
Monthly payment
Est. payment
Payment breakdown
Explore the cost of this home by adjusting the details. Changes won't be saved.Climate risks
Neighborhood: 75189
Nearby schools
GreatSchools rating
- 4/10Anita Scott Elementary SchoolGrades: PK-5Distance: 1.7 mi
- 4/10Royse City Middle SchoolGrades: 6-8Distance: 3.7 mi
- 5/10Royse City High SchoolGrades: 9-12Distance: 3.7 mi
Schools provided by the listing agent
- Elementary: Paula Walker
- Middle: Ouida Baley
- High: Royse City
- District: Royse City ISD
Source: NTREIS. This data may not be complete. We recommend contacting the local school district to confirm school assignments for this home.
- $328,5004 bd2 ba2k sqft2111 Brookside Dr, Royse City, TX 75189Off Market
- $--4 bd3 ba2.2k sqft2119 Brookside Dr, Royse City, TX 75189Sold
- $338,8004 bd2 ba2.2k sqft2107 Brookside Dr, Royse City, TX 75189Off Market

- $327,6003 bd2 ba2.7k sqft2123 Brookside Dr, Royse City, TX 75189Off Market
- $--4 bd3 ba1.9k sqft2073 Bayfront Dr, Royse City, TX 75189Sold
- $--4 bd3 ba2.1k sqft5655 Huffines Blvd, Royse City, TX 75189Sold
- $329,4004 bd3 ba2k sqft2166 Slow Stream Dr, Royse City, TX 75189Off Market
- $340,6004 bd3 ba2.7k sqft2162 Mossbrook Dr, Royse City, TX 75189Off Market
A local agent can set up tours, give advice and negotiate with sellers.
Similar homes
- $339,9004 bd2 ba2.2k sqft1175 Waterscape Blvd, Royse City, TX 75189For Sale
 MLS ID #21269116, Bill Moomaw. NTREIS
 - $355,0004 bd3 ba2.1k sqft4030 Lagoon Pl, Royse City, TX 75189For Sale
 MLS ID #21312221, Kathleen Sisson. NTREIS
 - $363,0004 bd3 ba2.1k sqft2127 Mossbrook Dr, Royse City, TX 75189For Sale
 MLS ID #21202065, Toni Elliston. NTREIS
 - $359,0004 bd3 ba2.2k sqft101 Lisa Ln, Royse City, TX 75189For Sale
 MLS ID #21305438, Dominique Horn. NTREIS
 - $340,0004 bd3 ba2.4k sqft5223 Amistad Ave, Royse City, TX 75189For SaleMLS ID #21204899, Corey Booth. NTREIS
- $349,0004 bd3 ba2.6k sqft5339 Big Thicket Ln, Royse City, TX 75189For SaleMLS ID #21211139, Kevin Curran. NTREIS
- $380,0005 bd4 ba2.9k sqft1436 Black Canyon Ave, Royse City, TX 75189For SaleMLS ID #21325140, Tatiana Sarkissian. NTREIS
- $371,0005 bd3 ba2.6k sqft3245 Ribisl Ln, Royse City, TX 75189For SaleMLS ID #21206089, Thomas Gibson. NTREIS
- $359,5003 bd3 ba2.8k sqft5036 Stream Turn Dr, Royse City, TX 75189For SaleMLS ID #21277302, Sara Taylor. NTREIS
- $285,0004 bd2 ba1.8k sqft117 Cottage Ln, Royse City, TX 75189For SaleMLS ID #21299399, Cne' Hemby. NTREIS
- $310,0004 bd3 ba2.2k sqft502 Fountain View Ln, Nevada, TX 75173For SaleMLS ID #21339379, Brigitte Barkley. NTREIS
- $314,0005 bd3 ba2.5k sqft919 Sunrise Ln, Royse City, TX 75189For SaleMLS ID #21201244, Danielle Dunn. NTREIS
- $395,0004 bd3 ba2k sqft510 Royal Pine Dr, Fate, TX 75087For SaleMLS ID #21289710, Lauren Cunningham. NTREIS
- $330,0003 bd2 ba1.9k sqft209 Little Bridge Dr, Lavon, TX 75166For SaleMLS ID #21342060, Mike Tassabhji. NTREIS
- $324,9003 bd2 ba1.6k sqft1038 Manuel Dr, Fate, TX 75087For SaleMLS ID #21295696, Christy Mullins. NTREIS
- $329,9004 bd3 ba2.2k sqft129 Chase Creek Dr, Lavon, TX 75166For SaleMLS ID #21251939, Matthew Soto. NTREIS
- $485,0005 bd3 ba2.7k sqft2120 Spyglass Dr, Royse City, TX 75189For SaleMLS ID #21300527, Kristann Connerly. NTREIS
- $370,0004 bd3 ba2k sqft2002 Tahoka Ln, Heath, TX 75126For SaleMLS ID #21311187, Lisa Maxfield. NTREIS
- $339,9904 bd3 ba2.1k sqft1709 Cecil Crest Ln, Forney, TX 75126For SaleMLS ID #21289347, Kevin Iraheta. NTREIS
- $320,0004 bd3 ba2.3k sqft161 Mockingbird Way, Caddo Mills, TX 75135For SaleMLS ID #21303767, Barbara Thomas. NTREIS
