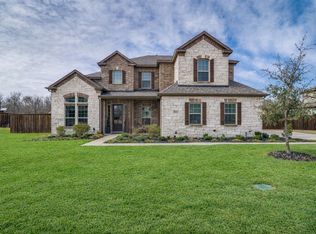
Welcome to 1639 Salvatore Lane, a beautifully maintained home offering the perfect blend of comfort, space and everyday convenience in sought-after Sonoma Verde community. Everyone loves a big open single story home, this spacious 4-bedroom, 3 and a half bath home also has an office and game-media room. An inviting open layout designed for both comfortable living and entertaining. The generous living spaces create plenty of room to gather, while the well-appointed kitchen offers a functional hub for everyday meals and entertaining with tons of cabinets and huge island. The private primary suite provides a relaxing retreat with bath window and amazing bathroom and huge closet. Split bedro0oms are generously sized with one having ensuite bath. Flexible living areas throughout the home and large amounts of storage. This home was just completely repainted with brand new carpeting installed.
Outside, the well-sized lot provides room to enjoy the Texas outdoors, whether you're relaxing, entertaining or simply enjoying your own private space. Located in a desirable Rockwall area with convenient access to shopping, dining, schools and major roadways, this home is an excellent opportunity for buyers looking for space and value in one of the area's most popular communities with parks, walking trails, fishing ponds and pool. .
Come see everything 1639 Salvatore Lane has to offer—you'll want to make this one home!
For sale
$499,500
1639 Salvatore Ln, Rockwall, TX 75032
4beds
2,855sqft
:
Get pre-qualified$3,485/mo
Single Family Residence
Built in 2021
8,407 Square Feet Lot
$-- Zestimate®
$175/sqft
$83/mo HOA
What's special
Generous living spacesHuge islandBath windowOffice and game-media roomWell-sized lotHuge closetEnsuite bath
- 5 hours |
- 16 |
- 1 |
Zillow last checked:
Listing updated:
Listed by:
Jason Pardue 0502598 972-772-7000,
Keller Williams Rockwall 972-772-7000
Source: NTREIS,MLS#: 21356041
Facts & features
Interior
Bedrooms & bathrooms
- Bedrooms: 4
- Bathrooms: 4
- Full bathrooms: 3
- 1/2 bathrooms: 1
Primary bedroom
- Features: Ceiling Fan(s), Dual Sinks, Double Vanity, En Suite Bathroom, Garden Tub/Roman Tub, Linen Closet, Separate Shower, Walk-In Closet(s)
- Level: First
- Dimensions: 16 x 14
Bedroom
- Features: En Suite Bathroom, Split Bedrooms, Walk-In Closet(s)
- Level: First
- Dimensions: 14 x 10
Bedroom
- Features: Split Bedrooms, Walk-In Closet(s)
- Level: First
- Dimensions: 11 x 11
Bedroom
- Features: Split Bedrooms, Walk-In Closet(s)
- Level: First
- Dimensions: 12 x 10
Living room
- Features: Ceiling Fan(s), Fireplace
- Level: First
- Dimensions: 16 x 18
Media room
- Level: First
- Dimensions: 17 x 10
Office
- Level: First
- Dimensions: 14 x 10
Heating
- Central, Natural Gas
Cooling
- Central Air, Electric
Appliances
- Included: Some Gas Appliances, Dishwasher, Electric Oven, Gas Cooktop, Disposal, Gas Water Heater, Microwave, Plumbed For Gas, Tankless Water Heater
Features
- Double Vanity, Eat-in Kitchen, Granite Counters, High Speed Internet, In-Law Floorplan, Kitchen Island, Open Floorplan, Pantry, Cable TV, Walk-In Closet(s)
- Flooring: Carpet, Luxury Vinyl Plank, Tile
- Windows: Window Coverings
- Has basement: No
- Number of fireplaces: 1
- Fireplace features: Family Room
Interior area
- Total interior livable area: 2,855 sqft
Property
Parking
- Total spaces: 4
- Parking features: Garage, Garage Door Opener
- Attached garage spaces: 2
- Carport spaces: 2
Features
- Levels: One
- Stories: 1
- Patio & porch: Covered
- Pool features: None, Community
- Fencing: Wood
Lot
- Size: 8,407 Square Feet
- Dimensions: 70 x 120
- Features: Interior Lot, Sprinkler System
Details
- Parcel number: 000000101593
Construction
Type & style
- Home type: SingleFamily
- Architectural style: Contemporary/Modern,Ranch,Traditional,Detached
- Property subtype: Single Family Residence
- Attached to another structure: Yes
Materials
- Brick
- Foundation: Slab
- Roof: Composition
Condition
- Year built: 2021
Utilities & green energy
- Sewer: Public Sewer
- Water: Public
- Utilities for property: Sewer Available, Water Available, Cable Available
Community & HOA
Community
- Features: Clubhouse, Fishing, Playground, Park, Pool, Sidewalks
- Security: Prewired, Security System
- Subdivision: Sonoma Verde
HOA
- Has HOA: Yes
- Services included: All Facilities, Association Management
- HOA fee: $249 quarterly
- HOA name: Cmc
- HOA phone: 972-210-7120
Location
- Region: Rockwall
Financial & listing details
- Price per square foot: $175/sqft
- Annual tax amount: $7,718
- Date on market: 8/11/2026
Estimated market value
Not available
Estimated sales range
Not available
Not available
Price history
| Date | Event | Price |
|---|---|---|
| 8/11/2026 | Listed for sale | $499,500$175/sqft |
Source: NTREIS #21356041 Report a problem | ||
Public tax history
Tax history is unavailable.
Monthly payment
Est. payment
Payment breakdown
Explore the cost of this home by adjusting the details. Changes won't be saved.Climate risks
Neighborhood: 75032
Nearby schools
GreatSchools rating
- 9/10Sharon Shannon Elementary SchoolGrades: PK-6Distance: 3.8 mi
- 8/10Maurine Cain Middle SchoolGrades: 7-8Distance: 4.3 mi
- 7/10Rockwall-Heath High SchoolGrades: 9-12Distance: 6 mi
Schools provided by the listing agent
- Elementary: Sharon Shannon
- Middle: Cain
- High: Rockwall-Heath
- District: Rockwall ISD
Source: NTREIS. This data may not be complete. We recommend contacting the local school district to confirm school assignments for this home.
- $500,1004 bd3 ba2.7k sqft1643 Salvatore Ln, Rockwall, TX 75032Off Market
- $--3 bd3 ba2.7k sqft1838 Abruzzo Dr, Rockwall, TX 75032Sold

- $528,8004 bd3 ba2.8k sqft1826 Abruzzo Dr, Rockwall, TX 75032Off Market

- $--5 bd5 ba3k sqft1646 Salvatore Ln, Rockwall, TX 75032Sold
- $--4 bd4 ba3k sqft1902 Galenda Dr, Rockwall, TX 75032Sold
- $489,0004 bd4 ba2.7k sqft1818 Abruzzo Dr, Rockwall, TX 75032For Sale
- $511,9004 bd4 ba2.9k sqft1623 Salvatore Ln, Rockwall, TX 75032Off Market
- $461,5003 bd3 ba2.4k sqft1745 Amarone McLendon, Chisholm, TX 75032Off Market
A local agent can set up tours, give advice and negotiate with sellers.
A local lender can help you make sure your offer is ready when you are.
Similar homes
- $499,9004 bd4 ba2.7k sqft1733 Puglia Ct, Rockwall, TX 75032For Sale
 MLS ID #21312957, Patty Turner. NTREIS
 - $489,0004 bd4 ba2.7k sqft1818 Abruzzo Dr, Rockwall, TX 75032For Sale
 MLS ID #21249711, Wendy Hulkowich. NTREIS
 - $474,9004 bd3 ba2.4k sqft1507 Firenza Ct, Rockwall, TX 75032For Sale
 MLS ID #21338085, Dedra Hicks. NTREIS
 - $520,0004 bd3 ba2.7k sqft1412 Siena Ln, Rockwall, TX 75032For Sale
 MLS ID #21342168, Sitra Seman. NTREIS
 - $475,0004 bd3 ba3.1k sqft1713 Budino Dr, Rockwall, TX 75032For SaleMLS ID #21224597, Jacqueline Williams. NTREIS
- $515,0004 bd4 ba2.7k sqft1830 Bellagio Ln, Rockwall, TX 75032For SaleMLS ID #21283573, Anastasia Riley. NTREIS
- $579,9905 bd5 ba3.7k sqft1811 Moscatel Lane McLendon, Rockwall, TX 75032For SaleMLS ID #21353501, Joey Stanbery. NTREIS
- $480,0004 bd3 ba2.2k sqft1713 Pieneze Dr, Rockwall, TX 75032For SaleMLS ID #21294734, Justin Slay. NTREIS
- $500,0005 bd5 ba3k sqft1834 Verona Ln, Rockwall, TX 75032For SaleMLS ID #21262559, Tammi Montgomery. NTREIS
- $--3 bd3 ba2.8k sqft1907 Sicilia Lane McLendon, Rockwall, TX 75032SoldMLS ID #20779916, Jovanna Johnson. NTREIS
- $532,9004 bd3 ba3k sqft1839 Tuscany Dr, Rockwall, TX 75032For SaleMLS ID #21325749, Amber Corral. NTREIS
- $449,0004 bd4 ba2.6k sqft1742 Amalfi Dr, Rockwall, TX 75032For SaleMLS ID #21321927, Lisa Pickrell. NTREIS
- $554,0005 bd4 ba3.2k sqft1519 Pisa Ct, Rockwall, TX 75032For SaleMLS ID #21338681, Bruce Chamberlain. NTREIS
- $525,0005 bd4 ba3.2k sqft1839 Moscatel Lane McLendon, Rockwall, TX 75032For SaleMLS ID #21332498, Seam Ngo. NTREIS
- $462,5005 bd4 ba2.6k sqft1543 Intessa Ct, Rockwall, TX 75032For SaleMLS ID #21297074, Joshua Nogowski. NTREIS
- $499,9003 bd3 ba2.7k sqft1721 Salvatore Ln, Rockwall, TX 75032For SaleMLS ID #21235823, Becky Chance. NTREIS
- $525,0005 bd4 ba3.7k sqft1819 Moscatel Ln, Rockwall, TX 75032For SaleMLS ID #21317124, Bill Moomaw. NTREIS
- $452,0004 bd2 ba2.2k sqft1765 Amalfi Dr, Rockwall, TX 75032For SaleMLS ID #21276618, Justin Carpenter. NTREIS
- $564,0004 bd4 ba3.6k sqft1327 Livorno Dr, Rockwall, TX 75032For SaleMLS ID #21313034, Bill Moomaw. NTREIS
- $535,0004 bd4 ba2.7k sqft1999 Frediano Lane McLendon, Rockwall, TX 75032For SaleMLS ID #21207341, Irina Kremen. NTREIS
