Not only is this stunning Sonoma Verde home loaded with upgrades. This beautifully maintained home offers approximately $30,000 in recent improvements over the past two years, creating a truly move-in ready opportunity with style, function, and long-term value. Inside, you’ll immediately notice the brand-new engineered hardwood flooring throughout the entire home, paired with freshly painted walls and ceilings that give the home a bright, clean, modern feel. The living space has been elevated with custom faux beams, a stunning mantel, and upgraded custom cabinetry. Major exterior updates provide peace of mind and outdoor enjoyment alike, including a replaced roof, partial fence replacement and staining, an extended patio perfect for entertaining, and a newly installed French drainage system. Expansive backyard with plenty of room for kids to play, dogs to run, or build your own backyard oasis. Located in the master-planned community of Sonoma Verde, residents enjoy resort style amenities including pools, parks, trails, sports courts, fishing ponds, playgrounds, and a true neighborhood lifestyle. What makes this location even more exciting is the explosive commercial and residential growth happening nearby along the SH 205 and FM 550 corridors. Multiple retail, restaurant, office, and mixed-use developments are actively planned and under construction, bringing major convenience and future value to the area.
For sale
Price cut: $6K (8/2)
$452,000
1765 Amalfi Dr, Rockwall, TX 75032
4beds
2,234sqft
:
Get pre-qualified$3,161/mo
Single Family Residence
Built in 2018
9,204 Square Feet Lot
$445,500 Zestimate®
$202/sqft
$83/mo HOA
What's special
Bright clean modern feelStunning mantelCustom faux beamsUpgraded custom cabinetryReplaced roof
- 76 days |
- 666 |
- 22 |
Zillow last checked:
Listing updated:
Listed by:
Justin Carpenter 0783088 214-563-2839,
Compass RE Texas, LLC. 214-814-8100
Source: NTREIS,MLS#: 21276618
Facts & features
Interior
Bedrooms & bathrooms
- Bedrooms: 4
- Bathrooms: 2
- Full bathrooms: 2
Primary bedroom
- Features: Ceiling Fan(s)
- Level: First
- Dimensions: 14 x 16
Bedroom
- Features: Ceiling Fan(s), Walk-In Closet(s)
- Level: First
- Dimensions: 15 x 13
Bedroom
- Features: Ceiling Fan(s), Walk-In Closet(s)
- Level: First
- Dimensions: 11 x 11
Bedroom
- Features: Ceiling Fan(s), Walk-In Closet(s)
- Level: First
- Dimensions: 11 x 11
Primary bathroom
- Features: Dual Sinks, En Suite Bathroom, Granite Counters, Jetted Tub, Separate Shower
- Level: First
- Dimensions: 10 x 10
Other
- Features: Built-in Features
- Level: First
- Dimensions: 10 x 6
Kitchen
- Features: Built-in Features, Eat-in Kitchen, Granite Counters, Walk-In Pantry
- Level: First
- Dimensions: 17 x 21
Living room
- Features: Ceiling Fan(s), Fireplace
- Level: First
- Dimensions: 17 x 14
Office
- Features: Ceiling Fan(s)
- Level: First
- Dimensions: 11 x 11
Heating
- Central
Cooling
- Central Air, Ceiling Fan(s)
Appliances
- Included: Dishwasher, Disposal, Microwave
Features
- Eat-in Kitchen, Granite Counters, High Speed Internet, Open Floorplan, Pantry, Vaulted Ceiling(s), Walk-In Closet(s), Wired for Sound
- Has basement: No
- Number of fireplaces: 1
- Fireplace features: Living Room
Interior area
- Total interior livable area: 2,234 sqft
Video & virtual tour
Property
Parking
- Total spaces: 2
- Parking features: Concrete, Driveway
- Attached garage spaces: 2
Features
- Levels: One
- Stories: 1
- Exterior features: Private Yard, Rain Gutters
- Pool features: None
- Fencing: Wood
Lot
- Size: 9,204 Square Feet
Details
- Parcel number: 90019
Construction
Type & style
- Home type: SingleFamily
- Architectural style: Detached
- Property subtype: Single Family Residence
Condition
- Year built: 2018
Utilities & green energy
- Sewer: Public Sewer
- Water: Public
- Utilities for property: Electricity Available, Electricity Connected, Natural Gas Available, Sewer Available, Separate Meters, Water Available
Community & HOA
Community
- Features: Curbs
- Subdivision: Sonoma Verde
HOA
- Has HOA: Yes
- Services included: All Facilities, Maintenance Grounds
- HOA fee: $249 quarterly
- HOA name: Ccmc
- HOA phone: 972-210-7120
Location
- Region: Rockwall
Financial & listing details
- Price per square foot: $202/sqft
- Tax assessed value: $471,143
- Annual tax amount: $6,543
- Date on market: 5/27/2026
- Cumulative days on market: 77 days
- Listing terms: Cash,Conventional,FHA,VA Loan
Estimated market value
$445,500
$423,000 - $468,000
$2,878/mo
Price history
| Date | Event | Price |
|---|---|---|
| 8/2/2026 | Price change | $452,000-1.3%$202/sqft |
Source: NTREIS #21276618 Report a problem | ||
| 7/6/2026 | Price change | $458,000-1.9%$205/sqft |
Source: NTREIS #21276618 Report a problem | ||
| 5/27/2026 | Listed for sale | $466,700+3.7%$209/sqft |
Source: NTREIS #21276618 Report a problem | ||
| 8/26/2024 | Sold | -- |
Source: NTREIS #20658304 Report a problem | ||
| 8/6/2024 | Pending sale | $449,970$201/sqft |
Source: NTREIS #20658304 Report a problem | ||
| 7/31/2024 | Contingent | $449,970$201/sqft |
Source: NTREIS #20658304 Report a problem | ||
| 7/11/2024 | Price change | $449,970-9.5%$201/sqft |
Source: NTREIS #20658304 Report a problem | ||
| 7/5/2024 | Price change | $497,000-5.3%$222/sqft |
Source: NTREIS #20658304 Report a problem | ||
| 6/27/2024 | Listed for sale | $525,000+13.1%$235/sqft |
Source: NTREIS #20658304 Report a problem | ||
| 6/1/2022 | Sold | -- |
Source: NTREIS #20038206 Report a problem | ||
| 4/29/2022 | Pending sale | $464,000$208/sqft |
Source: NTREIS #20038206 Report a problem | ||
| 4/21/2022 | Listed for sale | $464,000$208/sqft |
Source: NTREIS #20038206 Report a problem | ||
Public tax history
| Year | Property taxes | Tax assessment |
|---|---|---|
| 2025 | $6,543 +3.3% | $471,143 +3.7% |
| 2024 | $6,332 -2.8% | $454,244 -3.5% |
| 2023 | $6,511 +0.1% | $470,808 +37.7% |
| 2022 | $6,506 -1.9% | $341,827 +10% |
| 2021 | $6,635 +8.1% | $310,752 +10% |
| 2020 | $6,140 | $282,502 -6.5% |
| 2019 | -- | $302,210 +446.5% |
| 2018 | $2,994 +3.4% | $55,300 +24.3% |
| 2017 | $2,895 | $44,500 |
Find assessor info on the county website
Monthly payment
Est. payment
Payment breakdown
Explore the cost of this home by adjusting the details. Changes won't be saved.Climate risks
Neighborhood: 75032
Nearby schools
GreatSchools rating
- 9/10Sharon Shannon Elementary SchoolGrades: PK-6Distance: 4.2 mi
- 8/10Maurine Cain Middle SchoolGrades: 7-8Distance: 4.6 mi
- 7/10Rockwall-Heath High SchoolGrades: 9-12Distance: 6.3 mi
Schools provided by the listing agent
- Elementary: Sharon Shannon
- Middle: Cain
- High: Rockwall-Heath
- District: Rockwall ISD
Source: NTREIS. This data may not be complete. We recommend contacting the local school district to confirm school assignments for this home.
- $375,4004 bd2 ba1.9k sqft1771 Amalfi Dr, Rockwall, TX 75032Off Market
- $390,6003 bd2 ba2.1k sqft1766 Amalfi Dr, Rockwall, TX 75032Off Market
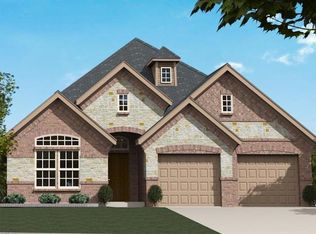
- $451,7004 bd3 ba2.8k sqft1777 Amalfi Dr, Rockwall, TX 75032Off Market
- $596,5005 bd4 ba3.2k sqft1701 Pieneze Dr, Rockwall, TX 75032Off Market
- $393,9003 bd2 ba1.9k sqft1745 Amalfi Dr, Rockwall, TX 75032Off Market
- $435,7004 bd3 ba2.7k sqft1772 Amalfi Dr, Rockwall, TX 75032Off Market
- $533,5005 bd3 ba2.7k sqft1754 Amalfi Dr, Rockwall, TX 75032Off Market
- $387,7003 bd2 ba2k sqft1778 Amalfi Dr, Rockwall, TX 75032Off Market
A local agent can set up tours, give advice and negotiate with sellers.
A local lender can help you make sure your offer is ready when you are.
Similar homes
- $449,0004 bd4 ba2.6k sqft1742 Amalfi Dr, Rockwall, TX 75032For Sale
 MLS ID #21321927, Lisa Pickrell. NTREIS
 - $439,0004 bd2 ba2.2k sqft1748 Amalfi Dr, Rockwall, TX 75032For Sale
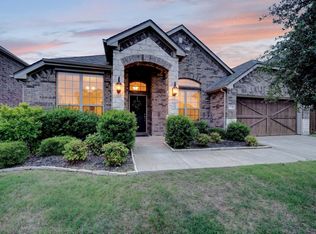 MLS ID #21252407, Erica Wiley Pisconski. NTREIS
 - $480,0004 bd3 ba2.2k sqft1713 Pieneze Dr, Rockwall, TX 75032For Sale
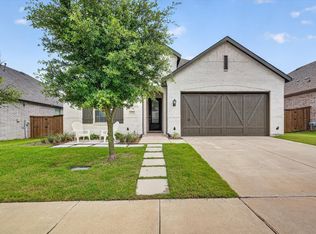 MLS ID #21294734, Justin Slay. NTREIS
 - $462,5005 bd4 ba2.6k sqft1543 Intessa Ct, Rockwall, TX 75032For Sale
 MLS ID #21297074, Joshua Nogowski. NTREIS
 - $474,9004 bd3 ba2.4k sqft1507 Firenza Ct, Rockwall, TX 75032For SaleMLS ID #21338085, Dedra Hicks. NTREIS
- $499,5004 bd4 ba2.8k sqft1639 Salvatore Ln, Rockwall, TX 75032For SaleMLS ID #21356041, Jason Pardue. NTREIS
- $424,9004 bd2 ba1.9k sqft1512 Barrolo Dr, Rockwall, TX 75032For SaleMLS ID #21328695, Doni Todd. NTREIS
- $419,5004 bd2 ba2k sqft1733 Amalfi Dr, Rockwall, TX 75032For SaleMLS ID #21317728, Jennifer Templeton. NTREIS
- $430,0004 bd2 ba2k sqft1790 Amalfi Dr, Rockwall, TX 75032For SaleMLS ID #21247371, Martina Solis. NTREIS
- $475,0004 bd3 ba3.1k sqft1713 Budino Dr, Rockwall, TX 75032For SaleMLS ID #21224597, Jacqueline Williams. NTREIS
- $429,9003 bd3 ba2.5k sqft1537 Firenza Ct, Rockwall, TX 75032For SaleMLS ID #21312250, Steve Metarelis. NTREIS
- $499,9004 bd4 ba2.7k sqft1733 Puglia Ct, Rockwall, TX 75032For SaleMLS ID #21312957, Patty Turner. NTREIS
- $515,0004 bd4 ba2.7k sqft1830 Bellagio Ln, Rockwall, TX 75032For SaleMLS ID #21283573, Anastasia Riley. NTREIS
- $469,9994 bd3 ba2.2k sqft1927 Frediano Lane McLendon, Rockwall, TX 75032For SaleMLS ID #21178098, Jessica Nelson. NTREIS
- $489,0004 bd4 ba2.7k sqft1818 Abruzzo Dr, Rockwall, TX 75032For SaleMLS ID #21249711, Wendy Hulkowich. NTREIS
- $520,0004 bd3 ba2.7k sqft1412 Siena Ln, Rockwall, TX 75032For SaleMLS ID #21342168, Sitra Seman. NTREIS
- from $441,9904 bd3 ba2.4k sqftCypress II Plan, Sonoma Verde, Rockwall, TX 75032New ConstructionBloomfield Homes
- $532,9004 bd3 ba3k sqft1839 Tuscany Dr, Rockwall, TX 75032For SaleMLS ID #21325749, Amber Corral. NTREIS
- $525,0005 bd4 ba3.2k sqft1839 Moscatel Lane McLendon, Rockwall, TX 75032For SaleMLS ID #21332498, Seam Ngo. NTREIS
- $554,0005 bd4 ba3.2k sqft1519 Pisa Ct, Rockwall, TX 75032For SaleMLS ID #21338681, Bruce Chamberlain. NTREIS
