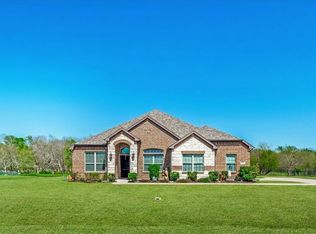
Built less than two years ago and loaded with thoughtful upgrades, this beautifully maintained 4-bedroom, 3-bath home in the sought-after Sonoma Verde community offers one of the best values in Rockwall County. With 2,253 square feet of well-designed living space, the open-concept layout features luxury vinyl plank flooring, a striking stone fireplace, and seamless flow ideal for both entertaining and everyday living. The island kitchen is equipped with granite countertops, a gas cooktop, built-in oven, and generous prep space, making it as functional as it is stylish. The private primary suite serves as a relaxing retreat with dual vanities, a seamless glass walk-in shower, and an oversized walk-in closet, while a separate fourth bedroom with its own en-suite bath and dual closets provides excellent flexibility for guests, multi-generational living, or a home office. Step outside to a covered patio overlooking a fully fenced, oversized backyard that backs to a peaceful greenbelt, offering beautiful sunrise and sunset views and a true sense of privacy. Located just minutes from Lake Ray Hubbard and The Harbor at Rockwall, you’ll enjoy easy access to dining, shopping, and recreation, all while living in a vibrant community known for its amenities, neighborhood events, and welcoming atmosphere.
For sale
$469,999
1927 Frediano Lane McLendon, Rockwall, TX 75032
4beds
2,253sqft
:
Get pre-qualified$3,239/mo
Single Family Residence
Built in 2022
7,187 Square Feet Lot
$459,400 Zestimate®
$209/sqft
$65/mo HOA
What's special
Striking stone fireplaceLuxury vinyl plank flooringBuilt-in ovenGranite countertopsCovered patioIsland kitchenTrue sense of privacy
- 183 days |
- 561 |
- 46 |
Zillow last checked:
Listing updated:
Listed by:
Jessica Nelson 0746736 646-943-3879,
eXp Realty LLC 888-519-7431,
Kevin Subbert 0712770 214-476-6916,
EXP REALTY
Source: NTREIS,MLS#: 21178098
Facts & features
Interior
Bedrooms & bathrooms
- Bedrooms: 4
- Bathrooms: 3
- Full bathrooms: 3
Primary bedroom
- Level: First
- Dimensions: 1 x 1
Primary bathroom
- Level: First
- Dimensions: 1 x 1
Living room
- Level: First
- Dimensions: 1 x 1
Heating
- Central, Fireplace(s), Natural Gas
Cooling
- Central Air, Ceiling Fan(s), Electric
Appliances
- Included: Built-In Gas Range, Dishwasher, Disposal, Microwave
- Laundry: Electric Dryer Hookup, Laundry in Utility Room
Features
- Double Vanity, Granite Counters, High Speed Internet, Kitchen Island, Multiple Master Suites, Open Floorplan, Pantry, Smart Home, Cable TV, Walk-In Closet(s), Wired for Sound
- Flooring: Carpet, Laminate, Tile
- Windows: Window Coverings
- Has basement: No
- Number of fireplaces: 1
- Fireplace features: Gas, Gas Starter, Living Room, Stone
Interior area
- Total interior livable area: 2,253 sqft
Video & virtual tour
Property
Parking
- Total spaces: 2
- Parking features: Garage, Garage Door Opener, Garage Faces Side
- Attached garage spaces: 2
Features
- Levels: One
- Stories: 1
- Patio & porch: Patio, Covered
- Exterior features: Lighting, Rain Gutters
- Pool features: None, Community
- Fencing: Back Yard,Wood
Lot
- Size: 7,187 Square Feet
- Features: Backs to Greenbelt/Park, Level, Subdivision, Sprinkler System, Few Trees
Details
- Parcel number: 000000112295
Construction
Type & style
- Home type: SingleFamily
- Architectural style: Traditional,Detached
- Property subtype: Single Family Residence
Materials
- Brick
- Foundation: Slab
- Roof: Composition,Shingle
Condition
- Year built: 2022
Utilities & green energy
- Sewer: Public Sewer
- Water: Public
- Utilities for property: Electricity Connected, Natural Gas Available, Sewer Available, Separate Meters, Underground Utilities, Water Available, Cable Available
Community & HOA
Community
- Features: Playground, Pool, Curbs, Sidewalks
- Security: Security System, Carbon Monoxide Detector(s), Fire Alarm, Smoke Detector(s)
- Subdivision: Sonoma Verde Ph 4b
HOA
- Has HOA: Yes
- Services included: All Facilities, Association Management, Maintenance Structure
- HOA fee: $195 quarterly
- HOA name: CCMC - Sonoma Verde
- HOA phone: 469-781-5172
Location
- Region: Rockwall
Financial & listing details
- Price per square foot: $209/sqft
- Annual tax amount: $6,779
- Date on market: 2/12/2026
- Listing terms: Cash,Conventional,FHA,VA Loan
- Exclusions: Fridge, washer dryer
- Electric utility on property: Yes
Estimated market value
$459,400
$436,000 - $482,000
$2,900/mo
Price history
| Date | Event | Price |
|---|---|---|
| 2/12/2026 | Listed for sale | $469,999-1.1%$209/sqft |
Source: NTREIS #21178098 Report a problem | ||
| 11/1/2025 | Listing removed | $475,000$211/sqft |
Source: NTREIS #20786331 Report a problem | ||
| 10/17/2025 | Price change | $475,000-2%$211/sqft |
Source: NTREIS #20786331 Report a problem | ||
| 10/10/2025 | Price change | $484,8000%$215/sqft |
Source: NTREIS #20786331 Report a problem | ||
| 10/3/2025 | Price change | $484,8500%$215/sqft |
Source: NTREIS #20786331 Report a problem | ||
| 9/10/2025 | Price change | $484,900-0.8%$215/sqft |
Source: NTREIS #20786331 Report a problem | ||
| 5/29/2025 | Price change | $488,8000%$217/sqft |
Source: NTREIS #20786331 Report a problem | ||
| 5/22/2025 | Price change | $488,8500%$217/sqft |
Source: NTREIS #20786331 Report a problem | ||
| 5/15/2025 | Price change | $488,9000%$217/sqft |
Source: NTREIS #20786331 Report a problem | ||
| 5/8/2025 | Price change | $488,9500%$217/sqft |
Source: NTREIS #20786331 Report a problem | ||
| 4/14/2025 | Price change | $489,000-4.1%$217/sqft |
Source: NTREIS #20786331 Report a problem | ||
| 2/23/2025 | Price change | $509,999-1%$226/sqft |
Source: NTREIS #20786331 Report a problem | ||
| 1/30/2025 | Price change | $515,000+5.3%$229/sqft |
Source: NTREIS #20786331 Report a problem | ||
| 1/9/2025 | Price change | $489,000-1.8%$217/sqft |
Source: NTREIS #20786331 Report a problem | ||
| 12/10/2024 | Price change | $498,000-0.2%$221/sqft |
Source: NTREIS #20786331 Report a problem | ||
| 11/27/2024 | Listed for sale | $499,000+5.7%$221/sqft |
Source: NTREIS #20786331 Report a problem | ||
| 5/31/2023 | Sold | -- |
Source: NTREIS #20274233 Report a problem | ||
| 3/21/2023 | Pending sale | $472,046$210/sqft |
Source: NTREIS #20274233 Report a problem | ||
| 3/10/2023 | Price change | $472,046-6%$210/sqft |
Source: NTREIS #20274233 Report a problem | ||
| 3/8/2023 | Listed for sale | $502,046$223/sqft |
Source: NTREIS #20274233 Report a problem | ||
Public tax history
Tax history is unavailable.
Monthly payment
Est. payment
Payment breakdown
Explore the cost of this home by adjusting the details. Changes won't be saved.Climate risks
Neighborhood: 75032
Nearby schools
GreatSchools rating
- 9/10Sharon Shannon Elementary SchoolGrades: PK-6Distance: 4.2 mi
- 8/10Maurine Cain Middle SchoolGrades: 7-8Distance: 4.7 mi
- 7/10Rockwall-Heath High SchoolGrades: 9-12Distance: 6.4 mi
Schools provided by the listing agent
- Elementary: Sharon Shannon
- Middle: Cain
- High: Rockwall-Heath
- District: Rockwall ISD
Source: NTREIS. This data may not be complete. We recommend contacting the local school district to confirm school assignments for this home.
- $429,5003 bd2 ba2k sqft1927 Frediano Ln, Rockwall, TX 75032Off Market
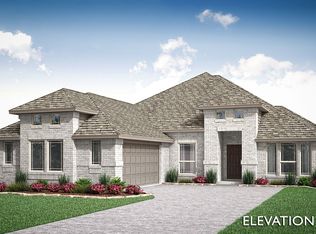
- $475,2004 bd3 ba2.5k sqft1923 Frediano Lane McLendon, Rockwall, TX 75032Off Market
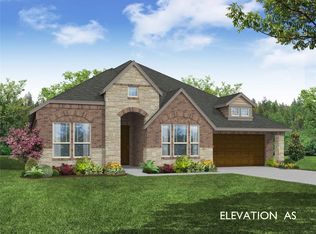
- $435,2004 bd2 ba2k sqft1923 Frediano Ln, Rockwall, TX 75032Off Market
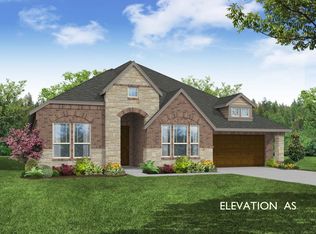
- $--4 bd5 ba3.6k sqft1931 Frediano Ln, Rockwall, TX 75032Sold

- $470,6004 bd2 ba2k sqft1935 Frediano Ln, Rockwall, TX 75032Off Market
- $600,600-- bd-- ba3.7k sqft1919 Frediano Ln, Rockwall, TX 75032Off Market
- $--4 bd4 ba2.8k sqft1924 Frediano Ln, Rockwall, TX 75032Sold
- $--5 bd5 ba3.9k sqft1916 Frediano Lane McLendon, Rockwall, TX 75032Sold
A local agent can set up tours, give advice and negotiate with sellers.
A local lender can help you make sure your offer is ready when you are.
Similar homes
- $475,0004 bd3 ba3.1k sqft1713 Budino Dr, Rockwall, TX 75032For Sale
 MLS ID #21224597, Jacqueline Williams. NTREIS
 - $649,0004 bd4 ba2.7k sqft1234 Livorno Dr, Rockwall, TX 75032For Sale
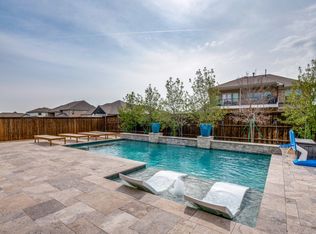 MLS ID #21182552, Lisa Stroud. NTREIS
 - $470,0004 bd2 ba2.2k sqft747 Hickory Ln, Royse City, TX 75189For Sale
 MLS ID #21216595, Scott Wheeler. NTREIS
 - $469,9004 bd3 ba3.2k sqft1925 Knoxbridge Rd, Forney, TX 75126For Sale
 MLS ID #21347316, Wendy Parker. NTREIS
 - $405,0003 bd3 ba2.4k sqft122 Mischief Ln, Rockwall, TX 75032For SaleMLS ID #21185872, Becky Bochniak. NTREIS
- $445,0004 bd3 ba2.8k sqft2304 Llano Dr, Royse City, TX 75189For SaleMLS ID #21347366, Jessica Manuel. NTREIS
- $435,0004 bd3 ba2.8k sqft1001 Brigham Dr, Forney, TX 75126For SaleMLS ID #21292556, Debby Thomas. NTREIS
- $459,0004 bd4 ba2.8k sqft3013 Maverick Dr, Heath, TX 75126For SaleMLS ID #21146445, Melissa Jones. NTREIS
- $424,9904 bd3 ba2.2k sqft377 Edmund Ln, Fate, TX 75087For SaleMLS ID #21301431, Nneka Maduabuchi. NTREIS
- $449,9003 bd2 ba2k sqft8382 Abner Rd, Terrell, TX 75161For SaleMLS ID #21348534, Ty Duncan. NTREIS
- $479,0005 bd4 ba3.2k sqft213 Roscoe Dr, Rockwall, TX 75087For SaleMLS ID #21278884, Mark Croft. NTREIS
- $458,0005 bd4 ba3.2k sqft1303 Highcroft Ln, Forney, TX 75126For SaleMLS ID #21323637, Suzanne Altobello. NTREIS
- $495,0004 bd3 ba3k sqft2643 Perdenales Dr, Royse City, TX 75189For SaleMLS ID #21293424, Baldemar De Leon. NTREIS
- $474,9004 bd2 ba2.3k sqft114 Lyndhurst Dr, Wylie, TX 75098For SaleMLS ID #21329821, Mark Hood. NTREIS
- $449,9894 bd4 ba3.2k sqft1079 Sublime Dr, Heathridge, TX 75126For SaleMLS ID #21276995, David Hullett. NTREIS
- $409,0003 bd3 ba2.4k sqft102 Highedge Dr, Fate, TX 75087For SaleMLS ID #21343123, Kimberly Spencer. NTREIS
- $495,0004 bd3 ba2.8k sqft918 Colby Bluff Dr, Rockwall, TX 75087For SaleMLS ID #21124262, Shannon Broussard. NTREIS
- $435,0004 bd3 ba2.4k sqft1522 Blue Jay Rd, Garland, TX 75043For SaleMLS ID #21284714, Norma Gonzalez. NTREIS
- $460,0003 bd2 ba2.1k sqft2413 Ray Roberts Dr, Wylie, TX 75098For SaleMLS ID #21341742, Donald Caulkins. NTREIS
- $419,9004 bd2 ba2.2k sqft2010 Dundalk Ln, Forney, TX 75126For SaleMLS ID #21137376, Salvador Caballero. NTREIS
