Skip main navigation
Off market
  • $327,300

    212 Pennington Rd, Nevada, TX 75173

    4beds
    1,860sqft
    Single Family Residence
    Built in ----
    -- sqft lot
    $327,300 Zestimate®
    $176/sqft
    $2,037 Estimated rent

    Home value

    $327,300

    $298,000 - $360,000

    $2,037/mo

    Zestimate® history
    Loading
    Loading...

    Owner options

    List your home for rent

    $2,037/mo

    Rent Zestimate®

    Find your next renter with Zillow Rental Manager. Plus, with online applications, you can quickly screen prospective tenants – for free.

    Learn more

    $2,037/mo

    Rent Zestimate®

    Refinance and save

    $2,241/mo

    Est. payment

    Refinancing to a lower rate could help reduce your monthly payments and save thousands over the life of the loan.

    See today's rates

    $2,241/mo

    Est. payment

    Explore your selling options

    Work with a Zillow partner agent

    Leverage their expertise and Zillow's premium Showcase listings to get your home seen by more buyers.

    Get started

    List with your own agent

    Get your home in front of millions of buyers by listing it on Zillow.

    Learn how to do it

    Sell it yourself

    Take full control of how buyers see your home on Zillow by listing For Sale by Owner (FSBO).

    List your home

    What's special

    Stylish white shaker cabinetsStainless steel appliancesSpacious foyerQuartz countertopsLarge walk-in closetFull sprinkler systemFull sod

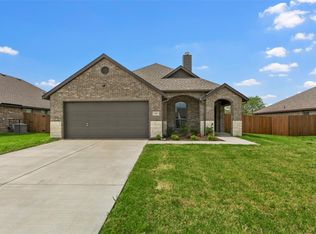
    Awesome Home built by Robbie Hale Homes in the community of Murray Manor Estates in Josephine. This home features a Great Front Porch for relaxing! Enter the spacious Foyer with the hallway to the Secondary Bedrooms off to your right. Continue through the Foyer to the Family Room accented with a Brick Fireplace and Wood Looking Vinyl Plank flooring. The Kitchen and Breakfast Nook will be adjacent to the Family Room making these areas all open to each other. The Kitchen features Stylish White Shaker Cabinets, Quartz Countertops, Stainless Steel Appliances, and Luxury Vinyl Plank flooring. The Master Bedroom is large and the Master Bathroom includes dual vanities, a separate shower, and a large walk-in closet. The interior highlights include 5.5" Baseboards, Wood Looking Vinyl Plank floors throughout with carpet in the bedrooms and the bedroom closets. The exterior features a full sprinkler system, full sod, landscaping, and a stained wood privacy fence with steel posts. Energy efficiency will include R-38 blown in attic insulation, R-15 wall insulation, vinyl windows being dual paned windows, radiant barrier roof decking, and a high efficiency HVAC system. High Speed Fiber is available in Murray Manor Estates. We offer a typical standard 1 year lease term. The tenant will be responsible for all the utilities (water, sewer, trash, and electric). The tenant will be responsible for maintaining the yard and the tenant must water the yard at minimum 1 time per week. The home will include a full sprinkler system, making watering easy. The pet deposit will be $750.00/pet. We require the security deposit and the first month rent to be paid in full prior to move-in. Renters insurance is not required however it is highly recommended.

    This property is not currently displayed as for sale or rent on Zillow. This may be different from what's on other websites or public sources.
    Zillow last checked:

    Listing updated:

    Source: Zillow Rentals

    Facts & features

    Interior

    Bedrooms & bathrooms
    • Bedrooms: 4
    • Bathrooms: 3
    • Full bathrooms: 3
    Heating
    • Central, Heat Pump
    Cooling
    • Air Conditioner, Central Air
    Appliances
    • Included: Dishwasher, Microwave Oven, Oven
    • Laundry: Hookups
    Features
    • Walk In Closet
    Interior area
    • Total interior livable area: 1,860 sqft

    Property

    Parking
    • Parking features: Attached, Garage
    • Has attached garage: Yes
    • Details: Contact manager
    Features
    • Exterior features: Walk In Closet
    Details
    • Additional structures: Garage(s)
    • Parcel number: R1282600000701

    Construction

    Type & style
    • Home type: SingleFamily
    • Property subtype: Single Family Residence

    Community & HOA

    Community
    • Deposit fee: $1,995
    Location
    • Region: Nevada

    Financial & listing details

    • Price per square foot: $176/sqft
    • Tax assessed value: $55,100
    • Annual tax amount: $1,050
    • Date on market: 8/19/2026
    • Date available: 08/19/2026
    • Lease term: 1 Year

    Price history

    DateEventPrice
    9/9/2026Listing removed$1,995$1/sqft
    Source: Zillow Rentals Report a problem
    8/19/2026Listed for rent$1,995$1/sqft
    Source: Zillow Rentals Report a problem

    Public tax history

    YearProperty taxesTax assessment
    2025$1,050 -2.4%$55,100
    2024$1,077 +1.6%$55,100 +1.8%
    2023$1,059 $54,150
    Find assessor info on the county website

    Neighborhood: 75173

    Nearby schools

    GreatSchools rating
    Get a cash offer in 3 minutes
    Find out how much your home could sell for in as little as 3 minutes with a no-obligation cash offer.
    Estimated market value
    $327,300
    Get a cash offer in 3 minutes
    Find out how much your home could sell for in as little as 3 minutes with a no-obligation cash offer.
    Estimated market value
    $327,300