New Construction by Toll Brothers - Stunning Single-Story Home in Crescent Hill, Murphy, TX! This beautifully crafted home, built by the renowned Toll Brothers, offers the perfect blend of luxury and convenience. Located on an east-facing lot, this stunning single-story home features a sophisticated stucco and stone exterior, creating an inviting curb appeal. The open-concept layout includes a spacious great room, a casual dining area, and a covered patio—ideal for year-round entertaining. The kitchen seamlessly flows into these spaces, ensuring ease of access for hosting gatherings. The luxurious primary bedroom suite is a true retreat, boasting a tray ceiling, a generous walk-in closet, and a spa-like primary bath for ultimate relaxation. A sizable dining room off the foyer provides versatile options for both intimate dinners and larger celebrations. Situated in the boutique Crescent Hill community, this home is in a prime location within the prestigious Plano Independent School District. The neighborhood offers spacious home sites, luxurious finishes, and a peaceful setting, all while being close to everyday conveniences. Just minutes away from major employers, commuter routes, shopping, dining, entertainment, and outdoor recreation, Crescent Hill offers the ideal balance of tranquility and accessibility. Make this exquisite new construction your forever home today!
Sold
Price Unknown
121 Birch Blvd, Murphy, TX 75094
4beds
2,757sqft
Single Family Residence
Built in 2025
10,236 Square Feet Lot
$808,500 Zestimate®
$--/sqft
$3,099 Estimated rent
Home value
$808,500
$760,000 - $857,000
$3,099/mo
Zestimate® history
Owner options
List your home for rent
$3,099/mo
Rent Zestimate®
Find your next renter with Zillow Rental Manager. Plus, with online applications, you can quickly screen prospective tenants – for free.
$3,099/mo
Rent Zestimate®
Refinance and save
$600/mo
Est. payment
Refinancing to a lower rate could help reduce your monthly payments and save thousands over the life of the loan.
$600/mo
Est. payment
Explore your selling options
Work with a Zillow partner agent
Leverage their expertise and Zillow's premium Showcase listings to get your home seen by more buyers.
Get startedList with your own agent
Get your home in front of millions of buyers by listing it on Zillow.
Learn how to do itSell it yourself
Take full control of how buyers see your home on Zillow by listing For Sale by Owner (FSBO).
List your homeWhat's special
East-facing lotInviting curb appealSizable dining roomCovered patioSpacious great roomTray ceilingGenerous walk-in closet
Zillow last checked:
Listing updated:
Listed by:
Danielle Durbin 0692360 972-343-8695,
SevenHaus Realty 214-906-9450,
Daniel Durbin 0712588 214-906-9450,
SevenHaus Realty
Bought with:
Renee Alcala
Anita Barham Realty
Source: NTREIS,MLS#: 20878620
Facts & features
Interior
Bedrooms & bathrooms
- Bedrooms: 4
- Bathrooms: 3
- Full bathrooms: 3
Primary bedroom
- Features: Built-in Features, En Suite Bathroom, Separate Shower, Walk-In Closet(s)
- Level: First
- Dimensions: 0 x 0
Bedroom
- Level: First
- Dimensions: 0 x 0
Bedroom
- Level: First
- Dimensions: 0 x 0
Bedroom
- Level: First
- Dimensions: 0 x 0
Dining room
- Level: First
- Dimensions: 0 x 0
Kitchen
- Features: Built-in Features, Eat-in Kitchen, Kitchen Island, Stone Counters
- Level: First
- Dimensions: 0 x 0
Living room
- Features: Fireplace
- Level: First
- Dimensions: 0 x 0
Media room
- Level: First
- Dimensions: 0 x 0
Office
- Level: First
- Dimensions: 0 x 0
Heating
- Central, Zoned
Cooling
- Central Air, Ceiling Fan(s), Electric, Zoned
Appliances
- Included: Dishwasher, Electric Oven, Gas Cooktop, Disposal
- Laundry: Laundry in Utility Room
Features
- Built-in Features, Chandelier, Eat-in Kitchen, High Speed Internet, Kitchen Island, Open Floorplan, Cable TV, Walk-In Closet(s)
- Flooring: Carpet, Tile, Wood
- Has basement: No
- Number of fireplaces: 1
- Fireplace features: Gas Starter
Interior area
- Total interior livable area: 2,757 sqft
Property
Parking
- Total spaces: 3
- Parking features: Garage Faces Front, Garage, Garage Door Opener
- Attached garage spaces: 3
Features
- Levels: One
- Stories: 1
- Patio & porch: Rear Porch, Front Porch, Covered
- Pool features: None
Lot
- Size: 10,236 Square Feet
- Features: Subdivision, Sprinkler System, Few Trees
Details
- Parcel number: 2935447
Construction
Type & style
- Home type: SingleFamily
- Architectural style: Traditional,Detached
- Property subtype: Single Family Residence
Materials
- Rock, Stone, Stucco
- Foundation: Slab
- Roof: Composition
Condition
- New construction: Yes
- Year built: 2025
Utilities & green energy
- Sewer: Public Sewer
- Water: Public
- Utilities for property: Natural Gas Available, Sewer Available, Separate Meters, Water Available, Cable Available
Community & HOA
Community
- Security: Fire Alarm
- Subdivision: Crescent Hill
HOA
- Has HOA: Yes
- Services included: Association Management, Maintenance Grounds
- HOA fee: $600 annually
- HOA name: Neighborhood Management
- HOA phone: 214-538-4997
Location
- Region: Murphy
Financial & listing details
- Tax assessed value: $587,057
- Annual tax amount: $9,555
- Date on market: 3/21/2025
- Cumulative days on market: 73 days
- Listing terms: Cash,Conventional,FHA,VA Loan
Price history
| Date | Event | Price |
|---|---|---|
| 8/25/2025 | Sold | -- |
Source: NTREIS #20878620 Report a problem | ||
| 6/2/2025 | Pending sale | $911,116$330/sqft |
Source: NTREIS #20878620 Report a problem | ||
| 3/21/2025 | Price change | $911,116+1.8%$330/sqft |
Source: NTREIS #20878620 Report a problem | ||
| 3/14/2025 | Listed for sale | $895,116$325/sqft |
Source:  Toll Brothers Inc. Report a problem Toll Brothers Inc. Report a problem | ||
Public tax history
| Year | Property taxes | Tax assessment |
|---|---|---|
| 2025 | $9,555 | $587,057 |
Find assessor info on the county website
Neighborhood: 75094
Nearby homes
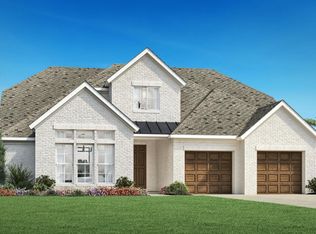
- $826,4004 bd4 ba3.5k sqft122 Birch Blvd, Murphy, TX 75094Off Market
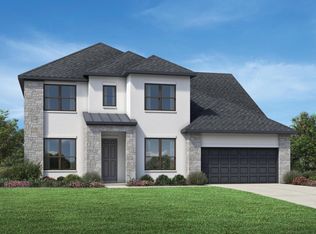
- $897,7005 bd6 ba3.7k sqft518 Cedar Elm Cir, Murphy, TX 75094Off Market
- $849,0004 bd3 ba2.7k sqft517 Cedar Elm Cir, Murphy, TX 75094New Construction

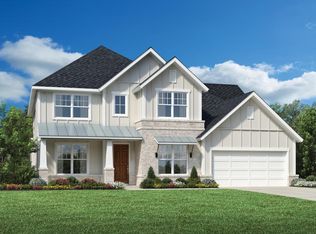
- $1,013,3005 bd6 ba3.6k sqft505 Cedar Elm Cir, Murphy, TX 75094Off Market
- $--4 bd4 ba3k sqft113 Birch Blvd, Murphy, TX 75094Sold
- $730,3004 bd2 ba2.5k sqft419 Woodcrest Cir, Murphy, TX 75094Off Market
- $703,6004 bd3 ba2.4k sqft420 Woodcrest Cir, Murphy, TX 75094Off Market
- $605,2003 bd2 ba2k sqft424 Oak Glen Dr, Murphy, TX 75094Off Market
Nearby schools
GreatSchools rating
- 7/10Miller Elementary SchoolGrades: K-5Distance: 1.4 mi
- 9/10Murphy Middle SchoolGrades: 6-8Distance: 1.1 mi
- 7/10C A McMillen High SchoolGrades: 9-10Distance: 1.4 mi
Schools provided by the listing agent
- Elementary: Miller
- Middle: Murphy
- High: Mcmillen
- District: Plano ISD
Source: NTREIS. This data may not be complete. We recommend contacting the local school district to confirm school assignments for this home.
Get a cash offer in 3 minutes
Find out how much your home could sell for in as little as 3 minutes with a no-obligation cash offer.
Estimated market value
$808,500
Get a cash offer in 3 minutes
Find out how much your home could sell for in as little as 3 minutes with a no-obligation cash offer.
Estimated market value
$808,500
- Texas
- Collin County
- Murphy
- 75094
- 121 Birch Blvd
