UNBEATABLE VALUE IN MUSTANG LAKES + MORTGAGE RATE BUYDOWN INCLUDED!
Priced $100,000.00 below appraised value, this nearly new 2023 Coventry luxury residence offers an extraordinary opportunity to secure instant equity and lower your monthly payment with a 3-2-1 seller buydown!
Situated on an oversized 74' west-facing lot, this 4,033 sq. ft. showcase features 5 spacious bedrooms, 4.5 baths, and architectural drama at every turn—starting with a grand spiral staircase and soaring ceilings. The chef’s kitchen boasts custom cabinetry, premium gas appliances, a massive island, and seamless flow into light-filled living spaces. Upgrades abound: custom plantation shutters, rich wood stair treads, and durable polyaspartic epoxy garage floors.
Step outside to your private oasis featuring a built-in outdoor kitchen—perfect for year-round entertaining on a lot with plenty of room for a resort-style pool! Zoned to top-rated Prosper ISD & Walnut Grove High School, plus access to Mustang Lakes’ award-winning amenities (resort pools, tennis, trails, and 20-acre lake). Schedule your private tour today before this unmatched deal is gone!
For sale
Price cut: $10K (9/9)
$839,000
3520 Truro St, Celina, TX 75009
5beds
4,033sqft
Single Family Residence
Built in 2023
0.26 Acres Lot
$-- Zestimate®
$208/sqft
$169/mo HOA
What's special
Grand spiral staircasePremium gas appliancesSoaring ceilingsMassive islandRich wood stair treadsCustom plantation shuttersCustom cabinetry
- 53 days
- 970
- 72
Zillow last checked:
Listing updated:
Listed by:
Martin Corza 0770584 972-954-4791,
Redfin Corporation 972-954-4791
Source: NTREIS,MLS#: 21348568
Facts & features
Interior
Bedrooms & bathrooms
- Bedrooms: 5
- Bathrooms: 5
- Full bathrooms: 4
- 1/2 bathrooms: 1
Primary bedroom
- Features: Closet Cabinetry, Walk-In Closet(s)
- Level: First
- Dimensions: 15 x 17
Bedroom
- Level: First
- Dimensions: 13 x 16
Bedroom
- Level: Second
- Dimensions: 14 x 11
Bedroom
- Level: Second
- Dimensions: 15 x 12
Bedroom
- Level: Second
- Dimensions: 12 x 12
Primary bathroom
- Features: Built-in Features, Dual Sinks, Double Vanity, En Suite Bathroom, Garden Tub/Roman Tub, Linen Closet, Stone Counters, Separate Shower
- Level: First
- Dimensions: 8 x 16
Family room
- Level: First
- Dimensions: 19 x 20
Game room
- Level: Second
- Dimensions: 13 x 19
Kitchen
- Features: Stone Counters
- Level: First
- Dimensions: 13 x 18
Living room
- Level: First
- Dimensions: 13 x 12
Office
- Level: First
- Dimensions: 11 x 12
Heating
- Central, Natural Gas
Cooling
- Central Air
Appliances
- Included: Built-In Gas Range, Double Oven, Dishwasher, Electric Oven, Gas Cooktop, Disposal, Microwave, Water Softener, Tankless Water Heater, Vented Exhaust Fan, Water Purifier
Features
- Kitchen Island, Walk-In Closet(s)
- Flooring: Carpet, Wood
- Has basement: No
- Number of fireplaces: 1
- Fireplace features: Gas, Gas Log
Interior area
- Total interior livable area: 4,033 sqft
Video & virtual tour
Property
Parking
- Total spaces: 3
- Parking features: Garage Faces Front
- Attached garage spaces: 3
Features
- Levels: Two
- Stories: 2
- Pool features: None
Lot
- Size: 0.26 Acres
Details
- Parcel number: R127050SS00201
Construction
Type & style
- Home type: SingleFamily
- Architectural style: Detached
- Property subtype: Single Family Residence
Materials
- Foundation: Slab
- Roof: Shingle
Condition
- Resale
- Year built: 2023
Utilities & green energy
- Sewer: Public Sewer
- Water: Public
- Utilities for property: Electricity Connected, Sewer Available, Water Available
Community & HOA
Community
- Features: Community Mailbox
- Security: Fire Alarm, Smoke Detector(s)
- Subdivision: Mustang Lakes Ph Six
HOA
- Has HOA: Yes
- Amenities included: Maintenance Front Yard
- Services included: All Facilities, Maintenance Grounds
- HOA fee: $169 monthly
- HOA name: Mustang Lakes Community Association
- HOA phone: 972-993-6733
Location
- Region: Celina
Financial & listing details
- Price per square foot: $208/sqft
- Tax assessed value: $917,000
- Annual tax amount: $18,533
- Date on market: 8/3/2026
- Cumulative days on market: 209 days
- Exclusions: TVs, washer, dryer, mirrors.
Estimated market value
Not available
Estimated sales range
Not available
Not available
Price history
| Date | Event | Price |
|---|---|---|
| 9/9/2026 | Price change | $839,000-1.2%$208/sqft |
Source: NTREIS #21348568 Report a problem | ||
| 8/3/2026 | Listed for sale | $849,000$211/sqft |
Source: NTREIS #21348568 Report a problem | ||
| 8/3/2026 | Listing removed | $849,000$211/sqft |
Source: NTREIS #21212424 Report a problem | ||
| 7/21/2026 | Listed for sale | $849,000+6.3%$211/sqft |
Source: NTREIS #21212424 Report a problem | ||
| 7/12/2026 | Contingent | $799,000$198/sqft |
Source: NTREIS #21212424 Report a problem | ||
| 6/17/2026 | Price change | $799,000+8.1%$198/sqft |
Source: NTREIS #21212424 Report a problem | ||
| 6/16/2026 | Price change | $739,000-7.5%$183/sqft |
Source: NTREIS #21212424 Report a problem | ||
| 6/3/2026 | Price change | $799,000-8.5%$198/sqft |
Source: NTREIS #21212424 Report a problem | ||
| 4/24/2026 | Price change | $873,000-2.5%$216/sqft |
Source: NTREIS #21212424 Report a problem | ||
| 4/11/2026 | Price change | $895,000-5.8%$222/sqft |
Source: NTREIS #21212424 Report a problem | ||
| 3/21/2026 | Price change | $950,000-4.5%$236/sqft |
Source: NTREIS #21212424 Report a problem | ||
| 3/18/2026 | Listed for sale | $995,000-2.9%$247/sqft |
Source: NTREIS #21212424 Report a problem | ||
| 3/18/2026 | Listing removed | $1,025,000$254/sqft |
Source: NTREIS #21176051 Report a problem | ||
| 2/13/2026 | Listed for sale | $1,025,000$254/sqft |
Source: NTREIS #21176051 Report a problem | ||
Public tax history
| Year | Property taxes | Tax assessment |
|---|---|---|
| 2025 | $21,470 -10.9% | $917,000 -4.7% |
| 2024 | $24,098 +198.6% | $962,016 +399.7% |
| 2023 | $8,071 | $192,500 |
Find assessor info on the county website
Monthly payment
Est. payment
Payment breakdown
Explore the cost of this home by adjusting the details. Changes won't be saved.Climate risks
Neighborhood: 75009
Nearby schools
Schools provided by the listing agent
- Elementary: Sam Johnson
- Middle: Lorene Rogers
- High: Walnut Grove
- District: Prosper ISD
Source: NTREIS. This data may not be complete. We recommend contacting the local school district to confirm school assignments for this home.
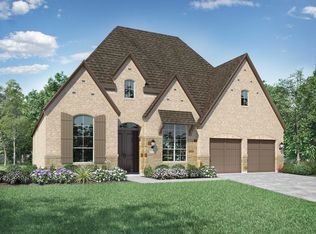
Similar homes
- $781,0005 bd5 ba3.5k sqft3426 Secretariat Pl, Celina, TX 75009For Sale
 MLS ID #21368550, Christie Cannon. NTREIS
 - $950,0005 bd7 ba4.8k sqft2631 Seabiscuit Rd, Celina, TX 75009For Sale
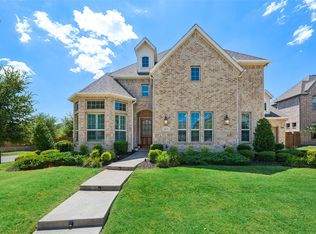 MLS ID #21374950, Tonya Peek. NTREIS
 - $899,0004 bd5 ba4.3k sqft3412 Scythe Ct, Celina, TX 75009For Sale
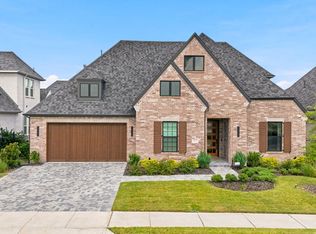 MLS ID #21346596, Bernh Luna. NTREIS
 - $915,0005 bd5 ba4.1k sqft2900 Vaquero Ln, Celina, TX 75009For Sale
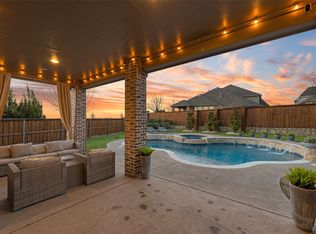 MLS ID #21272785, Everett Shell. NTREIS
