Skip main navigation
Off market
  • $532,900

    2516 Evergreen Dr, Plano, TX 75075

    4beds
    2,552sqft
    Single Family Residence
    Built in ----
    -- sqft lot
    $532,900 Zestimate®
    $209/sqft
    $3,932 Estimated rent

    Home value

    $532,900

    $496,000 - $570,000

    $3,932/mo

    Zestimate® history
    Loading
    Loading...

    Owner options

    List your home for rent

    $3,932/mo

    Rent Zestimate®

    Find your next renter with Zillow Rental Manager. Plus, with online applications, you can quickly screen prospective tenants – for free.

    Learn more

    $3,932/mo

    Rent Zestimate®

    Refinance and save

    $3,520/mo

    Est. payment

    Refinancing to a lower rate could help reduce your monthly payments and save thousands over the life of the loan.

    See today's rates

    $3,520/mo

    Est. payment

    Explore your selling options

    Work with a Zillow partner agent

    Leverage their expertise and Zillow's premium Showcase listings to get your home seen by more buyers.

    Get started

    List with your own agent

    Get your home in front of millions of buyers by listing it on Zillow.

    Learn how to do it

    Sell it yourself

    Take full control of how buyers see your home on Zillow by listing For Sale by Owner (FSBO).

    List your home

    What's special

    Poolside oasisLarge open space

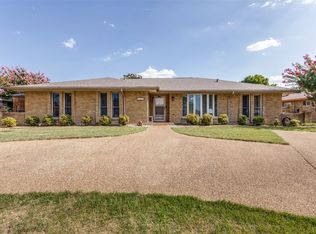
    This lovely home is a 4bed 3bath poolside oasis in a quiet residential neighborhood. The primary bedrooms are located on the east wing of the home. The guest bedroom is located on the west wing along with the kitchen and laundry room. Connecting both wings is a large open space that consist of a TV area with views of the pool, a bar near the sliding doors to the pool (a perfect place if you ask me!), the dining area with easy access to the kitchen, the living room with a large gas fireplace for those cold winters, and the entry way separated by large brick arches that enhance the charm of this tranquil and lovely home. Master bedroom has a king sized bed, "TV, his and hers private sink and closet, and French doors leading to the backyard pool. 2nd bedroom has a full sized bed and twin house bed and large closet with sliding doors. 3rd bedroom has full sized bed with 3 slit windows that let in natural light and has a large closet folding doors. 4th bedroom has 2 twins beds that can be combined to make a king sized bed and has an attached private full bath and small closet. The backyard is the perfect outdoor living area. The gazebo lets you rest or laydown while the kids play in the pool. I couple minutes walk is the Liberty Park and Recreation Center (~700 ft away) that is loaded with amenities. The park includes a playground, running track, open space/field, and tennis courts next to the high school. Within 5 minutes or less drive there are many local restaurants, grocery, shops and gyms. Parking is found behind the house and includes an EV charging station level 2. Additional parking is on the driveway and street parking in front of the house. All utilities in addition to WiFi, landscaping, and pool cleaner are included. Insurance housing, cooperate housing, and relocation housing are welcomed! New pictures to come! No smoking allowed on premises. Owner to pay all utilities up to $500/mo Owner to pay landscaping and pool maintenance.

    This property is off market, which means it's not currently listed for sale or rent on Zillow. This may be different from what's available on other websites or public sources.

    Zillow last checked:

    Listing updated:

    Source: Zillow Rentals

    Facts & features

    Interior

    Bedrooms & bathrooms
    • Bedrooms: 4
    • Bathrooms: 3
    • Full bathrooms: 3
    Heating
    • Forced Air
    Cooling
    • Central Air
    Appliances
    • Included: Dishwasher, Dryer, Freezer, Microwave, Oven, Refrigerator, Washer
    • Laundry: In Unit
    Features
    • Flooring: Hardwood
    • Furnished: Yes
    Interior area
    • Total interior livable area: 2,552 sqft

    Property

    Parking
    • Parking features: Attached, Off Street
    • Has attached garage: Yes
    • Details: Contact manager
    Features
    • Exterior features: Electric Vehicle Charging Station, Heating system: Forced Air
    • Has private pool: Yes
    Details
    • Parcel number: R049300600301

    Construction

    Type & style
    • Home type: SingleFamily
    • Property subtype: Single Family Residence

    Community & HOA

    Community
    • Deposit fee: $1,800
    HOA
    • Amenities included: Pool
    Location
    • Region: Plano

    Financial & listing details

    • Price per square foot: $209/sqft
    • Tax assessed value: $476,466
    • Annual tax amount: $6,151
    • Date on market: 3/19/2025
    • Date available: 04/28/2025
    • Lease term: 1 Month

    Price history

    DateEventPrice
    5/22/2025Listing removed$6,200$2/sqft
    Source: Zillow Rentals Report a problem
    4/23/2025Price change$6,200-11.4%$2/sqft
    Source: Zillow Rentals Report a problem
    3/19/2025Listed for rent$7,000$3/sqft
    Source: Zillow Rentals Report a problem
    3/8/2025Listing removed$7,000$3/sqft
    Source: Zillow Rentals Report a problem
    1/28/2025Price change$7,000+16.7%$3/sqft
    Source: Zillow Rentals Report a problem
    1/15/2025Listed for rent$6,000$2/sqft
    Source: Zillow Rentals Report a problem
    2/28/2023Sold--
    Source: NTREIS #20225048 Report a problem
    2/21/2023Pending sale$469,900$184/sqft
    Source: NTREIS #20225048 Report a problem
    2/15/2023Contingent$469,900$184/sqft
    Source: NTREIS #20225048 Report a problem
    2/7/2023Price change$469,900-1.1%$184/sqft
    Source: NTREIS #20225048 Report a problem
    1/5/2023Listed for sale$474,900+116%$186/sqft
    Source: NTREIS #20225048 Report a problem
    7/2/2010Listing removed$219,900$86/sqft
    Source: RE/MAX Premier Properties #11388869 Report a problem
    4/24/2010Listed for sale$219,900$86/sqft
    Source: RE/MAX Premier Properties #11388869 Report a problem

    Public tax history

    YearProperty taxesTax assessment
    2025$6,151 +0.1%$476,466 +5%
    2024$6,146 +2.8%$453,990 +3.9%
    2023$5,981 -10%$437,147 +10%
    2022$6,643 +0.7%$397,406 +10%
    2021$6,598 +9.6%$361,278 +9.5%
    2020$6,022 -6.3%$329,828 -5.3%
    2019$6,426 +4.4%$348,190 +10%
    2018$6,157 +14.3%$316,536 +2.8%
    2017$5,389 $308,000 +9.4%
    2016$5,389 +16.5%$281,643 +7.7%
    2015$4,625 $261,572 +9.7%
    2014$4,625 $238,353 +15.8%
    2013-- $205,846 +9.7%
    2012-- $187,655 -8.3%
    2011-- $204,642 +9.8%
    2010-- $186,302 +4%
    2009-- $179,110 -2.6%
    2008-- $183,883 +2.1%
    2007-- $180,024 +1%
    2006-- $178,306 -1.6%
    2005-- $181,213 +0.7%
    2004-- $179,945 +3.4%
    2003-- $174,031 +3.9%
    2002-- $167,469 +4%
    2001-- $160,980 +5.3%
    2000-- $152,908
    Find assessor info on the county website

    Neighborhood: Dallas North Estates

    Nearby schools

    GreatSchools rating
    Get a cash offer in 3 minutes
    Find out how much your home could sell for in as little as 3 minutes with a no-obligation cash offer.
    Estimated market value
    $532,900
    Get a cash offer in 3 minutes
    Find out how much your home could sell for in as little as 3 minutes with a no-obligation cash offer.
    Estimated market value
    $532,900