NEW BETTER PRICE. Designed for the Way Families Live Today! Welcome to a truly one-of-a-kind property offering the perfect combination of space, flexibility, and modern efficiency. With 6 bedrooms, 4 full bathrooms, this home is perfect for multigenerational living, families with college-aged or adult children who want their own independence while staying close, or professionals looking for a quiet, private home office, this home offers endless possibilities. Private upstairs guest quarters with separate exterior access provide exceptional flexibility for multigenerational living, guests, or a private home office. The flexible layout may also appeal to buyers seeking future income-producing possibilities (buyer to verify of zoning, and intended use). The home also features an additional private primary suite with its own exterior entrance, creating the ideal retreat for homeowners, in-laws, or guests seeking extra privacy and comfort. The spacious main living areas are designed for everyday living and entertaining. The property backs directly to Freedom Park, offering beautiful green views and convenient access to outdoor recreation. Need additional parking? This home also includes extra rear parking space, perfect for multiple vehicles or guests. Want more? Paid-off solar panels, allowing you to enjoy the benefits of renewable energy without assuming a solar payment, a whole-home water purification and water softener system for cleaner, better-quality water throughout the home, and a electric vehicle charging station installed in the garage. Homes offering this combination of flexibility, privacy, energy efficiency, and premium upgrades are exceptionally rare. Whether you're accommodating a growing family, creating space for loved ones, working from home, or simply looking for a property that offers more possibilities than the average home, this one truly stands apart.Don't miss the opportunity to own one of Garland's most versatile and unique homes.
For sale
Price cut: $5K (8/11)
$350,000
4129 Salem Dr, Garland, TX 75043
6beds
2,566sqft
:
Get pre-qualified$3,073/mo
Single Family Residence
Built in 1972
7,013 Square Feet Lot
$343,400 Zestimate®
$136/sqft
$-- HOA
What's special
- 37 days |
- 1,110 |
- 60 |
Likely to sell faster than
Zillow last checked:
Listing updated:
Listed by:
Alejandra Lablanca 0615505 817-703-8191,
Keller Williams Realty 817-329-8850
Source: NTREIS,MLS#: 21321226
Facts & features
Interior
Bedrooms & bathrooms
- Bedrooms: 6
- Bathrooms: 4
- Full bathrooms: 4
Primary bedroom
- Features: Ceiling Fan(s), En Suite Bathroom, Walk-In Closet(s)
- Level: First
- Dimensions: 16 x 13
Primary bedroom
- Features: Ceiling Fan(s), En Suite Bathroom
- Level: First
- Dimensions: 18 x 12
Bedroom
- Features: Ceiling Fan(s)
- Level: First
- Dimensions: 11 x 13
Bedroom
- Level: First
- Dimensions: 13 x 13
Bedroom
- Features: Ceiling Fan(s)
- Level: Second
- Dimensions: 11 x 11
Bedroom
- Level: Second
- Dimensions: 9 x 12
Dining room
- Level: First
- Dimensions: 12 x 19
Other
- Features: En Suite Bathroom, Solid Surface Counters, Separate Shower
- Level: First
- Dimensions: 0 x 0
Other
- Features: Solid Surface Counters, Separate Shower
- Level: First
- Dimensions: 1 x 1
Other
- Features: Built-in Features, Separate Shower
- Level: Second
- Dimensions: 7 x 5
Kitchen
- Features: Built-in Features, Eat-in Kitchen, Granite Counters, Pantry
- Level: First
- Dimensions: 0 x 0
Kitchen
- Features: Built-in Features, Granite Counters
- Level: Second
- Dimensions: 0 x 0
Living room
- Level: First
- Dimensions: 12 x 19
Living room
- Features: Ceiling Fan(s)
- Level: Second
- Dimensions: 23 x 14
Heating
- Central, Electric
Cooling
- Central Air, Ceiling Fan(s)
Appliances
- Included: Dishwasher, Electric Range, Electric Water Heater, Disposal, Water Softener
- Laundry: Washer Hookup, Dryer Hookup, ElectricDryer Hookup, In Hall
Features
- Built-in Features, Eat-in Kitchen, Granite Counters, Multiple Master Suites, Open Floorplan, Wired for Data
- Flooring: Laminate, Simulated Wood
- Windows: Window Coverings
- Has basement: No
- Has fireplace: No
Interior area
- Total interior livable area: 2,566 sqft
Video & virtual tour
Property
Parking
- Total spaces: 2
- Parking features: Door-Multi, Electric Vehicle Charging Station(s), Garage Faces Front, Garage, Garage Door Opener
- Attached garage spaces: 2
Features
- Levels: One and One Half
- Pool features: None
- Fencing: Fenced,Wood
Lot
- Size: 7,013 Square Feet
- Features: Interior Lot
Details
- Additional structures: Guest House
- Parcel number: 26252500020230000
- Other equipment: Call Listing Agent
Construction
Type & style
- Home type: SingleFamily
- Architectural style: Traditional,Detached
- Property subtype: Single Family Residence
- Attached to another structure: Yes
Materials
- Brick
- Roof: Composition
Condition
- Year built: 1972
Utilities & green energy
- Electric: Photovoltaics Seller Owned
- Sewer: Public Sewer
- Water: Public
- Utilities for property: Electricity Connected, Sewer Available, Separate Meters, Water Available
Green energy
- Energy efficient items: HVAC, Thermostat
- Energy generation: Solar
Community & HOA
Community
- Subdivision: Greenbrook Estates
HOA
- Has HOA: No
Location
- Region: Garland
Financial & listing details
- Price per square foot: $136/sqft
- Tax assessed value: $354,510
- Annual tax amount: $8,490
- Date on market: 7/6/2026
- Cumulative days on market: 37 days
- Listing terms: Cash,Conventional,FHA,VA Loan
Estimated market value
$343,400
$326,000 - $361,000
$2,777/mo
Price history
| Date | Event | Price |
|---|---|---|
| 8/11/2026 | Price change | $350,000-1.4%$136/sqft |
Source: NTREIS #21321226 Report a problem | ||
| 7/6/2026 | Listed for sale | $355,000+47.6%$138/sqft |
Source: NTREIS #21321226 Report a problem | ||
| 8/2/2018 | Listing removed | $240,500$94/sqft |
Source: JP and Associates Southlake #13819896 Report a problem | ||
| 7/3/2018 | Pending sale | $240,500+1.3%$94/sqft |
Source: JP and Associates Southlake #13819896 Report a problem | ||
| 7/10/2017 | Sold | -- |
Source: Agent Provided Report a problem | ||
| 5/26/2017 | Pending sale | $237,500$93/sqft |
Source: CENTURY 21 Judge Fite Company #13496266 Report a problem | ||
| 4/20/2017 | Price change | $237,500-1%$93/sqft |
Source: CENTURY 21 Judge Fite Company #13496266 Report a problem | ||
| 4/6/2017 | Listed for sale | $240,000$94/sqft |
Source: CENTURY 21 Judge Fite Company #13496266 Report a problem | ||
| 3/31/2017 | Pending sale | $240,000$94/sqft |
Source: CENTURY 21 Judge Fite Company #13496266 Report a problem | ||
| 3/17/2017 | Price change | $240,000-4%$94/sqft |
Source: CENTURY 21 Judge Fite Company #13496266 Report a problem | ||
| 3/9/2017 | Pending sale | $250,000$97/sqft |
Source: CENTURY 21 Judge Fite Company #13496266 Report a problem | ||
| 2/25/2017 | Listed for sale | $250,000$97/sqft |
Source: CENTURY 21 Judge Fite Company #13496266 Report a problem | ||
| 2/13/2017 | Pending sale | $250,000$97/sqft |
Source: CENTURY 21 Judge Fite Company #13496266 Report a problem | ||
| 11/18/2016 | Listed for sale | $250,000$97/sqft |
Source: CENTURY 21 Judge Fite Co. #13496266 Report a problem | ||
Public tax history
| Year | Property taxes | Tax assessment |
|---|---|---|
| 2025 | $1,893 +0.2% | $354,510 |
| 2024 | $1,890 +4.1% | $354,510 +6.5% |
| 2023 | $1,815 -5.9% | $332,850 |
| 2022 | $1,929 +19.5% | $332,850 +27.1% |
| 2021 | $1,614 -3.7% | $261,830 |
| 2020 | $1,675 +17% | $261,830 +18.2% |
| 2019 | $1,432 -1.5% | $221,490 |
| 2018 | $1,454 -64.8% | $221,490 +51.4% |
| 2017 | $4,127 +2.4% | $146,290 +2.3% |
| 2016 | $4,032 +45.3% | $143,020 +24.7% |
| 2015 | $2,775 | $114,700 +8.4% |
| 2014 | $2,775 | $105,850 |
| 2013 | -- | -- |
| 2012 | -- | -- |
| 2011 | -- | -- |
| 2010 | -- | -- |
| 2009 | -- | -- |
| 2008 | -- | -- |
| 2007 | -- | -- |
| 2005 | -- | -- |
| 2004 | -- | -- |
| 2003 | -- | -- |
| 2002 | -- | -- |
| 2001 | -- | -- |
Find assessor info on the county website
Monthly payment
Est. payment
Payment breakdown
Explore the cost of this home by adjusting the details. Changes won't be saved.Climate risks
Neighborhood: 75043
Nearby schools
GreatSchools rating
- 5/10Handley STEM Elementary SchoolGrades: K-5Distance: 0.5 mi
- 7/10Classical Center At BrandenburgGrades: 6-8Distance: 0.3 mi
- 2/10South Garland High SchoolGrades: 8-12Distance: 0.7 mi
Schools provided by the listing agent
- District: Garland ISD
Source: NTREIS. This data may not be complete. We recommend contacting the local school district to confirm school assignments for this home.
- $--3 bd2 ba1.3k sqft4125 Salem Dr, Garland, TX 75043Sold

- $254,7003 bd2 ba1.5k sqft4133 Salem Dr, Garland, TX 75043Off Market
- $--3 bd2 ba1.2k sqft4137 Salem Dr, Garland, TX 75043Sold
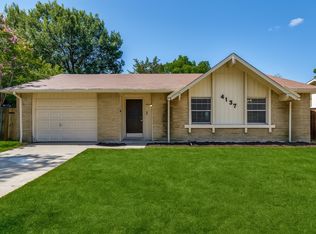
- $240,6003 bd2 ba1.5k sqft4121 Salem Dr, Garland, TX 75043Off Market
- $252,5003 bd2 ba1.3k sqft4130 Salem Dr, Garland, TX 75043Off Market
- $244,1003 bd2 ba1.3k sqft4141 Salem Dr, Garland, TX 75043Off Market
- $241,9003 bd2 ba1.2k sqft4117 Salem Dr, Garland, TX 75043Off Market
- $258,2003 bd2 ba1.2k sqft4122 Salem Dr, Garland, TX 75043Off Market
A local agent can set up tours, give advice and negotiate with sellers.
A local lender can help you make sure your offer is ready when you are.
Similar homes
- $278,0003 bd2 ba1.4k sqft4222 Foliage Dr, Garland, TX 75043For Sale
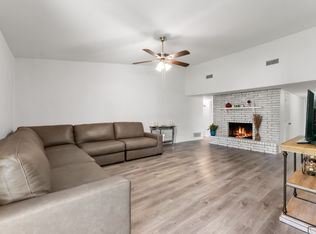 MLS ID #21300106, Cinthya Chavarria. NTREIS
 - $299,0004 bd2 ba2.1k sqft5302 Heather Glen Dr, Garland, TX 75043For Sale
 MLS ID #21177942, Elizabeth Wicker. NTREIS
 - $374,9003 bd2 ba2.3k sqft1506 Lexington Dr, Garland, TX 75041For Sale
 MLS ID #21313803, Ana Porto. NTREIS
 - $349,9003 bd2 ba2.2k sqft800 Brownfield Dr, Mesquite, TX 75150For Sale
 MLS ID #21335587, David Hullett. NTREIS
 - $310,0003 bd2 ba1.6k sqft704 Meadowcreek Ct, Garland, TX 75043For SaleMLS ID #21270721, Gerardo Dimas. NTREIS
- $300,0004 bd3 ba1.9k sqft2517 Rosewood Dr, Mesquite, TX 75150For SaleMLS ID #21354874, Muska Buczek. NTREIS
- $365,0004 bd3 ba2.3k sqft2910 Geneva Dr, Garland, TX 75040For SaleMLS ID #21302917, Ashley Johnson. NTREIS
- $399,9005 bd3 ba2.5k sqft701 Milky Way, Garland, TX 75040For SaleMLS ID #21220744, Loida Solorio. NTREIS
- $349,9904 bd2 ba2.1k sqft3113 Powell Dr, Rowlett, TX 75088For SaleMLS ID #21232909, Jonathan Alt. NTREIS
- $375,0004 bd3 ba2.9k sqft1316 Cy Blackburn Cir, Dallas, TX 75217For SaleMLS ID #21350436, Daniel Harker. NTREIS
- $374,9003 bd2 ba2.1k sqft2709 El Paso Way, Mesquite, TX 75150For SaleMLS ID #21324246, RJ Avery. NTREIS
- $368,9003 bd3 ba1.7k sqft17 Michael Dr, Heath, TX 75032For SaleMLS ID #21353008, Beckye Evans. NTREIS
- $299,9993 bd3 ba1.8k sqft1669 Morrison Dr, Garland, TX 75040For SaleMLS ID #21286431, Susie Goad. NTREIS
- $399,0004 bd3 ba2.1k sqft614 Pebblecreek Dr, Garland, TX 75040For SaleMLS ID #21304910, Matt Templeton. NTREIS
- $310,0003 bd3 ba1.6k sqft6541 Los Rios Dr, Mesquite, TX 75150For SaleMLS ID #21333286, Maria Aguilera. NTREIS
- $376,9994 bd2 ba1.3k sqft8616 Flicker Ln, Dallas, TX 75238For SaleMLS ID #21303043, Lesly Barahona. NTREIS
- $340,0003 bd2 ba1.5k sqft2806 Holy Cross Ln, Garland, TX 75044For SaleMLS ID #21309228, Ana Cantu. NTREIS
- $334,9003 bd2 ba1.5k sqft3512 Valley Frg, Sachse, TX 75048For SaleMLS ID #21350321, Jodie Mayo. NTREIS
- $374,9003 bd2 ba1.5k sqft5905 Galaxie Rd, Garland, TX 75044For SaleMLS ID #21311506, Michelle Akers. NTREIS
- $299,0004 bd3 ba1.7k sqft1121 Sam Houston Dr, Garland, TX 75042For SaleMLS ID #21295989, Van Par. NTREIS
