Welcome home to this beautifully remodeled 3-bedroom, 2-bathroom residence nestled in an established Mesquite neighborhood where convenience meets comfort. Nearly every aspect of this home has been thoughtfully updated, offering true move-in-ready living with major system improvements, stylish finishes, and exceptional outdoor amenities. The stunning kitchen serves as the heart of the home, featuring new cabinetry, gorgeous quartz countertops, an undermount sink, added pantry, and a new garbage disposal. Throughout the home, you'll find fresh interior paint, updated wall finishes, newer waterproof laminate flooring, replaced interior doors, upgraded lighting, ceiling fans, window blinds, and remodeled closets with additional shelving. Both bathrooms have been extensively renovated with new tile, vanities, toilets, fixtures, lighting, vent fans, and modern finishes. One bathroom features a beautiful walk-in shower with a glass sliding door, while the bathtub has been recently resurfaced. Step outside and enjoy your own private backyard retreat. The in-ground pool was remodeled and converted to a saltwater system, featuring updated tile, repaired surfaces, a variable-speed pump, new filter, and fresh pool finish. A large backyard, mature oak tree, and privacy fence create the perfect setting for relaxing, entertaining, and making memories with family and friends. Beyond the cosmetic updates, this home offers incredible peace of mind with a newer roof, updated HVAC system, new water heater, upgraded electrical switches and outlets, LED lighting throughout, and fiber internet availability. The impressive 17.6 kW solar system helps maximize energy efficiency and significantly reduce utility costs. Ideally located within walking distance to shopping and an elementary school, this home combines modern updates, energy efficiency, and an unbeatable location in one exceptional package. Don't miss your opportunity to own this beautifully upgraded Mesquite gem.
For sale
Price cut: $10K (7/12)
$299,900
1827 Robert Jones Dr, Mesquite, TX 75150
3beds
1,707sqft
:
Get pre-qualified$2,187/mo
Single Family Residence
Built in 1982
7,274 Square Feet Lot
$298,400 Zestimate®
$176/sqft
$-- HOA
What's special
Privacy fenceFresh interior paintNew garbage disposalLarge backyardPrivate backyard retreatUpdated wall finishesLed lighting throughout
- 53 days |
- 1,109 |
- 117 |
Likely to sell faster than
Zillow last checked:
Listing updated:
Listed by:
Jonathan Williams 0597450 972-246-8065,
J. Williams Real Estate Srvcs 972-246-8065
Source: NTREIS,MLS#: 21299051
Facts & features
Interior
Bedrooms & bathrooms
- Bedrooms: 3
- Bathrooms: 2
- Full bathrooms: 2
Primary bedroom
- Features: Walk-In Closet(s)
- Level: First
- Dimensions: 15 x 13
Bedroom
- Level: First
- Dimensions: 10 x 15
Bedroom
- Level: First
- Dimensions: 10 x 11
Breakfast room nook
- Level: First
- Dimensions: 9 x 13
Dining room
- Level: First
- Dimensions: 12 x 7
Kitchen
- Level: First
- Dimensions: 13 x 10
Living room
- Level: First
- Dimensions: 15 x 18
Heating
- Central, Electric
Cooling
- Central Air, Electric
Appliances
- Included: Built-In Refrigerator, Dishwasher, Electric Range, Disposal, Microwave
Features
- Decorative/Designer Lighting Fixtures, High Speed Internet, Cable TV
- Flooring: Carpet, Ceramic Tile, Laminate
- Has basement: No
- Number of fireplaces: 1
- Fireplace features: Decorative, Masonry, Wood Burning
Interior area
- Total interior livable area: 1,707 sqft
Video & virtual tour
Property
Parking
- Total spaces: 2
- Parking features: Alley Access, Concrete, Driveway, Garage, Garage Door Opener, Garage Faces Rear
- Attached garage spaces: 2
Features
- Levels: One
- Stories: 1
- Patio & porch: Covered
- Exterior features: Rain Gutters
- Pool features: Gunite, In Ground, Pool, Salt Water
- Fencing: Wood
Lot
- Size: 7,274 Square Feet
- Features: Interior Lot, Landscaped, Subdivision, Few Trees
Details
- Parcel number: 38051850100120000
Construction
Type & style
- Home type: SingleFamily
- Architectural style: Traditional,Detached
- Property subtype: Single Family Residence
Materials
- Brick
- Foundation: Slab
- Roof: Composition
Condition
- Year built: 1982
Utilities & green energy
- Sewer: Public Sewer
- Water: Public
- Utilities for property: Sewer Available, Water Available, Cable Available
Community & HOA
Community
- Features: Curbs, Sidewalks
- Subdivision: Country Meadow 02
HOA
- Has HOA: No
Location
- Region: Mesquite
Financial & listing details
- Price per square foot: $176/sqft
- Tax assessed value: $294,450
- Annual tax amount: $3,673
- Date on market: 6/11/2026
- Cumulative days on market: 54 days
- Listing terms: Cash,Conventional,FHA,VA Loan
Estimated market value
$298,400
$283,000 - $313,000
$2,662/mo
Price history
| Date | Event | Price |
|---|---|---|
| 7/12/2026 | Price change | $299,900-3.2%$176/sqft |
Source: NTREIS #21299051 Report a problem | ||
| 6/30/2026 | Price change | $309,900-3.1%$182/sqft |
Source: NTREIS #21299051 Report a problem | ||
| 6/11/2026 | Listed for sale | $319,900+66.2%$187/sqft |
Source: NTREIS #21299051 Report a problem | ||
| 5/25/2018 | Listing removed | $192,500$113/sqft |
Source: J. Williams Real Estate Srvcs #13822828 Report a problem | ||
| 4/29/2018 | Pending sale | $192,500$113/sqft |
Source: J. Williams Real Estate Srvcs #13822828 Report a problem | ||
| 4/20/2018 | Listed for sale | $192,500+133.3%$113/sqft |
Source: J. Williams Real Estate Srvcs #13822828 Report a problem | ||
| 3/8/2011 | Listing removed | $82,500$48/sqft |
Source: Unknown #11078471 Report a problem | ||
| 9/26/2010 | Listed for sale | $82,500-8.3%$48/sqft |
Source: RE/MAX Hinet All Cities #11078471 Report a problem | ||
| 4/23/2010 | Sold | -- |
Source: Agent Provided Report a problem | ||
| 3/20/2009 | Listing removed | $89,999$53/sqft |
Source: Homes & Land #11078471 Report a problem | ||
| 1/10/2009 | Price change | $89,999-5.3%$53/sqft |
Source: Homes & Land #11078471 Report a problem | ||
| 12/15/2008 | Price change | $94,999-4.9%$56/sqft |
Source: Homes & Land #11078471 Report a problem | ||
| 11/2/2008 | Price change | $99,900-9.1%$59/sqft |
Source: Homes & Land #11078471 Report a problem | ||
| 10/19/2008 | Price change | $109,900-4.4%$64/sqft |
Source: Homes & Land #11078471 Report a problem | ||
| 9/29/2008 | Listed for sale | $114,900$67/sqft |
Source: Homes & Land #11078471 Report a problem | ||
Public tax history
| Year | Property taxes | Tax assessment |
|---|---|---|
| 2025 | $6,907 +1.1% | $294,450 |
| 2024 | $6,831 +342.3% | $294,450 +4% |
| 2023 | $1,544 -5.9% | $283,260 |
| 2022 | $1,642 +12% | $283,260 +19.1% |
| 2021 | $1,466 +8.9% | $237,780 +13.1% |
| 2020 | $1,345 +10.5% | $210,280 +11.7% |
| 2019 | $1,217 +16.2% | $188,270 +17.9% |
| 2018 | $1,048 -71.5% | $159,620 +21.8% |
| 2017 | $3,673 +24% | $131,000 +31.5% |
| 2015 | $2,963 | $99,590 -8.8% |
| 2014 | $2,963 | $109,170 |
| 2013 | -- | -- |
| 2012 | -- | -- |
| 2011 | -- | -- |
| 2010 | -- | -- |
| 2009 | -- | -- |
| 2008 | -- | -- |
| 2007 | -- | -- |
| 2005 | -- | -- |
| 2004 | -- | -- |
| 2003 | -- | -- |
| 2002 | -- | -- |
| 2001 | -- | -- |
Find assessor info on the county website
Monthly payment
Est. payment
Payment breakdown
Explore the cost of this home by adjusting the details. Changes won't be saved.Climate risks
Neighborhood: 75150
Nearby schools
GreatSchools rating
- 7/10Kimball Elementary SchoolGrades: PK-5Distance: 0.2 mi
- 6/10Kimbrough Middle SchoolGrades: 6-8Distance: 0.6 mi
- 4/10Poteet High SchoolGrades: 9-12Distance: 1.2 mi
Schools provided by the listing agent
- Elementary: Kimball
- Middle: Kimbrough
- High: Poteet
- District: Mesquite ISD
Source: NTREIS. This data may not be complete. We recommend contacting the local school district to confirm school assignments for this home.
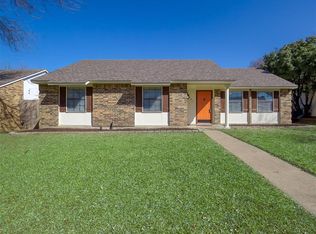
- $268,5003 bd2 ba1.4k sqft1831 Robert Jones Dr, Mesquite, TX 75150Off Market
- $249,9003 bd2 ba1.5k sqft1823 Robert Jones Dr, Mesquite, TX 75150Off Market
- $252,2003 bd2 ba1.7k sqft1835 Robert Jones Dr, Mesquite, TX 75150Off Market

- $274,5003 bd2 ba1.5k sqft1819 Robert Jones Dr, Mesquite, TX 75150Off Market
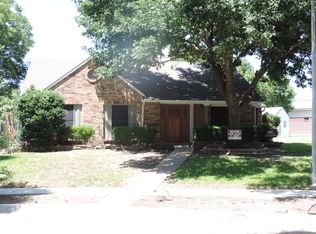
- $287,0003 bd2 ba1.9k sqft1810 Robert Jones Dr, Mesquite, TX 75150Off Market
- $245,7003 bd2 ba1.4k sqft1814 Robert Jones Dr, Mesquite, TX 75150Off Market
- $271,4003 bd2 ba1.5k sqft1839 Robert Jones Dr, Mesquite, TX 75150Off Market
- $260,5003 bd2 ba1.7k sqft1815 Robert Jones Dr, Mesquite, TX 75150Off Market
A local agent can set up tours, give advice and negotiate with sellers.
Similar homes
- $290,0003 bd2 ba1.5k sqft910 Green Canyon Dr, Mesquite, TX 75150For Sale
 MLS ID #21339674, Hillary Roberts. NTREIS
 - $234,9903 bd3 ba1.6k sqft1936 La Prada Pkwy, Mesquite, TX 75150For Sale
 MLS ID #21348378, AN TRAN. NTREIS
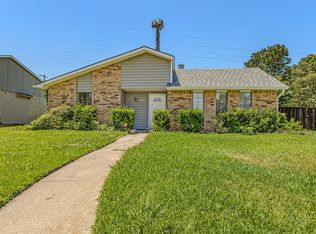
 - $259,9994 bd2 ba1.4k sqft3627 Longcourt Cir, Mesquite, TX 75150For Sale
 MLS ID #21288047, Stacey Eastep. NTREIS
 - $273,0003 bd2 ba1.3k sqft923 Courtney Dr, Mesquite, TX 75150For Sale
 MLS ID #21286636, Kim Jensen. NTREIS
 - $272,5004 bd2 ba1.7k sqft2913 Concord Dr, Mesquite, TX 75150For SaleMLS ID #21311027, Alex Doubet. NTREIS
- $264,9993 bd2 ba1.6k sqft2510 Larchmont Dr, Mesquite, TX 75150For SaleMLS ID #21286052, Gladys Coria-Keatts. NTREIS
- $285,0003 bd2 ba1.7k sqft1421 Mount Vernon Dr, Mesquite, TX 75149For SaleMLS ID #21305987, Ruth Banda Batista. NTREIS
- $280,0003 bd2 ba1.6k sqft1413 Wesley Dr, Mesquite, TX 75149For SaleMLS ID #21344872, Kim Spencer. NTREIS
- $295,0003 bd2 ba1.5k sqft2721 Cedar Elm Ln, Garland, TX 75043For SaleMLS ID #21092513, Ruth Mares. NTREIS
- $300,0004 bd2 ba2k sqft1303 Charleston Dr, Garland, TX 75041For SaleMLS ID #21323727, Sitra Seman. NTREIS
- $330,0003 bd2 ba1.7k sqft1744 Gross Rd, Dallas, TX 75228For SaleMLS ID #21287947, Berry Hawkins. NTREIS
- $283,0003 bd2 ba1.7k sqft425 Rollingridge Ln, Garland, TX 75043For SaleMLS ID #21220892, Christine Shannon. NTREIS
- $295,0003 bd2 ba1.7k sqft1322 Paris Dr, Garland, TX 75040For SaleMLS ID #21319049, JC Young. NTREIS
- $299,9003 bd3 ba1.7k sqft226 N Forest Crest Dr, Garland, TX 75042For SaleMLS ID #21339839, Nency Hernandez. NTREIS
- $339,9003 bd2 ba1.9k sqft8507 Baumgarten Dr, Dallas, TX 75228For SaleMLS ID #21318317, Marissa Brett. NTREIS
- $325,0003 bd2 ba1.4k sqft9009 Willowbrook Dr, Rowlett, TX 75088For SaleMLS ID #21343798, Dave Young. NTREIS
- $249,9004 bd2 ba1.3k sqft717 Willowbrook Dr, Mesquite, TX 75149For SaleMLS ID #21294701, Jeremy Males. NTREIS
- $264,9003 bd2 ba1.4k sqft409 Colonial Dr, Garland, TX 75043For SaleMLS ID #21207031, Brittany Stewart. NTREIS
- $295,0004 bd2 ba2.2k sqft5209 Daytona Dr, Garland, TX 75043For SaleMLS ID #21202733, Russell Rhodes. NTREIS
- $299,9993 bd3 ba1.5k sqft13251 Pandora Dr, Dallas, TX 75238For SaleMLS ID #21254057, Ven Vraniqi. NTREIS
