Welcome to your dream home! The seller is ready to get this one sold! This stunning 1.5 story Highland Home features 4 bedrooms, 3 full baths, a study (could be 5th bedroom), 3 car garage and an upstairs game room for endless entertainment. The 3 car tandem garage provides ample space for multiple vehicles, and the extended entry and mud room add practicality and convenience. Recent floor and paint updates give this home a fresh modern look, while the extended patio is the perfect space to unwind and enjoy the beautiful outdoors. Located in the sought-after Inspiration master planned community with award-winning amenities (including a resort pool & 350ft Lazy River!), and just steps away from George W Bush elementary and parks, this home has it all! Extras include: Epoxy garage floors, hanging racks in the garage, full home water filtration and additional RO system. 2 large attics offer plenty of storage. Come see why it's the perfect place for you and your family.
Sold
Price Unknown
2132 Bishop Barrel Ln, Wylie, TX 75098
5beds
2,873sqft
Single Family Residence
Built in 2016
6,490 Square Feet Lot
$-- Zestimate®
$--/sqft
$3,292 Estimated rent
Home value
Not available
Estimated sales range
Not available
$3,292/mo
Zestimate® history
Owner options
List your home for rent
$3,292/mo
Rent Zestimate®
Find your next renter with Zillow Rental Manager. Plus, with online applications, you can quickly screen prospective tenants – for free.
$3,292/mo
Rent Zestimate®
Refinance and save
$989/mo
Est. payment
Refinancing to a lower rate could help reduce your monthly payments and save thousands over the life of the loan.
$989/mo
Est. payment
Explore your selling options
Work with a Zillow partner agent
Leverage their expertise and Zillow's premium Showcase listings to get your home seen by more buyers.
Get startedList with your own agent
Get your home in front of millions of buyers by listing it on Zillow.
Learn how to do itSell it yourself
Take full control of how buyers see your home on Zillow by listing For Sale by Owner (FSBO).
List your homeWhat's special
Extended patioUpstairs game roomEpoxy garage floorsMud roomExtended entry
Zillow last checked:
Listing updated:
Listed by:
Tara Smith 0654084 972-771-6970,
Regal, REALTORS 972-771-6970,
Kris Goggans 0660595 972-694-6736,
Regal, REALTORS
Bought with:
Brooke East
RE/MAX Four Corners
Source: NTREIS,MLS#: 20986879
Facts & features
Interior
Bedrooms & bathrooms
- Bedrooms: 5
- Bathrooms: 3
- Full bathrooms: 3
Primary bedroom
- Features: En Suite Bathroom
- Level: First
- Dimensions: 15 x 13
Bedroom
- Level: First
- Dimensions: 13 x 10
Bedroom
- Level: Second
- Dimensions: 13 x 10
Breakfast room nook
- Level: First
- Dimensions: 10 x 10
Den
- Level: First
- Dimensions: 13 x 11
Dining room
- Level: First
- Dimensions: 16 x 16
Game room
- Level: Second
- Dimensions: 17 x 14
Kitchen
- Features: Breakfast Bar, Built-in Features, Eat-in Kitchen, Granite Counters, Pantry
- Level: First
- Dimensions: 18 x 10
Living room
- Features: Fireplace
- Level: First
- Dimensions: 17 x 16
Utility room
- Level: First
- Dimensions: 8 x 6
Heating
- Central, Electric
Cooling
- Central Air, Ceiling Fan(s), Electric
Appliances
- Included: Dishwasher, Electric Oven, Gas Cooktop, Microwave
- Laundry: Washer Hookup, Electric Dryer Hookup
Features
- Decorative/Designer Lighting Fixtures, Double Vanity, Eat-in Kitchen, Granite Counters, High Speed Internet, Kitchen Island, Open Floorplan, Pantry, Cable TV, Walk-In Closet(s)
- Flooring: Carpet, Ceramic Tile, Luxury Vinyl Plank
- Windows: Window Coverings
- Has basement: No
- Number of fireplaces: 1
- Fireplace features: Living Room
Interior area
- Total interior livable area: 2,873 sqft
Property
Parking
- Total spaces: 3
- Parking features: Door-Multi, Epoxy Flooring, Garage, Inside Entrance, Tandem
- Attached garage spaces: 3
Features
- Levels: Two
- Stories: 2
- Patio & porch: Patio, Covered
- Exterior features: Private Yard, Rain Gutters
- Pool features: None
- Fencing: Wood
Lot
- Size: 6,490 Square Feet
- Features: Interior Lot, Landscaped, Sprinkler System, Few Trees
Details
- Parcel number: R1075700P00601
- Other equipment: Other
Construction
Type & style
- Home type: SingleFamily
- Architectural style: Traditional,Detached
- Property subtype: Single Family Residence
Materials
- Brick
- Foundation: Slab
- Roof: Composition
Condition
- Year built: 2016
Utilities & green energy
- Sewer: Public Sewer
- Water: Public
- Utilities for property: Electricity Connected, Sewer Available, Separate Meters, Water Available, Cable Available
Community & HOA
Community
- Security: Carbon Monoxide Detector(s), Fire Alarm, Smoke Detector(s)
- Subdivision: Inspiration Ph 2a
HOA
- Has HOA: Yes
- Services included: All Facilities
- HOA fee: $989 semi-annually
- HOA name: Capital Consultants
- HOA phone: 469-522-2120
Location
- Region: Wylie
Financial & listing details
- Tax assessed value: $105,000
- Annual tax amount: $1,050
- Date on market: 7/1/2025
- Cumulative days on market: 141 days
- Listing terms: Cash,Conventional,FHA,VA Loan
- Electric utility on property: Yes
Price history
| Date | Event | Price |
|---|---|---|
| 11/19/2025 | Sold | -- |
Source: NTREIS #20986879 Report a problem | ||
| 10/5/2025 | Contingent | $535,000$186/sqft |
Source: NTREIS #20986879 Report a problem | ||
| 9/14/2025 | Price change | $535,000-4.5%$186/sqft |
Source: NTREIS #20986879 Report a problem | ||
| 9/4/2025 | Price change | $560,000-1.7%$195/sqft |
Source: NTREIS #20986879 Report a problem | ||
| 8/27/2025 | Price change | $569,9000%$198/sqft |
Source: NTREIS #20986879 Report a problem | ||
| 8/19/2025 | Price change | $570,000-0.9%$198/sqft |
Source: NTREIS #20986879 Report a problem | ||
| 7/30/2025 | Price change | $575,000-0.9%$200/sqft |
Source: NTREIS #20986879 Report a problem | ||
| 7/22/2025 | Price change | $580,000-1.7%$202/sqft |
Source: NTREIS #20986879 Report a problem | ||
| 7/14/2025 | Price change | $590,000-1.7%$205/sqft |
Source: NTREIS #20986879 Report a problem | ||
| 7/1/2025 | Listed for sale | $600,000+1.7%$209/sqft |
Source: NTREIS #20986879 Report a problem | ||
| 8/1/2023 | Sold | -- |
Source: NTREIS #20341033 Report a problem | ||
| 7/28/2023 | Pending sale | $589,999$205/sqft |
Source: NTREIS #20341033 Report a problem | ||
| 7/14/2023 | Contingent | $589,999$205/sqft |
Source: NTREIS #20341033 Report a problem | ||
| 6/28/2023 | Listed for sale | $589,999+47.5%$205/sqft |
Source: NTREIS #20341033 Report a problem | ||
| 9/1/2016 | Sold | -- |
Source: Agent Provided Report a problem | ||
| 7/6/2016 | Pending sale | $400,000$139/sqft |
Source: Highland Homes Realty #13359509 Report a problem | ||
| 6/7/2016 | Price change | $400,000-2.1%$139/sqft |
Source: Highland Homes Report a problem | ||
| 5/20/2016 | Price change | $408,726+0.7%$142/sqft |
Source: Highland Homes Report a problem | ||
| 5/12/2016 | Price change | $405,726+0.5%$141/sqft |
Source: Highland Homes Report a problem | ||
| 3/24/2016 | Price change | $403,726+0.1%$141/sqft |
Source: Highland Homes Report a problem | ||
| 3/9/2016 | Price change | $403,476+3.7%$140/sqft |
Source: Highland Homes Report a problem | ||
| 3/5/2016 | Listed for sale | $388,990$135/sqft |
Source: Highland Homes Report a problem | ||
Public tax history
| Year | Property taxes | Tax assessment |
|---|---|---|
| 2016 | $1,050 | $105,000 |
Find assessor info on the county website
Neighborhood: 75098
Nearby homes
- $506,4004 bd3 ba2.8k sqft2132 Bishop Barrel Ln, Saint Paul, TX 75098Off Market
- $105,0003 bd3 ba2.2k sqft2128 Bishop Barrel Ln, Wylie, TX 75098Off Market
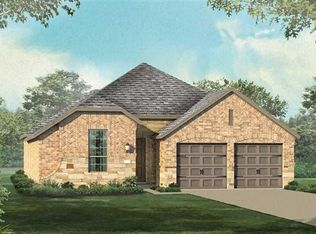
- $420,1004 bd2 ba2.2k sqft2128 Bishop Barrel Ln, Saint Paul, TX 75098Off Market
- $105,0004 bd3 ba2.4k sqft1913 Eagle Aerie Ln, Wylie, TX 75098Off Market
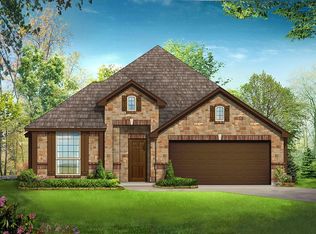
- $420,7004 bd2 ba2.4k sqft1913 Eagle Aerie Ln, Saint Paul, TX 75098Off Market
- $449,9004 bd3 ba2k sqft2124 Bishop Barrel Ln, Saint Paul, TX 75098For Sale
- $519,3004 bd3 ba2.7k sqft1917 Eagle Aerie Ln, Saint Paul, TX 75098Off Market
- $105,000-- bd-- ba-- sqft1917 Eagle Aerie Ln, Wylie, TX 75098Off Market
Nearby schools
GreatSchools rating
- 10/10George W Bush Elementary SchoolGrades: PK-4Distance: 0.1 mi
- 10/10Frank Mcmillan Junior High SchoolGrades: 7-8Distance: 1.8 mi
- 8/10Wylie East High SchoolGrades: 9-12Distance: 4.1 mi
Schools provided by the listing agent
- Elementary: George W Bush
- High: Wylie East
- District: Wylie ISD
Source: NTREIS. This data may not be complete. We recommend contacting the local school district to confirm school assignments for this home.
- Texas
- Collin County
- Wylie
- 75098
- 2132 Bishop Barrel Ln
