Skip main navigation
Sold
  • Price Unknown

    1808 S Crest Dr, Carrollton, TX 75006

    3beds
    3,134sqft
    Single Family Residence
    Built in 1969
    0.32 Acres Lot
    $509,400 Zestimate®
    $--/sqft
    $3,135 Estimated rent

    Home value

    $509,400

    $464,000 - $555,000

    $3,135/mo

    Zestimate® history
    Loading
    Loading...

    Owner options

    List your home for rent

    $3,135/mo

    Rent Zestimate®

    Find your next renter with Zillow Rental Manager. Plus, with online applications, you can quickly screen prospective tenants – for free.

    Learn more

    $3,135/mo

    Rent Zestimate®

    Refinance and save

    Refinancing to a lower rate could help reduce your monthly payments and save thousands over the life of the loan.

    See today's rates

    Explore your selling options

    Work with a Zillow partner agent

    Leverage their expertise and Zillow's premium Showcase listings to get your home seen by more buyers.

    Get started

    List with your own agent

    Get your home in front of millions of buyers by listing it on Zillow.

    Learn how to do it

    Sell it yourself

    Take full control of how buyers see your home on Zillow by listing For Sale by Owner (FSBO).

    List your home

    What's special

    Beautiful vintage charmBonus roomCraft roomSplit bedroom floorplanEnormous utility roomWood shopLarge covered patio
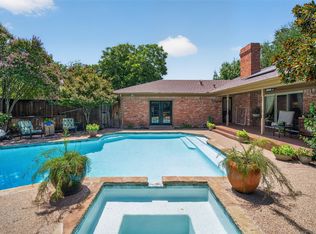
    Meticulously maintained one-owner property! True pride of ownership shows in this lovely home. Authentic antique Boston brick exterior. Beautiful vintage charm, keep what you love and make it your own - no cheap upgrades here! The 2 vehicle carport and wood shop can easily be converted back to the original 3 car garage. Upstairs bonus room is huge with a closet, vanity, and fireplace - enough room for a bedroom and a game or media room. 3 bedrooms down with a split bedroom floorplan including a mother-in-law suite. Enormous utility room and craft room with space for all your projects. There is a large covered patio in the back to tailor to your outdoor living dreams.

    Zillow last checked:

    Listing updated:

    Listed by:

    Tracey Chavis 972-539-3000,

    Ebby Halliday, REALTORS 972-539-3000

    Bought with:

    Adrian Carrillo

    Real Estate Reformation

    Source: NTREIS,MLS#: 20380179

    Facts & features

    Interior

    Bedrooms & bathrooms
    • Bedrooms: 3
    • Bathrooms: 3
    • Full bathrooms: 3
    Primary bedroom
    • Features: Dual Sinks, En Suite Bathroom
    • Level: First
    • Dimensions: 1 x 1
    Primary bedroom
    • Features: Built-in Features
    • Level: First
    • Dimensions: 1 x 1
    Bedroom
    • Features: Ceiling Fan(s)
    • Level: First
    • Dimensions: 1 x 1
    Bonus room
    • Features: Built-in Features, Fireplace
    • Level: Second
    • Dimensions: 1 x 1
    Dining room
    • Level: First
    • Dimensions: 1 x 1
    Family room
    • Features: Built-in Features, Ceiling Fan(s), Fireplace
    • Level: First
    • Dimensions: 1 x 1
    Other
    • Features: Built-in Features, Solid Surface Counters
    • Level: First
    • Dimensions: 1 x 1
    Kitchen
    • Features: Built-in Features, Eat-in Kitchen, Pantry
    • Level: First
    • Dimensions: 1 x 1
    Living room
    • Level: First
    • Dimensions: 1 x 1
    Office
    • Level: First
    • Dimensions: 1 x 1
    Utility room
    • Features: Built-in Features, Other, Utility Room
    • Level: First
    • Dimensions: 1 x 1
    Heating
    • Central, Natural Gas
    Cooling
    • Central Air, Electric, Wall/Window Unit(s)
    Appliances
    • Included: Built-In Gas Range, Dishwasher, Disposal, Gas Water Heater, Microwave
    • Laundry: Common Area, Washer Hookup, Gas Dryer Hookup, Laundry in Utility Room
    Features
    • Built-in Features, Chandelier, Eat-in Kitchen, High Speed Internet, In-Law Floorplan, Pantry, Paneling/Wainscoting, Natural Woodwork
    • Flooring: Carpet, Ceramic Tile, Other
    • Windows: Skylight(s)
    • Has basement: No
    • Number of fireplaces: 2
    • Fireplace features: Family Room, Gas Log, Masonry, Recreation Room
    Interior area
    • Total interior livable area: 3,134 sqft

    Property

    Parking
    • Total spaces: 2
    • Parking features: Attached Carport
    • Carport spaces: 2
    Features
    • Levels: One and One Half
    • Stories: 1.5
    • Patio & porch: Front Porch, Patio, Covered
    • Exterior features: Storage
    • Pool features: None
    • Fencing: Back Yard,Wood
    Lot
    • Size: 0.32 Acres
    • Features: Back Yard, Interior Lot, Lawn, Landscaped, Subdivision, Sprinkler System, Few Trees
    Details
    • Additional structures: Shed(s)
    • Parcel number: 14091500020030000

    Construction

    Type & style
    • Home type: SingleFamily
    • Architectural style: Mid-Century Modern,Detached
    • Property subtype: Single Family Residence
    Materials
    • Brick, Frame
    • Foundation: Slab
    • Roof: Composition
    Condition
    • Year built: 1969

    Utilities & green energy

    • Sewer: Public Sewer
    • Water: Public
    • Utilities for property: Electricity Connected, Natural Gas Available, Sewer Available, Separate Meters, Water Available

    Community & HOA

    Community
    • Features: Sidewalks, Curbs
    • Security: Carbon Monoxide Detector(s), Smoke Detector(s)
    • Subdivision: Ridgecrest
    HOA
    • Has HOA: No
    Location
    • Region: Carrollton

    Financial & listing details

    • Tax assessed value: $471,310
    • Annual tax amount: $4,040
    • Date on market: 7/14/2023
    • Cumulative days on market: 64 days
    • Listing terms: Cash,Conventional,FHA,Other,VA Loan
    • Electric utility on property: Yes

    Price history

    DateEventPrice
    6/4/2024Listing removed--
    Source: Ebby Halliday Realtors Report a problem
    10/4/2023Pending sale$495,000$158/sqft
    Source: Ebby Halliday Realtors #20380179 Report a problem
    10/3/2023Sold--
    Source: NTREIS #20380179 Report a problem
    9/19/2023Pending sale$495,000$158/sqft
    Source: NTREIS #20380179 Report a problem
    9/15/2023Contingent$495,000$158/sqft
    Source: NTREIS #20380179 Report a problem
    8/10/2023Price change$495,000-4.6%$158/sqft
    Source: NTREIS #20380179 Report a problem
    7/14/2023Listed for sale$519,000$166/sqft
    Source: NTREIS #20380179 Report a problem

    Public tax history

    YearProperty taxesTax assessment
    2025$4,040 +5.9%$471,310 +5.9%
    2024$3,816 +98.5%$445,010 +24.5%
    2023$1,922 -3%$357,360
    2022$1,981 +1.4%$357,360 +15.1%
    2021$1,955 +10.8%$310,470
    2020$1,765 +12.2%$310,470
    2019$1,573 +11.1%$310,470 +23.9%
    2018$1,416 -44.3%$250,580
    2017$2,544 +5.6%$250,580 +32.2%
    2016$2,409 -1.7%$189,560
    2015$2,449 $189,560 +5.8%
    2014$2,449 $179,170
    2013-- --
    2012-- --
    2011-- --
    2010-- --
    2009-- --
    2008-- --
    2007-- --
    2005-- --
    2004-- --
    2003-- --
    2002-- --
    2001-- --
    Find assessor info on the county website

    Neighborhood: Trinity Mills

    Nearby schools

    GreatSchools rating
    Schools provided by the listing agent
    • Elementary: Mccoy
    • Middle: Polk
    • High: Smith
    • District: Carrollton-Farmers Branch ISD

    Source: NTREIS. This data may not be complete. We recommend contacting the local school district to confirm school assignments for this home.

    Get a cash offer in 3 minutes
    Find out how much your home could sell for in as little as 3 minutes with a no-obligation cash offer.
    Estimated market value
    $509,400
    Get a cash offer in 3 minutes
    Find out how much your home could sell for in as little as 3 minutes with a no-obligation cash offer.
    Estimated market value
    $509,400