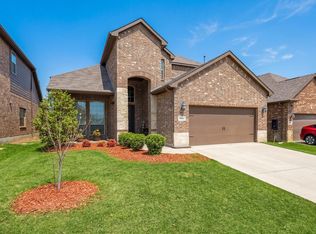
Welcoming entry to this 3 Bedroom, 2 Bath, Den, Bonus Room 2444sqft 1.5-Story features a tall front door topped by an elegant arched transom window, filling the foyer with natural light. Wood-look tile flooring provides a warm, durable finish and flows seamlessly into the adjoining living areas. Living Room features a dramatic floor-to-ceiling natural stone fireplace with raised hearth, wood-look tile flooring, ceiling fan, neutral tones, abundant natural light, and easy flow to adjoining living areas and backyard access. Formal Dining Room features a soaring vaulted ceiling, contemporary statement lighting, wood-look tile flooring, and abundant natural light from multiple windows, including a large arched window that adds architectural character. Cook’s Kitchen features soaring ceilings, abundant custom cabinetry, granite countertops, decorative tile backsplash, stainless steel appliances, gas cooktop, and a large center island with pendant lighting and generous prep space. Spacious Primary Suite features a vaulted ceiling, ceiling fan, and abundant natural light. Ensuite Bath offers a dual-sink granite vanity, soaking tub, separate glass-enclosed tiled shower, and generous natural light. Versatile Den or Home Office features a vaulted ceiling, wood-look tile flooring, contemporary lighting, and large windows providing abundant natural light. Impressive Outdoor Living Area features an expansive covered stone patio, vaulted wood-plank ceiling, oversized ceiling fan, exposed beams, and a stone fireplace. The fully fenced backyard offers additional lawn space and privacy.
For sale
$424,828
15729 Preble Rd, Fort Worth, TX 76177
3beds
2,444sqft
Single Family Residence
Built in 2018
7,797 Square Feet Lot
$-- Zestimate®
$174/sqft
$48/mo HOA
What's special
Stainless steel appliancesGranite countertopsSoaking tubDecorative tile backsplashNeutral tonesGas cooktopAbundant custom cabinetry
- 25 days
- 460
- 41
Likely to sell faster than
Zillow last checked:
Listing updated:
Listed by:
Daniel Tomasek 0760225 972-878-3446,
RE/MAX DFW Associates IV 972-539-3550,
Becci Tomasek 0790322 425-780-8076,
RE/MAX DFW Associates IV
Source: NTREIS,MLS#: 21376355
Facts & features
Interior
Bedrooms & bathrooms
- Bedrooms: 3
- Bathrooms: 2
- Full bathrooms: 2
Primary bedroom
- Features: Closet Cabinetry, Ceiling Fan(s), Dual Sinks, En Suite Bathroom, Garden Tub/Roman Tub, Linen Closet, Separate Shower, Walk-In Closet(s)
- Level: First
- Dimensions: 18 x 14
Bedroom
- Features: Ceiling Fan(s)
- Level: First
- Dimensions: 12 x 10
Bonus room
- Level: Second
- Dimensions: 20 x 13
Den
- Level: First
- Dimensions: 10 x 10
Dining room
- Level: First
- Dimensions: 11 x 13
Kitchen
- Features: Breakfast Bar, Built-in Features, Eat-in Kitchen, Granite Counters, Kitchen Island, Walk-In Pantry
- Level: First
- Dimensions: 14 x 12
Living room
- Features: Ceiling Fan(s), Fireplace
- Level: First
- Dimensions: 16 x 18
Heating
- Central, ENERGY STAR Qualified Equipment, Natural Gas
Cooling
- Central Air, Ceiling Fan(s), Electric, ENERGY STAR Qualified Equipment
Appliances
- Included: Dishwasher, Electric Oven, Gas Cooktop, Disposal, Gas Water Heater, Microwave, Tankless Water Heater, Vented Exhaust Fan
- Laundry: Washer Hookup, Electric Dryer Hookup, Laundry in Utility Room
Features
- Decorative/Designer Lighting Fixtures, Double Vanity, Eat-in Kitchen, Granite Counters, High Speed Internet, Kitchen Island, Open Floorplan, Pantry, Cable TV, Walk-In Closet(s), Wired for Sound
- Flooring: Carpet, Ceramic Tile
- Windows: Window Coverings
- Has basement: No
- Number of fireplaces: 2
- Fireplace features: Gas, Living Room, Masonry, Outside, Raised Hearth, Stone, Wood Burning
Interior area
- Total interior livable area: 2,444 sqft
Video & virtual tour
Property
Parking
- Total spaces: 2
- Parking features: Concrete, Door-Multi, Direct Access, Driveway, Garage Faces Front, Garage, Garage Door Opener, Inside Entrance, Kitchen Level, Paved
- Attached garage spaces: 2
Features
- Levels: One and One Half
- Patio & porch: Rear Porch, Front Porch, Patio, Covered
- Exterior features: Garden, Lighting, Private Yard, Rain Gutters
- Pool features: None, Community
- Fencing: Back Yard,Fenced,Privacy,Wood
Lot
- Size: 7,797 Square Feet
- Features: Back Yard, Interior Lot, Lawn, Landscaped, Level, Subdivision, Sprinkler System, Few Trees
Details
- Parcel number: R704005
Construction
Type & style
- Home type: SingleFamily
- Architectural style: Contemporary/Modern,Detached
- Property subtype: Single Family Residence
Materials
- Brick, Wood Siding
- Foundation: Slab
- Roof: Composition
Condition
- Resale
- Year built: 2018
Utilities & green energy
- Sewer: Public Sewer
- Water: Public
- Utilities for property: Electricity Connected, Natural Gas Available, Sewer Available, Separate Meters, Underground Utilities, Water Available, Cable Available
Community & HOA
Community
- Features: Playground, Park, Pool, Community Mailbox, Curbs, Sidewalks
- Security: Prewired, Carbon Monoxide Detector(s), Fire Alarm, Smoke Detector(s)
- Subdivision: Oak Creek Trails Pha
HOA
- Has HOA: Yes
- Services included: All Facilities
- HOA fee: $288 semi-annually
- HOA name: Ntx Management Group
- HOA phone: 940-340-1575
Location
- Region: Fort Worth
Financial & listing details
- Price per square foot: $174/sqft
- Tax assessed value: $432,137
- Annual tax amount: $8,383
- Date on market: 9/5/2026
- Cumulative days on market: 26 days
- Listing terms: Cash,Conventional,FHA,VA Loan
- Exclusions: Kitchen Refrigerator, Washer, Dryer
Estimated market value
Not available
Estimated sales range
Not available
Not available
Price history
| Date | Event | Price |
|---|---|---|
| 9/5/2026 | Listed for sale | $424,828-13.3%$174/sqft |
Source: NTREIS #21376355 Report a problem | ||
| 6/27/2022 | Sold | -- |
Source: NTREIS #20065327 Report a problem | ||
| 6/10/2022 | Pending sale | $489,900$200/sqft |
Source: NTREIS #20065327 Report a problem | ||
| 6/6/2022 | Contingent | $489,900$200/sqft |
Source: NTREIS #20065327 Report a problem | ||
| 5/27/2022 | Listed for sale | $489,900$200/sqft |
Source: NTREIS #20065327 Report a problem | ||
Public tax history
| Year | Property taxes | Tax assessment |
|---|---|---|
| 2025 | $2,218 -30.6% | $432,137 -0.5% |
| 2024 | $3,197 -0.2% | $434,455 +9.1% |
| 2023 | $3,203 -34.4% | $398,100 +10% |
| 2022 | $4,879 +4.2% | $361,909 +10% |
| 2021 | $4,683 +4.8% | $329,008 +6.7% |
| 2020 | $4,470 -1.5% | $308,437 +3.7% |
| 2019 | $4,539 +665.5% | $297,480 +760.9% |
| 2018 | $593 | $34,556 |
Find assessor info on the county website
Monthly payment
Est. payment
Payment breakdown
Explore the cost of this home by adjusting the details. Changes won't be saved.Climate risks
Neighborhood: 76177
Nearby schools
Schools provided by the listing agent
- Elementary: Hatfield
- Middle: Pike
- High: Northwest
- District: Northwest ISD
Source: NTREIS. This data may not be complete. We recommend contacting the local school district to confirm school assignments for this home.
- $475,0004 bd3 ba3.1k sqft15725 Preble Rd, Fort Worth, TX 76177For Sale

- $472,5005 bd3 ba3.2k sqft15733 Preble Rd, Fort Worth, TX 76177Off Market
- $334,3004 bd2 ba1.7k sqft15728 Buffalo Nickel Dr, Fort Worth, TX 76177Off Market
- $370,1003 bd2 ba2.1k sqft15732 Buffalo Nickel Dr, Fort Worth, TX 76177Off Market
Similar homes
- $450,0004 bd3 ba2.7k sqft3061 Bella Lago Dr, Fort Worth, TX 76177For Sale
 MLS ID #21205772, Billy Vaselo Happy. NTREIS
 - $405,0003 bd3 ba2.6k sqft8624 Tribute Ln, Fort Worth, TX 76131For Sale
 MLS ID #21381003, Tanya ONeil. NTREIS
 - $450,0003 bd2 ba2.1k sqft601 Arden Ln, Northlake, TX 76247For Sale
 MLS ID #21375260, Carrah O'Riley. NTREIS
 - $430,0003 bd3 ba2.6k sqft6016 Dunnlevy Dr, Fort Worth, TX 76179For Sale
 MLS ID #21360457, Tanya Anderson. NTREIS
