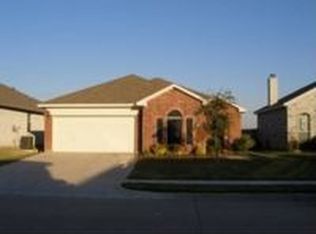
Welcome home to this well-maintained 4-bedroom, 2.5-bathroom residence nestled in the Quarter Horse Estates community of Fort Worth. Offering 2,431 square feet of functional living space, this two-story home combines updated interior surfaces with practical outdoor features perfect for everyday living. The first level features clean flooring sweeping through the first living area and into the kitchen, which is equipped with granite countertops, a tile backsplash, and white cabinetry. The kitchen opens directly to a secondary downstairs living space and a half bath for guests. Upstairs, you will find four bedrooms featuring ceiling fans and neutral carpeting. One of the secondary bedrooms upstairs is exceptionally large and versatile, offering an abundance of space to serve as a private media room, home exercise gym, game room, or office. The primary suite includes a private bathroom with dual vanities, a soaking tub, and a separate shower enclosure. Outside, the property features a substantial covered back patio spanning the length of the home, supported by metal columns and fitted with powerful floodlight fixtures for evening lighting. The lawn area includes a detached storage shed for extra equipment. This property is located within the Eagle Mountain-Saginaw ISD. Please note that some marketing photographs were provided by the seller to the listing agent and are not recent. However, the property is in really good shape, as the seller has taken great care of it throughout their ownership. All information is deemed reliable but is not guaranteed. Buyers and buyers' agents are responsible for conducting independent due diligence to verify all property details, measurements, and school zoning.
For sale
$345,000
8220 Three Bars Dr, Fort Worth, TX 76179
4beds
2,431sqft
Single Family Residence
Built in 2003
6,098 Square Feet Lot
$-- Zestimate®
$142/sqft
$-- HOA
What's special
Updated interior surfacesGranite countertopsSoaking tubTile backsplashHalf bath for guestsWhite cabinetrySeparate shower enclosure
- 13 days
- 517
- 89
Likely to sell faster than
Zillow last checked:
Listing updated:
Listed by:
Mike Lopez 0582148 817-521-1616,
Smart Real Estate Services LLC 817-521-1616
Source: NTREIS,MLS#: 21396730
Facts & features
Interior
Bedrooms & bathrooms
- Bedrooms: 4
- Bathrooms: 3
- Full bathrooms: 2
- 1/2 bathrooms: 1
Primary bedroom
- Features: Ceiling Fan(s), En Suite Bathroom, Walk-In Closet(s)
- Level: Second
- Dimensions: 1 x 1
Bedroom
- Features: Ceiling Fan(s)
- Level: Second
- Dimensions: 1 x 1
Bedroom
- Features: Ceiling Fan(s)
- Level: Second
- Dimensions: 1 x 1
Bedroom
- Features: Ceiling Fan(s)
- Level: Second
- Dimensions: 1 x 1
Primary bathroom
- Features: Dual Sinks, Granite Counters, Garden Tub/Roman Tub, Linen Closet
- Level: Second
- Dimensions: 1 x 1
Breakfast room nook
- Features: Eat-in Kitchen
- Level: First
- Dimensions: 1 x 1
Dining room
- Level: First
- Dimensions: 1 x 1
Family room
- Features: Ceiling Fan(s)
- Level: First
- Dimensions: 1 x 1
Other
- Features: Granite Counters, Garden Tub/Roman Tub
- Level: Second
- Dimensions: 1 x 1
Half bath
- Features: Granite Counters
- Level: First
- Dimensions: 1 x 1
Kitchen
- Features: Eat-in Kitchen, Granite Counters
- Level: First
- Dimensions: 1 x 1
Living room
- Features: Ceiling Fan(s)
- Level: First
- Dimensions: 1 x 1
Utility room
- Level: Second
- Dimensions: 1 x 1
Heating
- Central, Electric, Heat Pump
Cooling
- Central Air, Ceiling Fan(s), Electric
Appliances
- Included: Dishwasher, Electric Range, Disposal
- Laundry: Washer Hookup, Dryer Hookup, ElectricDryer Hookup, Laundry in Utility Room
Features
- Built-in Features, Decorative/Designer Lighting Fixtures, Eat-in Kitchen, Granite Counters, High Speed Internet, Walk-In Closet(s)
- Flooring: Carpet, Laminate, Tile
- Has basement: No
- Has fireplace: No
Interior area
- Total interior livable area: 2,431 sqft
Video & virtual tour
Property
Parking
- Total spaces: 2
- Parking features: Driveway, Garage Faces Front, Garage, Garage Door Opener
- Attached garage spaces: 2
Features
- Levels: Two
- Stories: 2
- Patio & porch: Rear Porch, Patio, Covered
- Exterior features: Lighting
- Pool features: None
- Fencing: Wood
Lot
- Size: 6,098 Square Feet
- Features: Subdivision
Details
- Additional structures: Shed(s)
- Parcel number: 07965516
Construction
Type & style
- Home type: SingleFamily
- Architectural style: Traditional,Detached
- Property subtype: Single Family Residence
Materials
- Brick
- Foundation: Slab
- Roof: Composition
Condition
- Resale
- Year built: 2003
Utilities & green energy
- Sewer: Public Sewer
- Water: Public
- Utilities for property: Cable Available, Electricity Connected, Sewer Available, Water Available
Community & HOA
Community
- Security: Security System, Smoke Detector(s)
- Subdivision: Quarter Horse Estates Add
HOA
- Has HOA: No
Location
- Region: Fort Worth
Financial & listing details
- Price per square foot: $142/sqft
- Tax assessed value: $315,000
- Annual tax amount: $7,494
- Date on market: 9/26/2026
- Listing terms: Cash,Conventional,FHA,VA Loan
- Exclusions: Water fountain and security system.
Estimated market value
Not available
Estimated sales range
Not available
Not available
Price history
| Date | Event | Price |
|---|---|---|
| 9/26/2026 | Listed for sale | $345,000+6.2%$142/sqft |
Source: NTREIS #21396730 Report a problem | ||
| 8/27/2024 | Sold | -- |
Source: NTREIS #20673327 Report a problem | ||
| 7/26/2024 | Pending sale | $325,000$134/sqft |
Source: NTREIS #20673327 Report a problem | ||
| 7/20/2024 | Contingent | $325,000$134/sqft |
Source: NTREIS #20673327 Report a problem | ||
| 7/18/2024 | Listed for sale | $325,000$134/sqft |
Source: NTREIS #20673327 Report a problem | ||
| 7/17/2024 | Contingent | $325,000$134/sqft |
Source: NTREIS #20673327 Report a problem | ||
| 7/13/2024 | Listed for sale | $325,000$134/sqft |
Source: NTREIS #20673327 Report a problem | ||
Public tax history
| Year | Property taxes | Tax assessment |
|---|---|---|
| 2025 | $7,494 -0.9% | $315,000 |
| 2024 | $7,562 +3.4% | $315,000 +4.3% |
| 2023 | $7,311 -7.3% | $302,000 +4.4% |
| 2022 | $7,886 +28.9% | $289,303 +31.2% |
| 2021 | $6,118 +3.6% | $220,588 +5.8% |
| 2020 | $5,906 -0.8% | $208,493 |
| 2019 | $5,951 +10% | $208,493 +12.6% |
| 2018 | $5,407 +8.5% | $185,219 +9.8% |
| 2017 | $4,984 -1.6% | $168,760 0% |
| 2016 | $5,067 +17.9% | $168,818 +19.2% |
| 2015 | $4,300 | $141,600 -0.6% |
| 2014 | $4,300 | $142,400 +17.3% |
| 2013 | -- | $121,400 +1% |
| 2012 | -- | $120,200 |
| 2011 | -- | $120,200 -9.8% |
| 2010 | -- | $133,300 -7.9% |
| 2009 | -- | $144,800 -2.8% |
| 2008 | -- | $148,900 -1.9% |
| 2007 | -- | $151,800 -5.9% |
| 2006 | -- | $161,300 +5.3% |
| 2005 | -- | $153,200 |
| 2004 | -- | $153,200 +950.8% |
| 2003 | -- | $14,580 |
Find assessor info on the county website
Monthly payment
Est. payment
Payment breakdown
Explore the cost of this home by adjusting the details. Changes won't be saved.Climate risks
Neighborhood: 76179
Nearby schools
Schools provided by the listing agent
- Elementary: Bryson
- Middle: Wayside
- High: Boswell
- District: Eagle MT-Saginaw ISD
Source: NTREIS. This data may not be complete. We recommend contacting the local school district to confirm school assignments for this home.

Similar homes
- $349,9004 bd2 ba2.3k sqft333 Carriage Ln, Saginaw, TX 76179For Sale
 MLS ID #21407909, Cammie Ryan. NTREIS
 - $320,0004 bd3 ba2.7k sqft4504 Skipador Dr, Fort Worth, TX 76179For Sale
 MLS ID #21387137, Shakeel Ahmad. NTREIS
 - $325,0004 bd2 ba1.9k sqft521 Leatherman Dr, Saginaw, TX 76179For Sale
 MLS ID #21391861, Matthew Brown. NTREIS
 - $365,0004 bd3 ba2.7k sqft5148 Bayridge Ct, Fort Worth, TX 76179For Sale
 MLS ID #21367990, Charles Brown. NTREIS
