Welcome home to this charming home located at 5416 Dartmouth Ave featuring all new neutral paint -2026- and brand new carpet -2026-, situated on an oversized double lot! You'll enter the covered front porch, setting the tone for sipping coffee in the mornings. While inside, you’ll find an open-concept living and dining area filled with natural light and laminate flooring throughout the living space. The UPDATED kitchen flows effortlessly into the main living spaces and features ample cabinet storage, a tile backsplash, granite countertops, updated light fixtures and a large center island perfect for everyday living or entertaining guests. The refrigerator, washer and dryer are included with acceptable offer. The bedrooms are generously sized with that brand new carpet -2026-, updated ceiling fans and ample closet space, including an oversized upstairs flex area that could easily serve as a primary bedroom, home office, game room, or additional living space. Bathroom features updated stone vanities, tiled tub-shower surrounds and flooring. Blinds on all windows. Situated on a spacious double lot in the growing River Oaks area, the property offers mature trees, a large backyard with plenty of room for outdoor enjoyment or future improvements and a covered 2 car carport for added convenience. Cozy fireplace, appliances, and shed covey with the property! Come tour this adorable home and make it yours today!
Sold
Price Unknown
5416 Dartmouth Ave, River Oaks, TX 76114
3beds
1,428sqft
Single Family Residence
Built in 1942
0.33 Acres Lot
$-- Zestimate®
$--/sqft
$1,769 Estimated rent
Home value
Not available
Estimated sales range
Not available
$1,769/mo
Zestimate® history
Owner options
List your home for rent
$1,769/mo
Rent Zestimate®
Find your next renter with Zillow Rental Manager. Plus, with online applications, you can quickly screen prospective tenants – for free.
$1,769/mo
Rent Zestimate®
Refinance and save
Refinancing to a lower rate could help reduce your monthly payments and save thousands over the life of the loan.
Explore your selling options
Work with a Zillow partner agent
Leverage their expertise and Zillow's premium Showcase listings to get your home seen by more buyers.
Get startedList with your own agent
Get your home in front of millions of buyers by listing it on Zillow.
Learn how to do itSell it yourself
Take full control of how buyers see your home on Zillow by listing For Sale by Owner (FSBO).
List your homeWhat's special
Cozy fireplaceUpdated light fixturesUpdated ceiling fansFilled with natural lightGranite countertopsBlinds on all windowsTile backsplash
Zillow last checked:
Listing updated:
Listed by:
Ashley Stewart 0762291 877-366-2213,
LPT Realty, LLC 877-366-2213
Bought with:
Portia Sykes, 0838898
Monument Realty
Source: NTREIS,MLS#: 21270373
Facts & features
Interior
Bedrooms & bathrooms
- Bedrooms: 3
- Bathrooms: 1
- Full bathrooms: 1
Primary bedroom
- Level: First
- Dimensions: 12 x 13
Primary bedroom
- Level: Second
- Dimensions: 13 x 26
Bedroom
- Level: Second
- Dimensions: 12 x 23
Dining room
- Level: First
- Dimensions: 12 x 12
Kitchen
- Level: First
- Dimensions: 0 x 0
Living room
- Level: First
- Dimensions: 17 x 12
Heating
- Central
Cooling
- Central Air, Ceiling Fan(s)
Appliances
- Included: Dryer, Electric Oven, Electric Range, Electric Water Heater, Disposal, Refrigerator, Washer
- Laundry: Washer Hookup, Dryer Hookup, ElectricDryer Hookup
Features
- Decorative/Designer Lighting Fixtures, Eat-in Kitchen, High Speed Internet, Kitchen Island, Cable TV
- Flooring: Carpet, Vinyl
- Has basement: No
- Has fireplace: No
Interior area
- Total interior livable area: 1,428 sqft
Property
Parking
- Total spaces: 2
- Parking features: Carport
- Carport spaces: 2
Features
- Levels: Two
- Stories: 2
- Patio & porch: Front Porch, Covered
- Pool features: None
- Fencing: Back Yard,Wood
Lot
- Size: 0.33 Acres
- Features: Back Yard, Lawn
Details
- Parcel number: 00450812
Construction
Type & style
- Home type: SingleFamily
- Architectural style: Traditional,Detached
- Property subtype: Single Family Residence
Materials
- Foundation: Pillar/Post/Pier
- Roof: Composition
Condition
- Year built: 1942
Utilities & green energy
- Sewer: Public Sewer
- Water: Public
- Utilities for property: Electricity Connected, Natural Gas Available, Sewer Available, Separate Meters, Water Available, Cable Available
Community & HOA
Community
- Subdivision: Castleberry Gardens Add
HOA
- Has HOA: No
Location
- Region: River Oaks
Financial & listing details
- Tax assessed value: $190,000
- Annual tax amount: $4,663
- Date on market: 5/28/2026
- Cumulative days on market: 2 days
- Listing terms: Cash,Conventional,FHA,VA Loan
Price history
| Date | Event | Price |
|---|---|---|
| 6/25/2026 | Sold | -- |
Source: NTREIS #21270373 Report a problem | ||
| 6/5/2026 | Pending sale | $259,000$181/sqft |
Source: NTREIS #21270373 Report a problem | ||
| 5/31/2026 | Contingent | $259,000$181/sqft |
Source: NTREIS #21270373 Report a problem | ||
| 5/28/2026 | Listed for sale | $259,000+3.6%$181/sqft |
Source: NTREIS #21270373 Report a problem | ||
| 4/17/2026 | Listing removed | $250,000$175/sqft |
Source: NTREIS #21161927 Report a problem | ||
| 4/12/2026 | Listed for sale | $250,000$175/sqft |
Source: NTREIS #21161927 Report a problem | ||
| 4/6/2026 | Contingent | $250,000$175/sqft |
Source: NTREIS #21161927 Report a problem | ||
| 2/5/2026 | Listed for sale | $250,000+47.9%$175/sqft |
Source: NTREIS #21161927 Report a problem | ||
| 9/14/2017 | Sold | -- |
Source: Agent Provided Report a problem | ||
| 8/24/2017 | Pending sale | $169,000$118/sqft |
Source: WhiteRock SFR, LLC #13643496 Report a problem | ||
| 8/9/2017 | Price change | $169,000-0.6%$118/sqft |
Source: WhiteRock SFR, LLC #13643496 Report a problem | ||
| 7/8/2017 | Listed for sale | $170,000$119/sqft |
Source: WhiteRock SFR, LLC #13643496 Report a problem | ||
Public tax history
| Year | Property taxes | Tax assessment |
|---|---|---|
| 2025 | $1,812 -51.2% | $190,000 -20.8% |
| 2024 | $3,712 +12.8% | $240,000 -0.4% |
| 2023 | $3,290 -23.4% | $241,000 +14.9% |
| 2022 | $4,297 +11.3% | $209,825 +31.1% |
| 2021 | $3,860 +4.6% | $160,000 |
| 2020 | $3,689 +10.1% | $160,000 |
| 2019 | $3,351 -6.4% | $160,000 +22.3% |
| 2018 | $3,578 +16.3% | $130,775 +18.2% |
| 2017 | $3,076 +276.4% | $110,609 +278.7% |
| 2016 | $817 -39.7% | $29,211 -37.7% |
| 2015 | $1,356 | $46,900 |
| 2014 | $1,356 | $46,900 +13% |
| 2013 | -- | $41,500 +2.2% |
| 2012 | -- | $40,600 -7.1% |
| 2011 | -- | $43,700 +0.7% |
| 2010 | -- | $43,400 -9.8% |
| 2009 | -- | $48,100 -1.4% |
| 2008 | -- | $48,800 +10.9% |
| 2007 | -- | $44,000 |
| 2006 | -- | $44,000 +9.2% |
| 2005 | -- | $40,300 |
| 2004 | -- | $40,300 |
| 2003 | -- | $40,300 +4.9% |
| 2002 | -- | $38,400 +4.6% |
| 2001 | -- | $36,700 +12.6% |
| 2000 | -- | $32,600 |
Find assessor info on the county website
Neighborhood: 76114
Nearby homes
- $197,7003 bd1 ba996 sqft5406 Dartmouth Ave, River Oaks, TX 76114Off Market
- $230,9003 bd1 ba1.2k sqft1416 Yale St, River Oaks, TX 76114Off Market
- $--3 bd1 ba1k sqft5500 Dartmouth Ave, River Oaks, TX 76114Sold

- $255,8003 bd2 ba1.2k sqft1401 Yale St, River Oaks, TX 76114Off Market
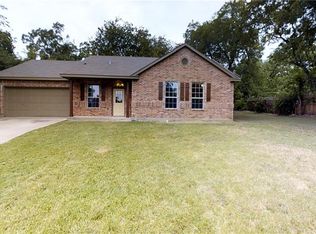
- $233,5003 bd2 ba1.6k sqft5404 Dartmouth Ave, River Oaks, TX 76114Off Market
- $--3 bd2 ba1.2k sqft5415 Dartmouth Ave, River Oaks, TX 76114Sold
- $274,4003 bd2 ba1.9k sqft5417 Purdue Ave, River Oaks, TX 76114Off Market
- $195,7001 bd1 ba1k sqft5506 Dartmouth Ave, River Oaks, TX 76114Off Market
Nearby schools
GreatSchools rating
- 6/10Castleberry Elementary SchoolGrades: PK-5Distance: 0.4 mi
- 4/10Marsh Middle SchoolGrades: 6-8Distance: 1.3 mi
- 3/10Castleberry High SchoolGrades: 9-12Distance: 1.5 mi
Schools provided by the listing agent
- Elementary: Castleberr
- Middle: Marsh
- High: Castleberr
- District: Castleberry ISD
Source: NTREIS. This data may not be complete. We recommend contacting the local school district to confirm school assignments for this home.
- Texas
- Tarrant County
- River Oaks
- 76114
- 5416 Dartmouth Ave
