Charming, updated, and full of possibilities in the heart of Arlington! Situated on a desirable corner lot in an established neighborhood, this inviting 3-bedroom, 1.5-bath home offers a wonderful blend of character, comfort, and functionality. Featuring a new roof, fresh paint throughout, and absolutely no carpet, this home offers thoughtful updates and easy everyday living! Inside, you’ll find an efficient floor plan with updated flooring, refreshed bathrooms, and a welcoming kitchen featuring updated countertops. Step outside to an impressive, expansive wood deck that extends your living space outdoors, creating the perfect setting for entertaining, weekend cookouts, or unwinding under the Texas sky. The spacious backyard offers plenty of room to relax, play, or create your own outdoor retreat, while an additional side gate provides convenient access for recreational vehicles or extra storage needs. Complete with an attached garage and convenient access to Arlington’s shopping, dining, and entertainment, this home combines character, functionality, and inviting indoor-outdoor living. Fresh updates, fantastic outdoor space, and room to make it your own.
For sale
$260,000
1700 England Rd, Arlington, TX 76013
3beds
1,138sqft
Single Family Residence
Built in 1964
6,664 Square Feet Lot
$254,100 Zestimate®
$228/sqft
$-- HOA
What's special
Attached garageSpacious backyardAbsolutely no carpetFresh paint throughoutUpdated countertopsUpdated flooringFantastic outdoor space
- 2 days
- 220
- 49
Likely to sell faster than
Zillow last checked:
Listing updated:
Listed by:
Allison Kane 0667336 972-774-9888,
Better Homes & Gardens, Winans 972-774-9888
Source: NTREIS,MLS#: 21417944
Facts & features
Interior
Bedrooms & bathrooms
- Bedrooms: 3
- Bathrooms: 2
- Full bathrooms: 1
- 1/2 bathrooms: 1
Primary bedroom
- Level: First
- Dimensions: 10 x 12
Living room
- Level: First
- Dimensions: 15 x 12
Appliances
- Included: Dishwasher, Electric Range, Disposal, Microwave, Refrigerator
Features
- Granite Counters, High Speed Internet, Pantry, Smart Home, Cable TV
- Has basement: No
- Has fireplace: No
Interior area
- Total interior livable area: 1,138 sqft
Video & virtual tour
Property
Parking
- Total spaces: 1
- Parking features: Door-Single
- Attached garage spaces: 1
Features
- Levels: One
- Stories: 1
- Patio & porch: Covered, Deck
- Exterior features: Deck
- Pool features: None
Lot
- Size: 6,664 Square Feet
- Features: Corner Lot
Details
- Parcel number: 00078816
Construction
Type & style
- Home type: SingleFamily
- Architectural style: Detached
- Property subtype: Single Family Residence
Condition
- Year built: 1964
Utilities & green energy
- Sewer: Public Sewer
- Water: Public
- Utilities for property: Sewer Available, Water Available, Cable Available
Community & HOA
Community
- Security: Carbon Monoxide Detector(s), Fire Alarm
- Subdivision: Arlington Park Add
HOA
- Has HOA: No
Location
- Region: Arlington
Financial & listing details
- Price per square foot: $228/sqft
- Tax assessed value: $254,957
- Annual tax amount: $5,574
- Date on market: 10/23/2026
Estimated market value
$254,100
$241,000 - $267,000
$1,833/mo
Price history
| Date | Event | Price |
|---|---|---|
| 10/23/2026 | Listed for sale | $260,000+36.8%$228/sqft |
Source: NTREIS #21417944 Report a problem | ||
| 5/7/2020 | Sold | -- |
Source: Ebby Halliday solds #14311608_76013 Report a problem | ||
| 4/16/2020 | Pending sale | $190,000$167/sqft |
Source: Ebby Halliday, REALTORS #14311608 Report a problem | ||
| 3/27/2020 | Listed for sale | $190,000+26.8%$167/sqft |
Source: Ebby Halliday, REALTORS #14311608 Report a problem | ||
| 10/31/2017 | Listing removed | $149,900$132/sqft |
Source: Value Properties #13698750 Report a problem | ||
| 10/10/2017 | Pending sale | $149,900$132/sqft |
Source: Value Properties #13698750 Report a problem | ||
| 9/22/2017 | Listed for sale | $149,900$132/sqft |
Source: Value Properties #13698750 Report a problem | ||
Public tax history
| Year | Property taxes | Tax assessment |
|---|---|---|
| 2025 | $5,574 +0% | $254,957 |
| 2024 | $5,572 +0.1% | $254,957 +1.1% |
| 2023 | $5,566 +4.6% | $252,255 +17.9% |
| 2022 | $5,321 +6.9% | $213,953 +10.2% |
| 2021 | $4,978 +62.3% | $194,134 +40.7% |
| 2020 | $3,067 +681.9% | $138,000 |
| 2019 | $392 -86.2% | $138,000 +7.2% |
| 2018 | $2,839 +52.2% | $128,731 +5.5% |
| 2017 | $1,865 +10.1% | $122,068 +18% |
| 2016 | $1,694 +3.6% | $103,450 +41.1% |
| 2015 | $1,636 | $73,300 |
| 2014 | $1,636 | $73,300 |
| 2013 | -- | $73,300 -5.2% |
| 2012 | -- | $77,300 |
| 2011 | -- | $77,300 +2.4% |
| 2010 | -- | $75,500 -7% |
| 2009 | -- | $81,200 -1.9% |
| 2008 | -- | $82,800 +31% |
| 2007 | -- | $63,200 |
| 2006 | -- | $63,200 |
| 2005 | -- | $63,200 |
| 2004 | -- | $63,200 -7.1% |
| 2003 | -- | $68,000 -7.2% |
| 2002 | -- | $73,300 +18.8% |
| 2001 | -- | $61,700 |
| 2000 | -- | $61,700 |
Find assessor info on the county website
Monthly payment
Est. payment
Payment breakdown
Explore the cost of this home by adjusting the details. Changes won't be saved.Climate risks
Neighborhood: West
Nearby schools
Schools provided by the listing agent
- Elementary: Hill
- Middle: Bailey
- High: Arlington
- District: Arlington ISD
Source: NTREIS. This data may not be complete. We recommend contacting the local school district to confirm school assignments for this home.
Similar homes
- $229,9993 bd2 ba1.2k sqft1902 Alan A Dale Rd, Arlington, TX 76013For Sale
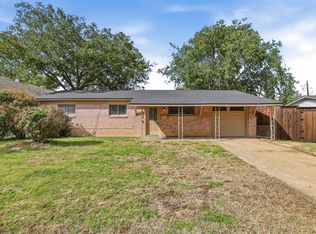 MLS ID #21416366, Alisha Rosse. NTREIS
- $239,9003 bd2 ba1.1k sqft1305 Montclair St, Arlington, TX 76015For Sale
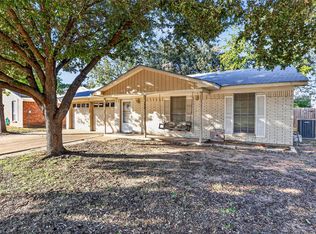 MLS ID #21417330, Charlie Still. NTREIS
- $300,0003 bd2 ba1.5k sqft1027 Hunter Ridge Dr, Arlington, TX 76013For Sale
 MLS ID #21416644, Angelique Burkett. NTREIS
- $276,0003 bd1 ba912 sqft402 Elliott St, Arlington, TX 76013For Sale
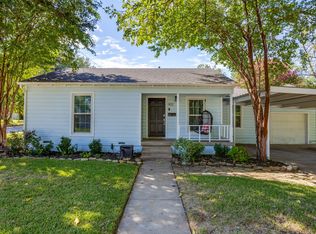 MLS ID #21408902, Angela Tolliver. NTREIS
