MULTIPLE OFFERS! BEST & FINAL DUE JUNE 3 BY 6PM - Welcome to this charming original owner former model 4-bedroom, 2-bath home priced to be ready for your personal updates in the highly sought-after Stone Creek neighborhood. Step inside to discover an inviting open floor plan with tile floors throughout. The heart of the home features a large eat-in kitchen with island and dining area, perfect for gatherings. Relax in the spacious primary suite, complete with a dual vanity, a generous walk-in closet, and ample natural light. Three additional well-proportioned bedrooms provide flexibility for guests, home offices, or hobbies. A dedicated laundry room makes household chores a breeze. Parking is effortless with a 2-car garage and plenty of driveway space. Step outside onto the expansive deck, ideal for enjoying morning coffee or hosting summer barbecues, overlooking the fenced yard with tasteful landscaping that enhances privacy and tranquility.
Sold
Price Unknown
1628 Fuqua Dr, Flower Mound, TX 75028
4beds
2,036sqft
Single Family Residence
Built in 1987
7,492 Square Feet Lot
$457,400 Zestimate®
$--/sqft
$2,959 Estimated rent
Home value
$457,400
$435,000 - $485,000
$2,959/mo
Zestimate® history
Owner options
List your home for rent
$2,959/mo
Rent Zestimate®
Find your next renter with Zillow Rental Manager. Plus, with online applications, you can quickly screen prospective tenants – for free.
$2,959/mo
Rent Zestimate®
Refinance and save
Refinancing to a lower rate could help reduce your monthly payments and save thousands over the life of the loan.
Explore your selling options
Work with a Zillow partner agent
Leverage their expertise and Zillow's premium Showcase listings to get your home seen by more buyers.
Get startedList with your own agent
Get your home in front of millions of buyers by listing it on Zillow.
Learn how to do itSell it yourself
Take full control of how buyers see your home on Zillow by listing For Sale by Owner (FSBO).
List your homeWhat's special
Zillow last checked:
Listing updated:
Listed by:
Kris Wise 0501991 (972)273-9473,
Keller Williams Realty-FM 972-874-1905
Bought with:
Rebecca Patterson
Keller Williams Realty Allen
Source: NTREIS,MLS#: 20628598
Facts & features
Interior
Bedrooms & bathrooms
- Bedrooms: 4
- Bathrooms: 2
- Full bathrooms: 2
Primary bedroom
- Level: First
- Dimensions: 14 x 15
Bedroom
- Level: First
- Dimensions: 10 x 11
Bedroom
- Level: First
- Dimensions: 11 x 10
Bedroom
- Level: First
- Dimensions: 12 x 11
Dining room
- Level: First
- Dimensions: 13 x 9
Family room
- Level: First
- Dimensions: 12 x 18
Kitchen
- Level: First
- Dimensions: 10 x 18
Laundry
- Level: First
- Dimensions: 6 x 6
Living room
- Level: First
- Dimensions: 15 x 17
Appliances
- Included: Dishwasher, Gas Range, Microwave
- Laundry: Washer Hookup, Laundry in Utility Room
Features
- Eat-in Kitchen, Kitchen Island, Open Floorplan, Vaulted Ceiling(s), Walk-In Closet(s)
- Flooring: Carpet, Tile
- Has basement: No
- Number of fireplaces: 1
- Fireplace features: Gas Log
Interior area
- Total interior livable area: 2,036 sqft
Property
Parking
- Total spaces: 2
- Parking features: Driveway, Garage, Garage Door Opener, Off Street, Paved
- Attached garage spaces: 2
- Has uncovered spaces: Yes
Features
- Levels: One
- Stories: 1
- Patio & porch: Deck
- Pool features: None
Lot
- Size: 7,492 Square Feet
Details
- Parcel number: R127591
Construction
Type & style
- Home type: SingleFamily
- Architectural style: Detached
- Property subtype: Single Family Residence
Condition
- Year built: 1987
Utilities & green energy
- Sewer: Public Sewer
- Water: Public
- Utilities for property: Cable Available, Sewer Available, Water Available
Community & HOA
Community
- Subdivision: Stone Creek Add Ph 1
HOA
- Has HOA: No
Location
- Region: Flower Mound
Financial & listing details
- Tax assessed value: $397,000
- Annual tax amount: $6,651
- Date on market: 5/29/2024
- Cumulative days on market: 6 days
Price history
| Date | Event | Price |
|---|---|---|
| 9/13/2024 | Listing removed | $2,700$1/sqft |
Source: Zillow Rentals Report a problem | ||
| 9/11/2024 | Price change | $2,700-6.9%$1/sqft |
Source: Zillow Rentals Report a problem | ||
| 8/29/2024 | Listed for rent | $2,900$1/sqft |
Source: Zillow Rentals Report a problem | ||
| 6/24/2024 | Sold | -- |
Source: NTREIS #20628598 Report a problem | ||
| 6/10/2024 | Pending sale | $400,000$196/sqft |
Source: NTREIS #20628598 Report a problem | ||
| 6/6/2024 | Contingent | $400,000$196/sqft |
Source: NTREIS #20628598 Report a problem | ||
| 5/29/2024 | Listed for sale | $400,000$196/sqft |
Source: NTREIS #20628598 Report a problem | ||
Public tax history
| Year | Property taxes | Tax assessment |
|---|---|---|
| 2025 | $6,713 +383.1% | $397,000 -5.6% |
| 2024 | $1,390 +9.6% | $420,569 +7.9% |
| 2023 | $1,268 -50.2% | $389,683 +10% |
| 2022 | $2,545 +1.8% | $354,257 +10% |
| 2021 | $2,501 -0.7% | $322,052 +6.3% |
| 2020 | $2,519 +1% | $302,883 +1.9% |
| 2019 | $2,494 +2.8% | $297,116 +5.6% |
| 2018 | $2,427 +9.3% | $281,233 +7.2% |
| 2017 | $2,220 | $262,297 +7.7% |
| 2016 | $2,220 +2.9% | $243,576 +10% |
| 2015 | $2,158 | $221,433 +6.6% |
| 2014 | $2,158 | $207,810 +8.5% |
| 2013 | $2,158 | $191,618 +5.2% |
| 2012 | -- | $182,096 -2.9% |
| 2011 | -- | $187,605 -3.2% |
| 2010 | -- | $193,740 -0.8% |
| 2009 | -- | $195,300 +11.4% |
| 2007 | $2,256 +1.2% | $175,246 +3.7% |
| 2006 | $2,230 +2.3% | $168,984 +9.7% |
| 2005 | $2,179 | $154,024 -1.8% |
| 2004 | -- | $156,867 -2.1% |
| 2003 | -- | $160,292 +2.8% |
| 2002 | -- | $155,859 +4.8% |
| 2001 | -- | $148,734 |
Find assessor info on the county website
Neighborhood: Stone Creek
Nearby homes
- $--4 bd3 ba2.5k sqft1624 Fuqua Dr, Flower Mound, TX 75028Sold

- $475,0003 bd3 ba2.1k sqft1632 Fuqua Dr, Flower Mound, TX 75028For Sale
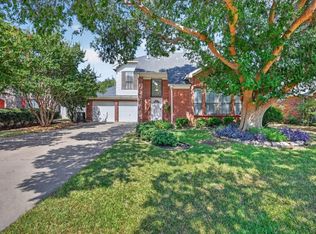
- $--5 bd3 ba2.3k sqft1625 River Birch Dr, Flower Mound, TX 75028Sold
- $604,9995 bd4 ba2.6k sqft1620 Fuqua Dr, Flower Mound, TX 75028For Sale
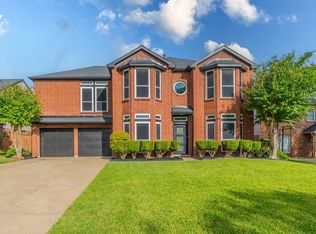
- $540,000-- bd3 ba2.5k sqft1629 River Birch Dr, Flower Mound, TX 75028Off Market
- $579,9004 bd3 ba2.7k sqft1636 Fuqua Dr, Flower Mound, TX 75028Pending
- $498,1004 bd3 ba2.6k sqft1621 River Birch Dr, Flower Mound, TX 75028Off Market
- $409,300-- bd2 ba1.9k sqft1633 Fuqua Dr, Flower Mound, TX 75028Off Market
Nearby schools
GreatSchools rating
- 10/10Forest Vista Elementary SchoolGrades: PK-5Distance: 0.7 mi
- 9/10Forestwood Middle SchoolGrades: 6-8Distance: 0.1 mi
- 9/10Flower Mound High SchoolGrades: 9-12Distance: 1.9 mi
Schools provided by the listing agent
- Elementary: Forest Vista
- Middle: Forestwood
- High: Flower Mound
- District: Lewisville ISD
Source: NTREIS. This data may not be complete. We recommend contacting the local school district to confirm school assignments for this home.
Get a cash offer in 3 minutes
Find out how much your home could sell for in as little as 3 minutes with a no-obligation cash offer.
Estimated market value
$457,400
Get a cash offer in 3 minutes
Find out how much your home could sell for in as little as 3 minutes with a no-obligation cash offer.
Estimated market value
$457,400
- Texas
- Denton County
- Flower Mound
- 75028
- Stone Creek
- 1628 Fuqua Dr
