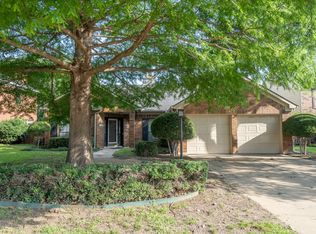
STUNNING FIVE BEDROOM HOME LOCATED IN STONE CREEK IN THE HEART OF FLOWER MOUND. This home features a beautifully renovated downstairs and a serene backyard oasis, blending modern upgrades with timeless appeal. The downstairs has been thoughtfully updated, showcasing stunning blonde luxury vinyl plank flooring throughout, sleek granite countertops, and stylish updated lighting—creating an inviting, open-concept space perfect for entertaining and everyday living. The kitchen is a chef's dream with ample cabinetry and plenty of room for meal prep. The cozy living areas flow seamlessly, making this home ideal for hosting family and friends. Upstairs, you'll find the primary suite, which offers a spacious retreat with an en-suite bathroom, dual vanities, and large walk-in closets. The home’s thoughtful design ensures privacy and comfort for all. The four additional bedrooms are generously sized and offer flexibility for all of your living needs. Enjoy morning coffee or evening sunsets on the adorable front porch, or step into the backyard—a true hidden gem. With lush landscaping, this serene garden space provides a peaceful retreat for relaxation, gardening, or simply unwinding after a long day. This home combines charm, character, and comfort all while being located close to premier dining and shopping. Take a short stroll to the beautiful Stone Creek trails and follow the walking paths to multiple parks as well as the highly-coveted Forest Vista Elementary and Forestwood Middle School. Don’t miss the opportunity to make this house your home—schedule a tour today and experience all this beauty firsthand!
Sold
Street View
Price Unknown
1625 River Birch Dr, Flower Mound, TX 75028
5beds
2,388sqft
Single Family Residence
Built in 1989
7,361 Square Feet Lot
$491,500 Zestimate®
$--/sqft
$3,365 Estimated rent
Home value
$491,500
$462,000 - $521,000
$3,365/mo
Zestimate® history
Owner options
List your home for rent
$3,365/mo
Rent Zestimate®
Find your next renter with Zillow Rental Manager. Plus, with online applications, you can quickly screen prospective tenants – for free.
$3,365/mo
Rent Zestimate®
Refinance and save
Refinancing to a lower rate could help reduce your monthly payments and save thousands over the life of the loan.
Explore your selling options
Work with a Zillow partner agent
Leverage their expertise and Zillow's premium Showcase listings to get your home seen by more buyers.
Get startedList with your own agent
Get your home in front of millions of buyers by listing it on Zillow.
Learn how to do itSell it yourself
Take full control of how buyers see your home on Zillow by listing For Sale by Owner (FSBO).
List your homeWhat's special
Modern upgradesUpdated lightingSerene backyard oasisSerene garden spaceAdorable front porchSleek granite countertopsEn-suite bathroom
Zillow last checked:
Listing updated:
Listed by:
Leeanne Hackney 0740367,
Keller Williams Realty-FM 972-874-1905
Bought with:
Jeri K Boland-Buckner
Fathom Realty, LLC
Source: NTREIS,MLS#: 20779095
Facts & features
Interior
Bedrooms & bathrooms
- Bedrooms: 5
- Bathrooms: 3
- Full bathrooms: 2
- 1/2 bathrooms: 1
Primary bedroom
- Features: Garden Tub/Roman Tub, Separate Shower, Walk-In Closet(s)
- Level: Second
- Dimensions: 17 x 14
Bedroom
- Level: Second
- Dimensions: 14 x 11
Bedroom
- Level: Second
- Dimensions: 14 x 10
Bedroom
- Level: Second
- Dimensions: 12 x 11
Bedroom
- Level: Second
- Dimensions: 11 x 10
Breakfast room nook
- Level: First
- Dimensions: 15 x 14
Dining room
- Level: First
- Dimensions: 13 x 13
Other
- Features: Garden Tub/Roman Tub, Stone Counters, Separate Shower
- Level: Second
Other
- Features: Stone Counters
- Level: Second
Half bath
- Level: First
Kitchen
- Features: Breakfast Bar, Built-in Features, Stone Counters
- Level: First
- Dimensions: 12 x 9
Living room
- Level: First
- Dimensions: 18 x 14
Living room
- Level: First
- Dimensions: 15 x 12
Utility room
- Features: Utility Room
- Level: First
- Dimensions: 7 x 5
Heating
- Central, Natural Gas
Cooling
- Central Air, Ceiling Fan(s), Electric
Appliances
- Included: Some Gas Appliances, Dishwasher, Disposal, Gas Range, Gas Water Heater, Microwave, Plumbed For Gas, Vented Exhaust Fan
Features
- Decorative/Designer Lighting Fixtures, High Speed Internet, Cable TV
- Flooring: Carpet, Ceramic Tile, Wood
- Has basement: No
- Number of fireplaces: 1
- Fireplace features: Gas Starter, Masonry, Wood Burning
Interior area
- Total interior livable area: 2,388 sqft
Property
Parking
- Total spaces: 2
- Parking features: Garage Faces Front, Garage, Garage Door Opener
- Attached garage spaces: 2
Features
- Levels: Two
- Stories: 2
- Patio & porch: Covered
- Pool features: None
- Fencing: Wood
Lot
- Size: 7,361 Square Feet
- Features: Interior Lot, Landscaped, Subdivision, Sprinkler System, Few Trees
Details
- Parcel number: R127499
Construction
Type & style
- Home type: SingleFamily
- Architectural style: Traditional,Detached
- Property subtype: Single Family Residence
Materials
- Brick
- Foundation: Slab
- Roof: Composition
Condition
- Year built: 1989
Utilities & green energy
- Sewer: Public Sewer
- Water: Public
- Utilities for property: Sewer Available, Water Available, Cable Available
Green energy
- Energy efficient items: Appliances, Thermostat
Community & HOA
Community
- Features: Sidewalks
- Security: Security System, Smoke Detector(s)
- Subdivision: Stone Creek Add Ph 1
HOA
- Has HOA: No
Location
- Region: Flower Mound
Financial & listing details
- Tax assessed value: $472,000
- Annual tax amount: $6,853
- Date on market: 11/19/2024
- Cumulative days on market: 17 days
Price history
| Date | Event | Price |
|---|---|---|
| 1/8/2025 | Sold | -- |
Source: NTREIS #20779095 Report a problem | ||
| 12/18/2024 | Pending sale | $490,000$205/sqft |
Source: NTREIS #20779095 Report a problem | ||
| 12/6/2024 | Contingent | $490,000$205/sqft |
Source: NTREIS #20779095 Report a problem | ||
| 11/19/2024 | Listed for sale | $490,000+46.3%$205/sqft |
Source: NTREIS #20779095 Report a problem | ||
| 7/31/2019 | Sold | -- |
Source: Agent Provided Report a problem | ||
| 7/9/2019 | Pending sale | $335,000$140/sqft |
Source: Keller Williams Realty Dallas Metro North #14093222 Report a problem | ||
| 6/17/2019 | Price change | $335,000-1.5%$140/sqft |
Source: Keller Williams Realty Dallas Metro North #14093222 Report a problem | ||
| 5/17/2019 | Price change | $340,000-1%$142/sqft |
Source: RE/MAX DFW Associates #14093222 Report a problem | ||
| 5/6/2019 | Price change | $343,500-1.8%$144/sqft |
Source: Fathom Realty #14065182 Report a problem | ||
| 4/12/2019 | Listed for sale | $349,900+40%$147/sqft |
Source: Fathom Realty #14065182 Report a problem | ||
| 1/12/2014 | Sold | -- |
Source: Agent Provided Report a problem | ||
| 11/27/2013 | Price change | $250,000-5.7%$105/sqft |
Source: RE/MAX DFW Associates IV #12059827 Report a problem | ||
| 11/15/2013 | Price change | $265,000-3.6%$111/sqft |
Source: New Western Realty, LLC. #12046980 Report a problem | ||
| 10/31/2013 | Listed for sale | $275,000$115/sqft |
Source: New Western Realty, LLC. #12046980 Report a problem | ||
Public tax history
| Year | Property taxes | Tax assessment |
|---|---|---|
| 2025 | $7,982 +20.8% | $472,000 +0.1% |
| 2024 | $6,608 +11.4% | $471,440 +10% |
| 2023 | $5,931 -9.6% | $428,582 +10% |
| 2022 | $6,558 +1.2% | $389,620 +10% |
| 2021 | $6,479 +6.5% | $354,200 +10% |
| 2020 | $6,085 -8.4% | $322,000 -8.2% |
| 2019 | $6,642 +2.2% | $350,856 +6.1% |
| 2018 | $6,501 +13% | $330,743 +8.7% |
| 2017 | $5,754 | $304,222 +4.9% |
| 2016 | $5,754 +7.9% | $289,878 +10.9% |
| 2015 | $5,330 | $261,326 +7.3% |
| 2014 | $5,330 | $243,601 +16.9% |
| 2013 | $5,330 | $208,377 +5.4% |
| 2012 | -- | $197,717 -6.3% |
| 2011 | -- | $210,953 +0.1% |
| 2010 | -- | $210,791 -0.8% |
| 2009 | -- | $212,537 +10.6% |
| 2007 | $4,216 -2% | $192,185 +3.8% |
| 2006 | $4,301 +6.8% | $185,165 +6.7% |
| 2005 | $4,029 | $173,550 +0% |
| 2004 | -- | $173,464 -2.2% |
| 2003 | -- | $177,331 +2% |
| 2002 | -- | $173,908 +4.5% |
| 2001 | -- | $166,342 |
Find assessor info on the county website
Neighborhood: Stone Creek
Nearby homes
- $552,000-- bd3 ba2.5k sqft1629 River Birch Dr, Flower Mound, TX 75028Off Market
- $507,7004 bd3 ba2.6k sqft1621 River Birch Dr, Flower Mound, TX 75028Off Market

- $--4 bd2 ba2k sqft1628 Fuqua Dr, Flower Mound, TX 75028Sold
- $519,9004 bd3 ba2.5k sqft1617 River Birch Dr, Flower Mound, TX 75028Off Market

- $--4 bd3 ba2.5k sqft1624 Fuqua Dr, Flower Mound, TX 75028Sold
- $508,0004 bd3 ba2.6k sqft1633 River Birch Dr, Flower Mound, TX 75028Off Market
- $463,2003 bd3 ba2.1k sqft1632 Fuqua Dr, Flower Mound, TX 75028Off Market
- $522,1005 bd4 ba2.6k sqft1620 Fuqua Dr, Flower Mound, TX 75028Off Market
Nearby schools
GreatSchools rating
- 10/10Forest Vista Elementary SchoolGrades: PK-5Distance: 0.7 mi
- 9/10Forestwood Middle SchoolGrades: 6-8Distance: 0.1 mi
- 9/10Flower Mound High SchoolGrades: 9-12Distance: 1.9 mi
Schools provided by the listing agent
- Elementary: Forest Vista
- Middle: Forestwood
- High: Flower Mound
- District: Lewisville ISD
Source: NTREIS. This data may not be complete. We recommend contacting the local school district to confirm school assignments for this home.
Get a cash offer in 3 minutes
Find out how much your home could sell for in as little as 3 minutes with a no-obligation cash offer.
Estimated market value
$491,500
Get a cash offer in 3 minutes
Find out how much your home could sell for in as little as 3 minutes with a no-obligation cash offer.
Estimated market value
$491,500
- Texas
- Denton County
- Flower Mound
- 75028
- Stone Creek
- 1625 River Birch Dr
Nearby cities
Nearby neighborhoods
Nearby zip codes
Other Flower Mound Topics
